Trinity
Trinity
The Trinity plan
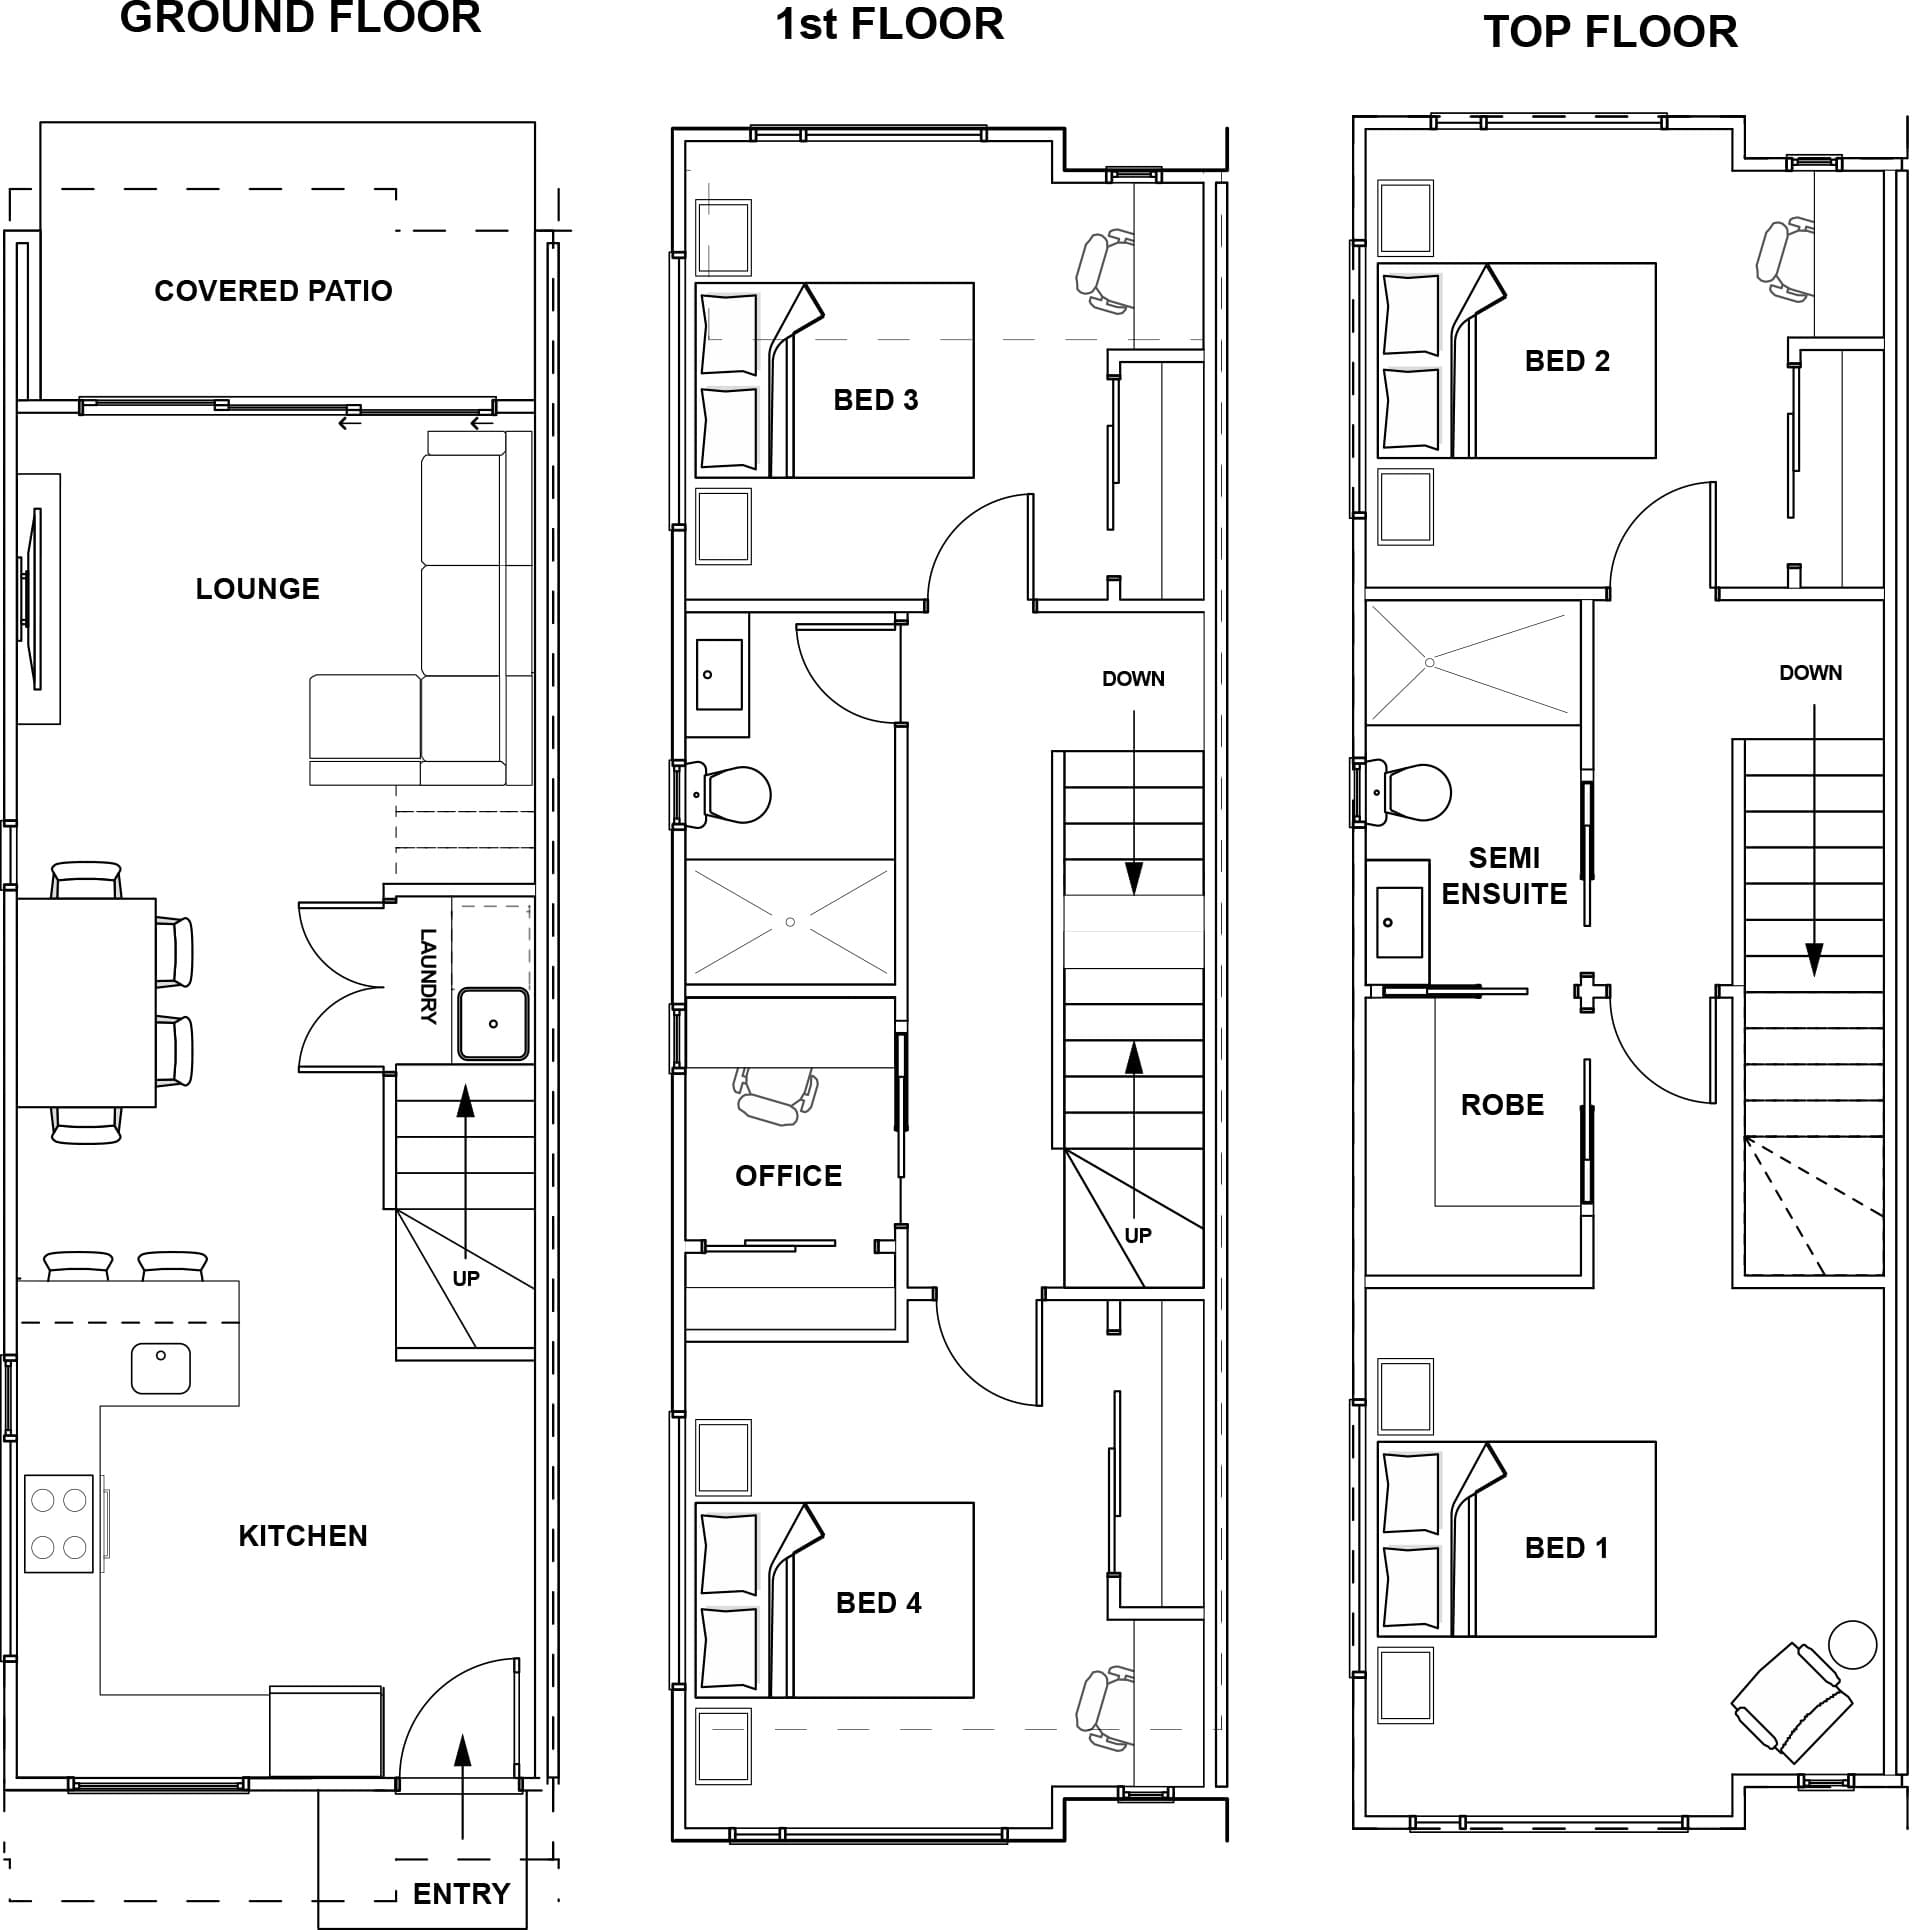
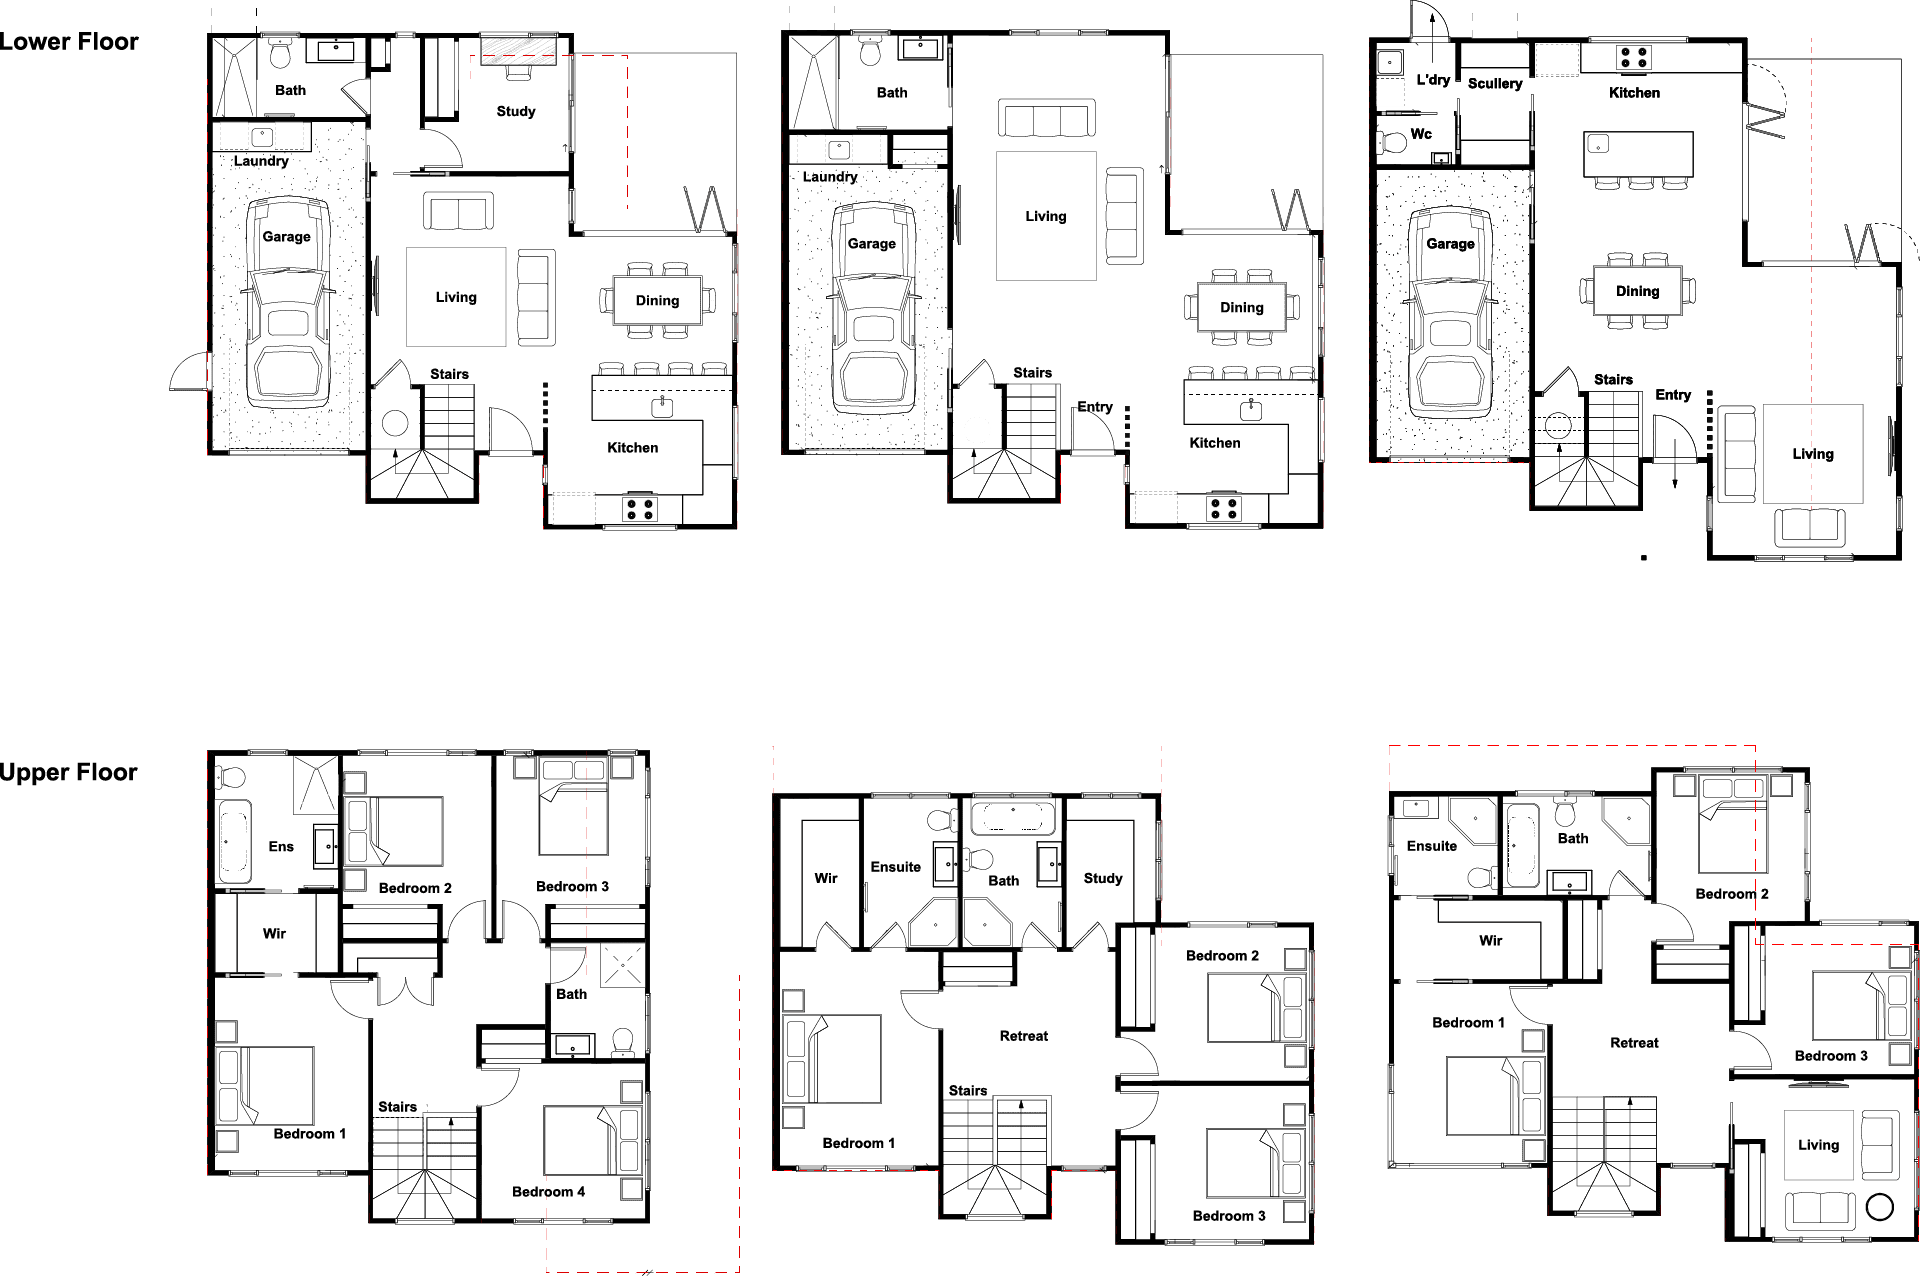
4 Bed|2 Bath
- Size
- 136m²
- House length
- 13m
- House width
- 12m
More measurements
- House area
- 136m²
- Master Suite
- 3.8 x 3.6m
- Bedroom 2
- 3.8 x 3.6m
- Bedroom 3
- 3.8 x 3.6m
- Bedroom 4
- 3.8 x 3.6m
Price guide
$300k$600k$900k$1.2m
This price is as per our standard specification, with a simple hip roof design, not necessarily as pictured here. Find out more about our price guide.
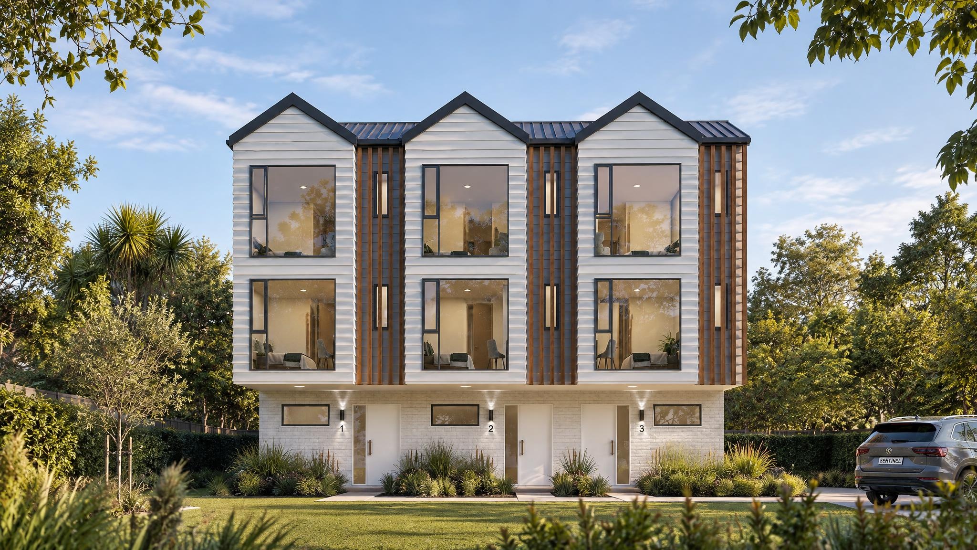
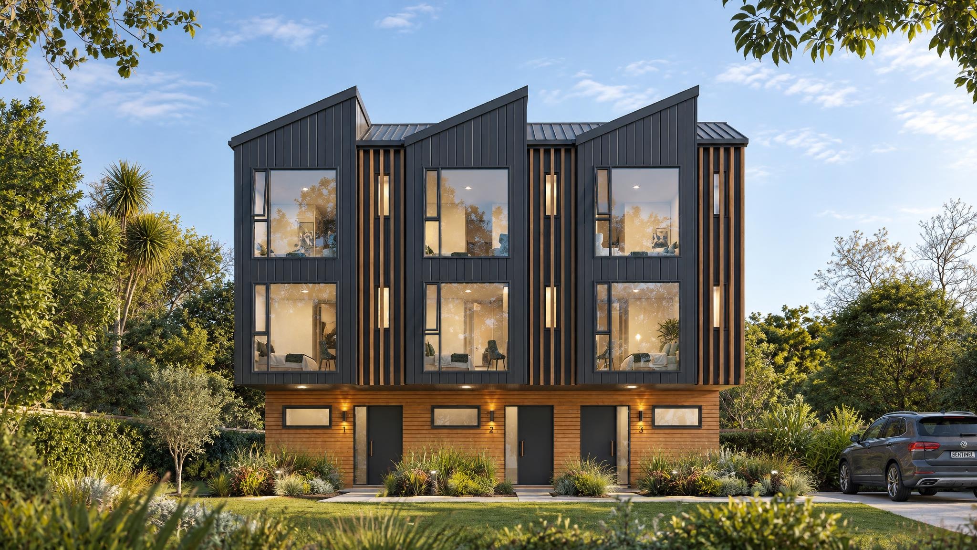
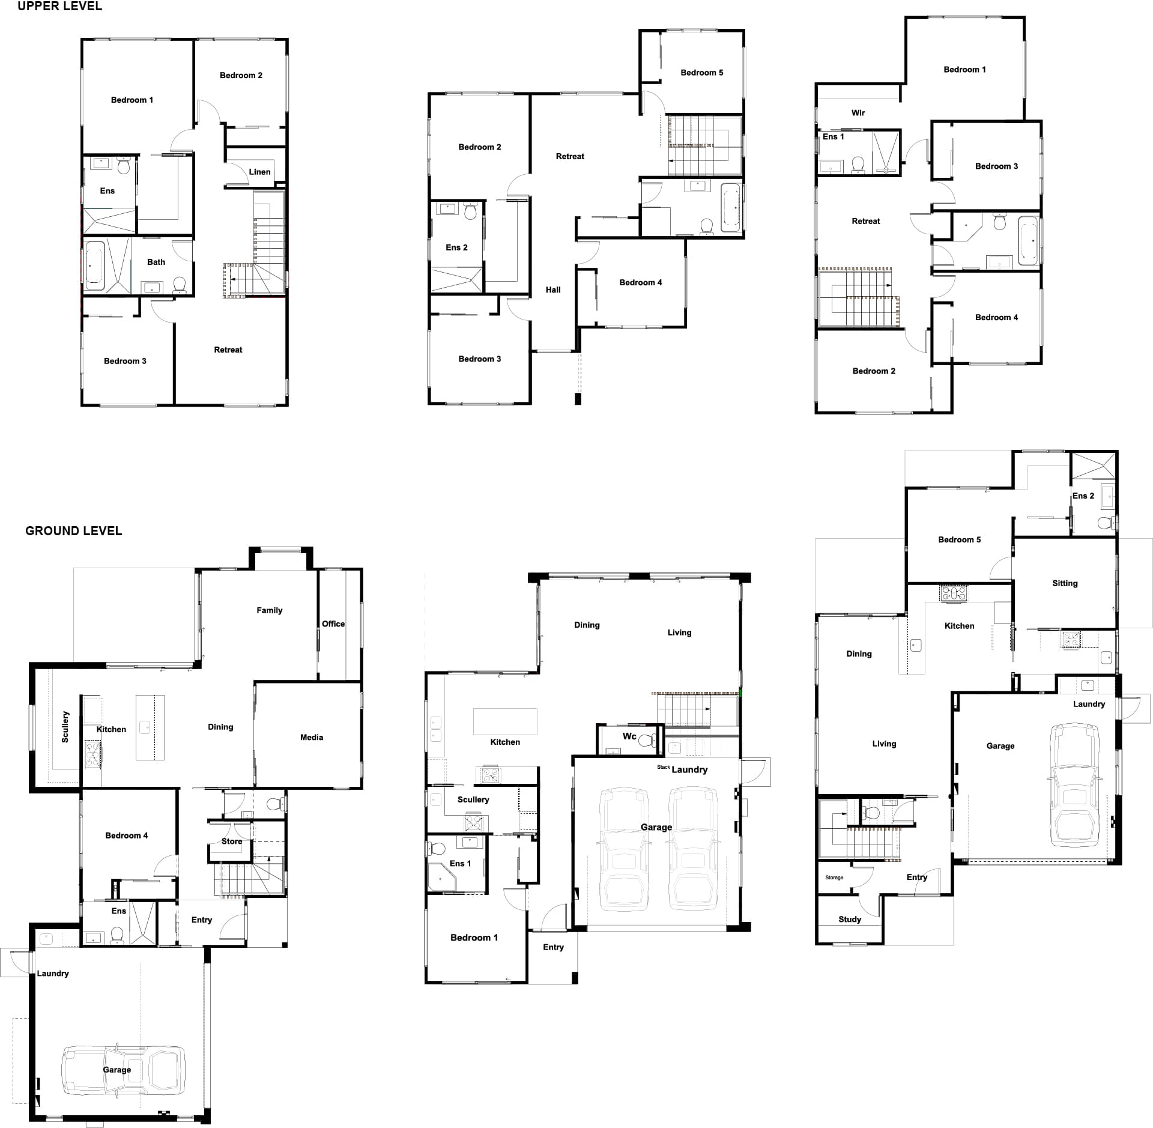
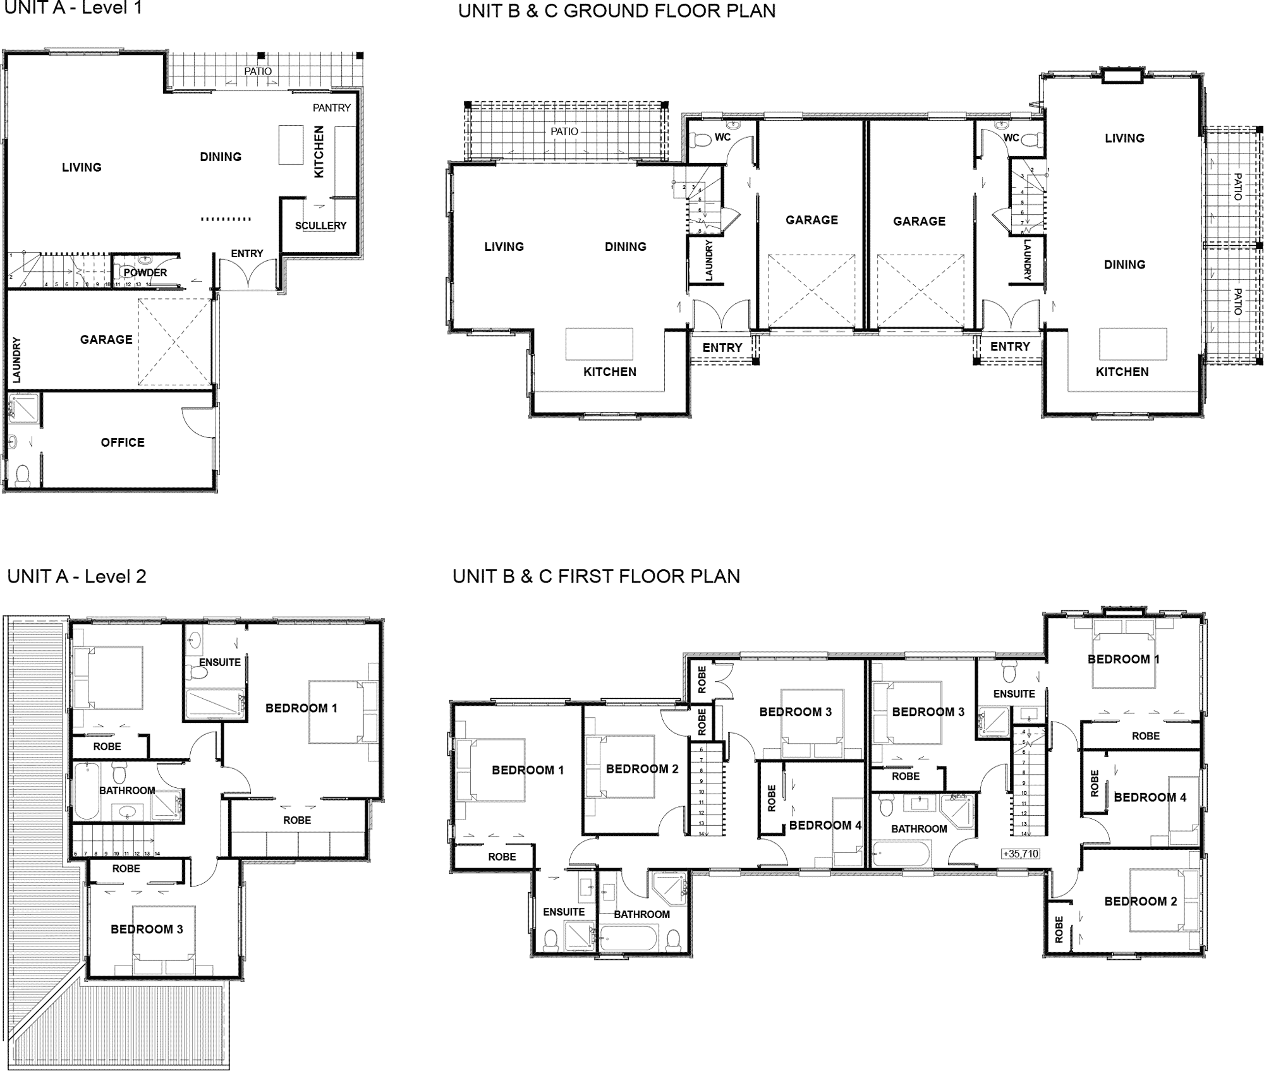
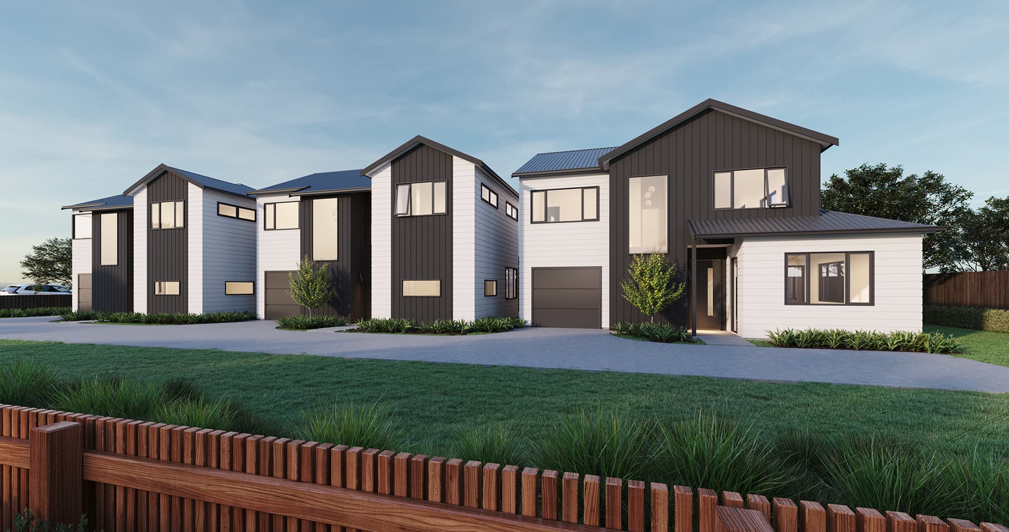
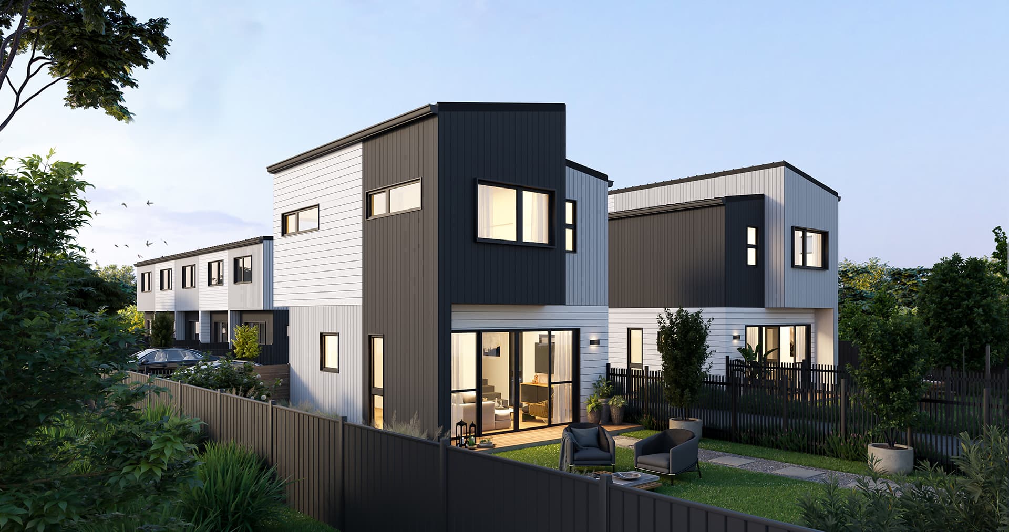
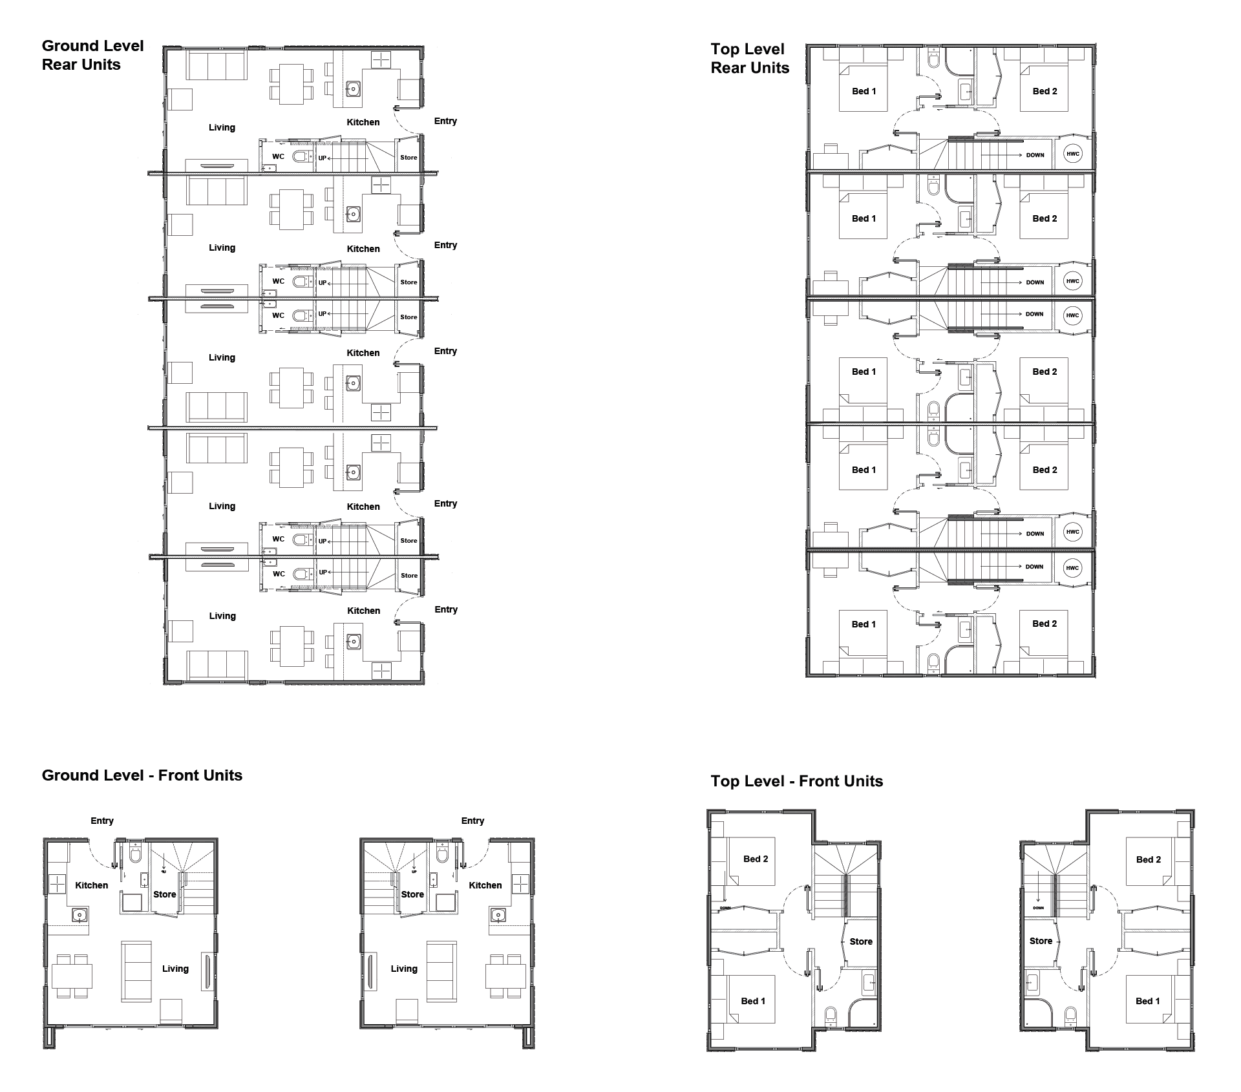
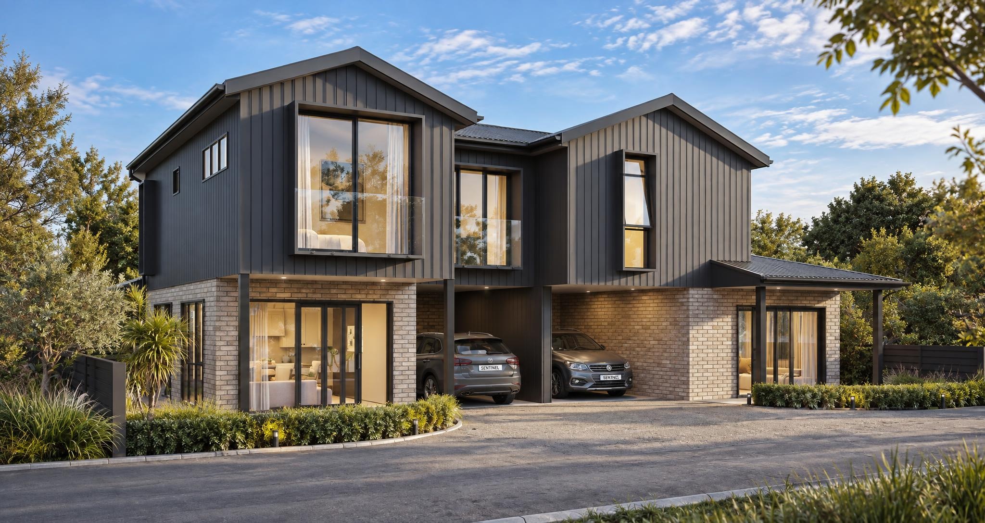
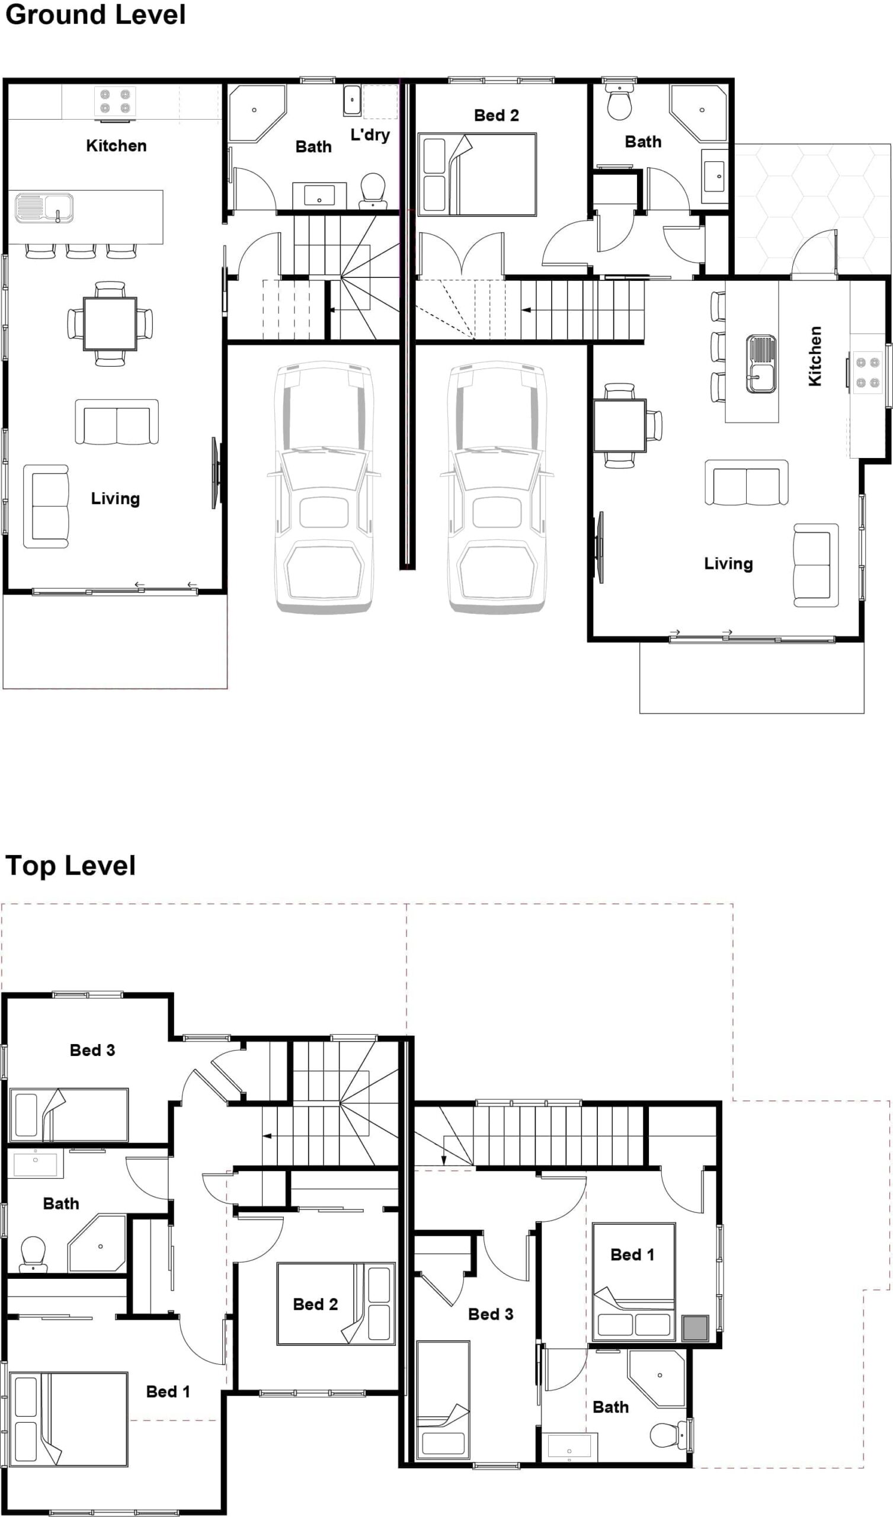
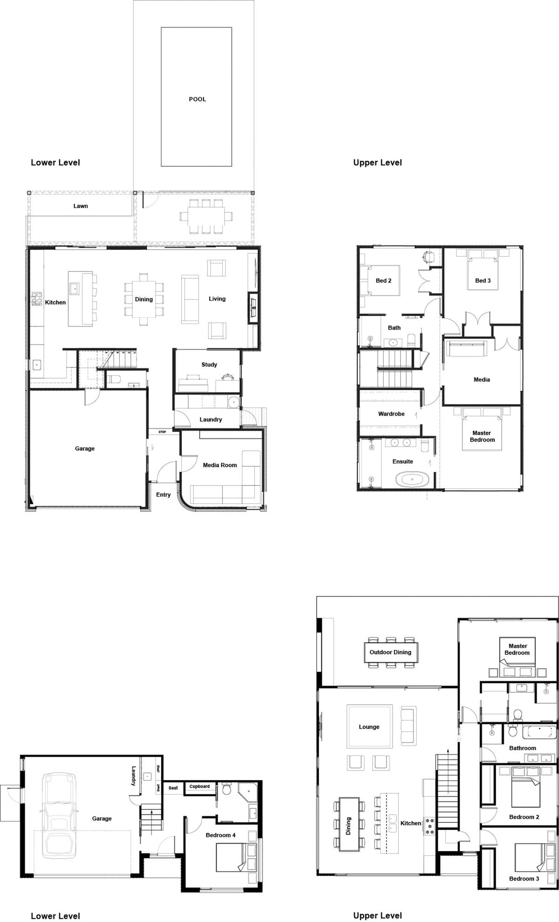
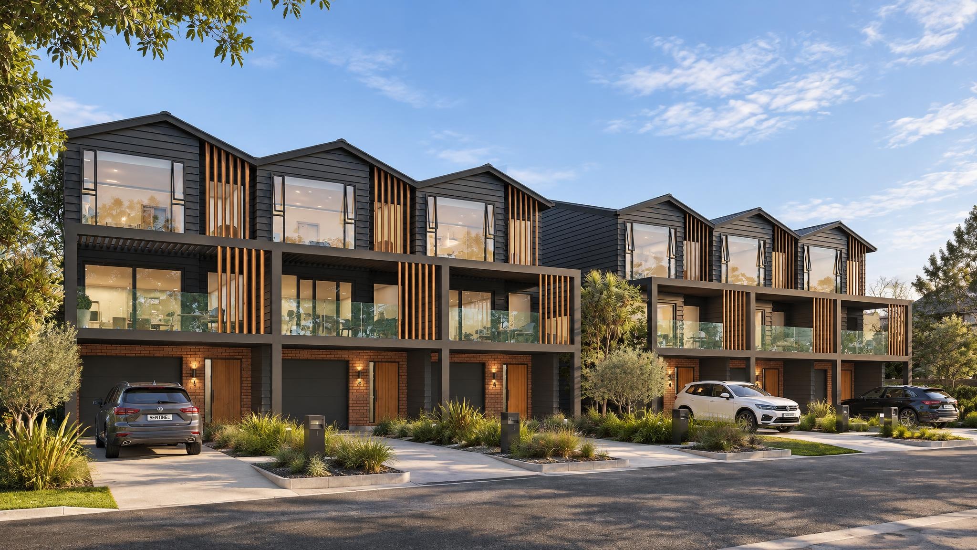
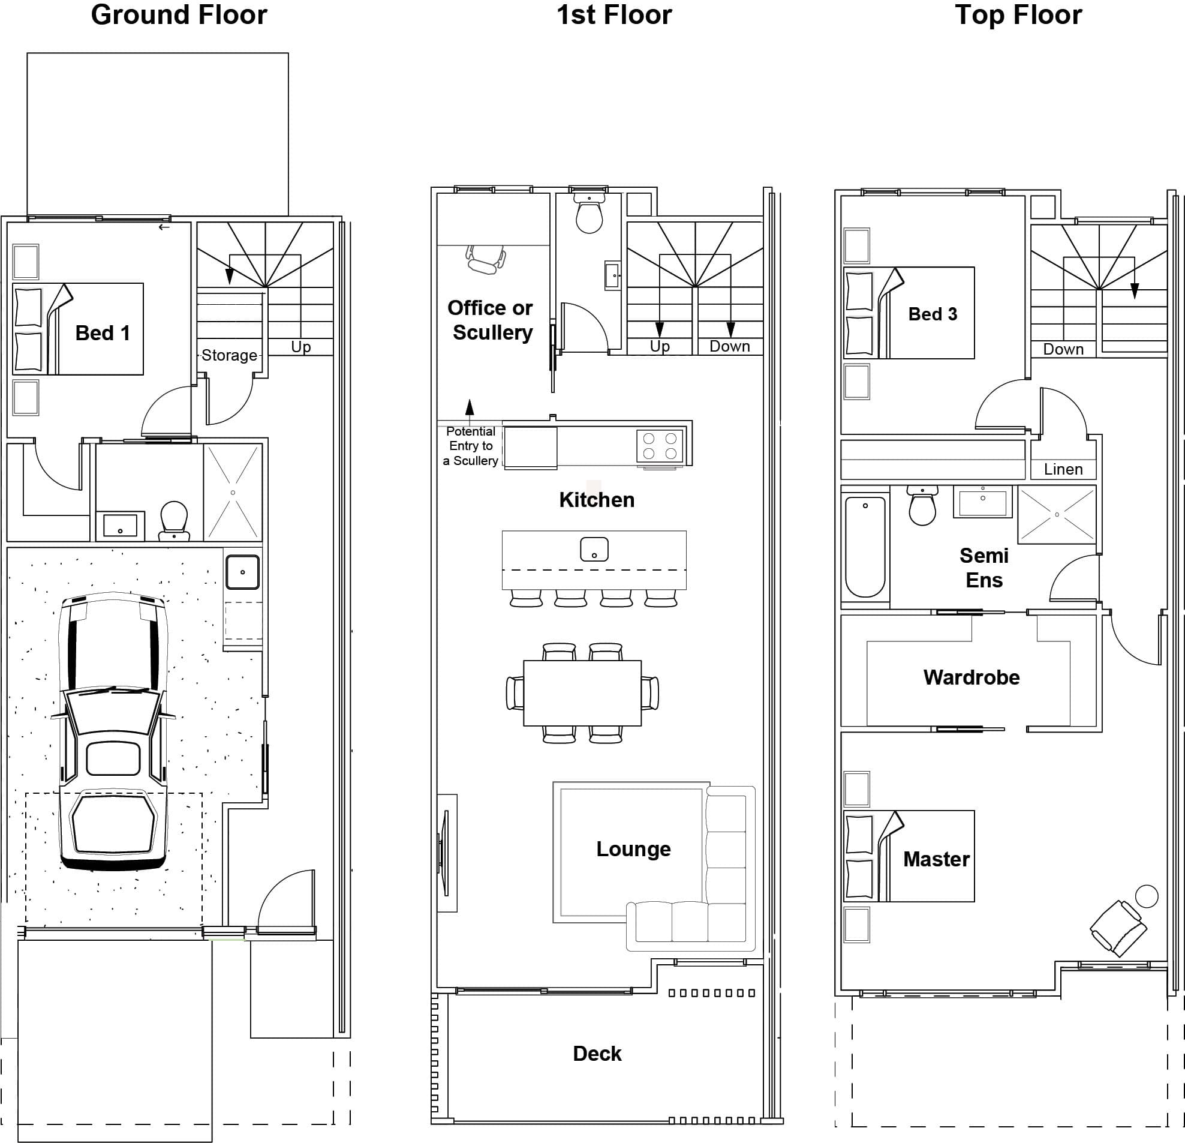
A set of 3, three level terraced houses. With four large bedrooms in each, plus a study this plan is perfectly suited to small to medium subdivisions.
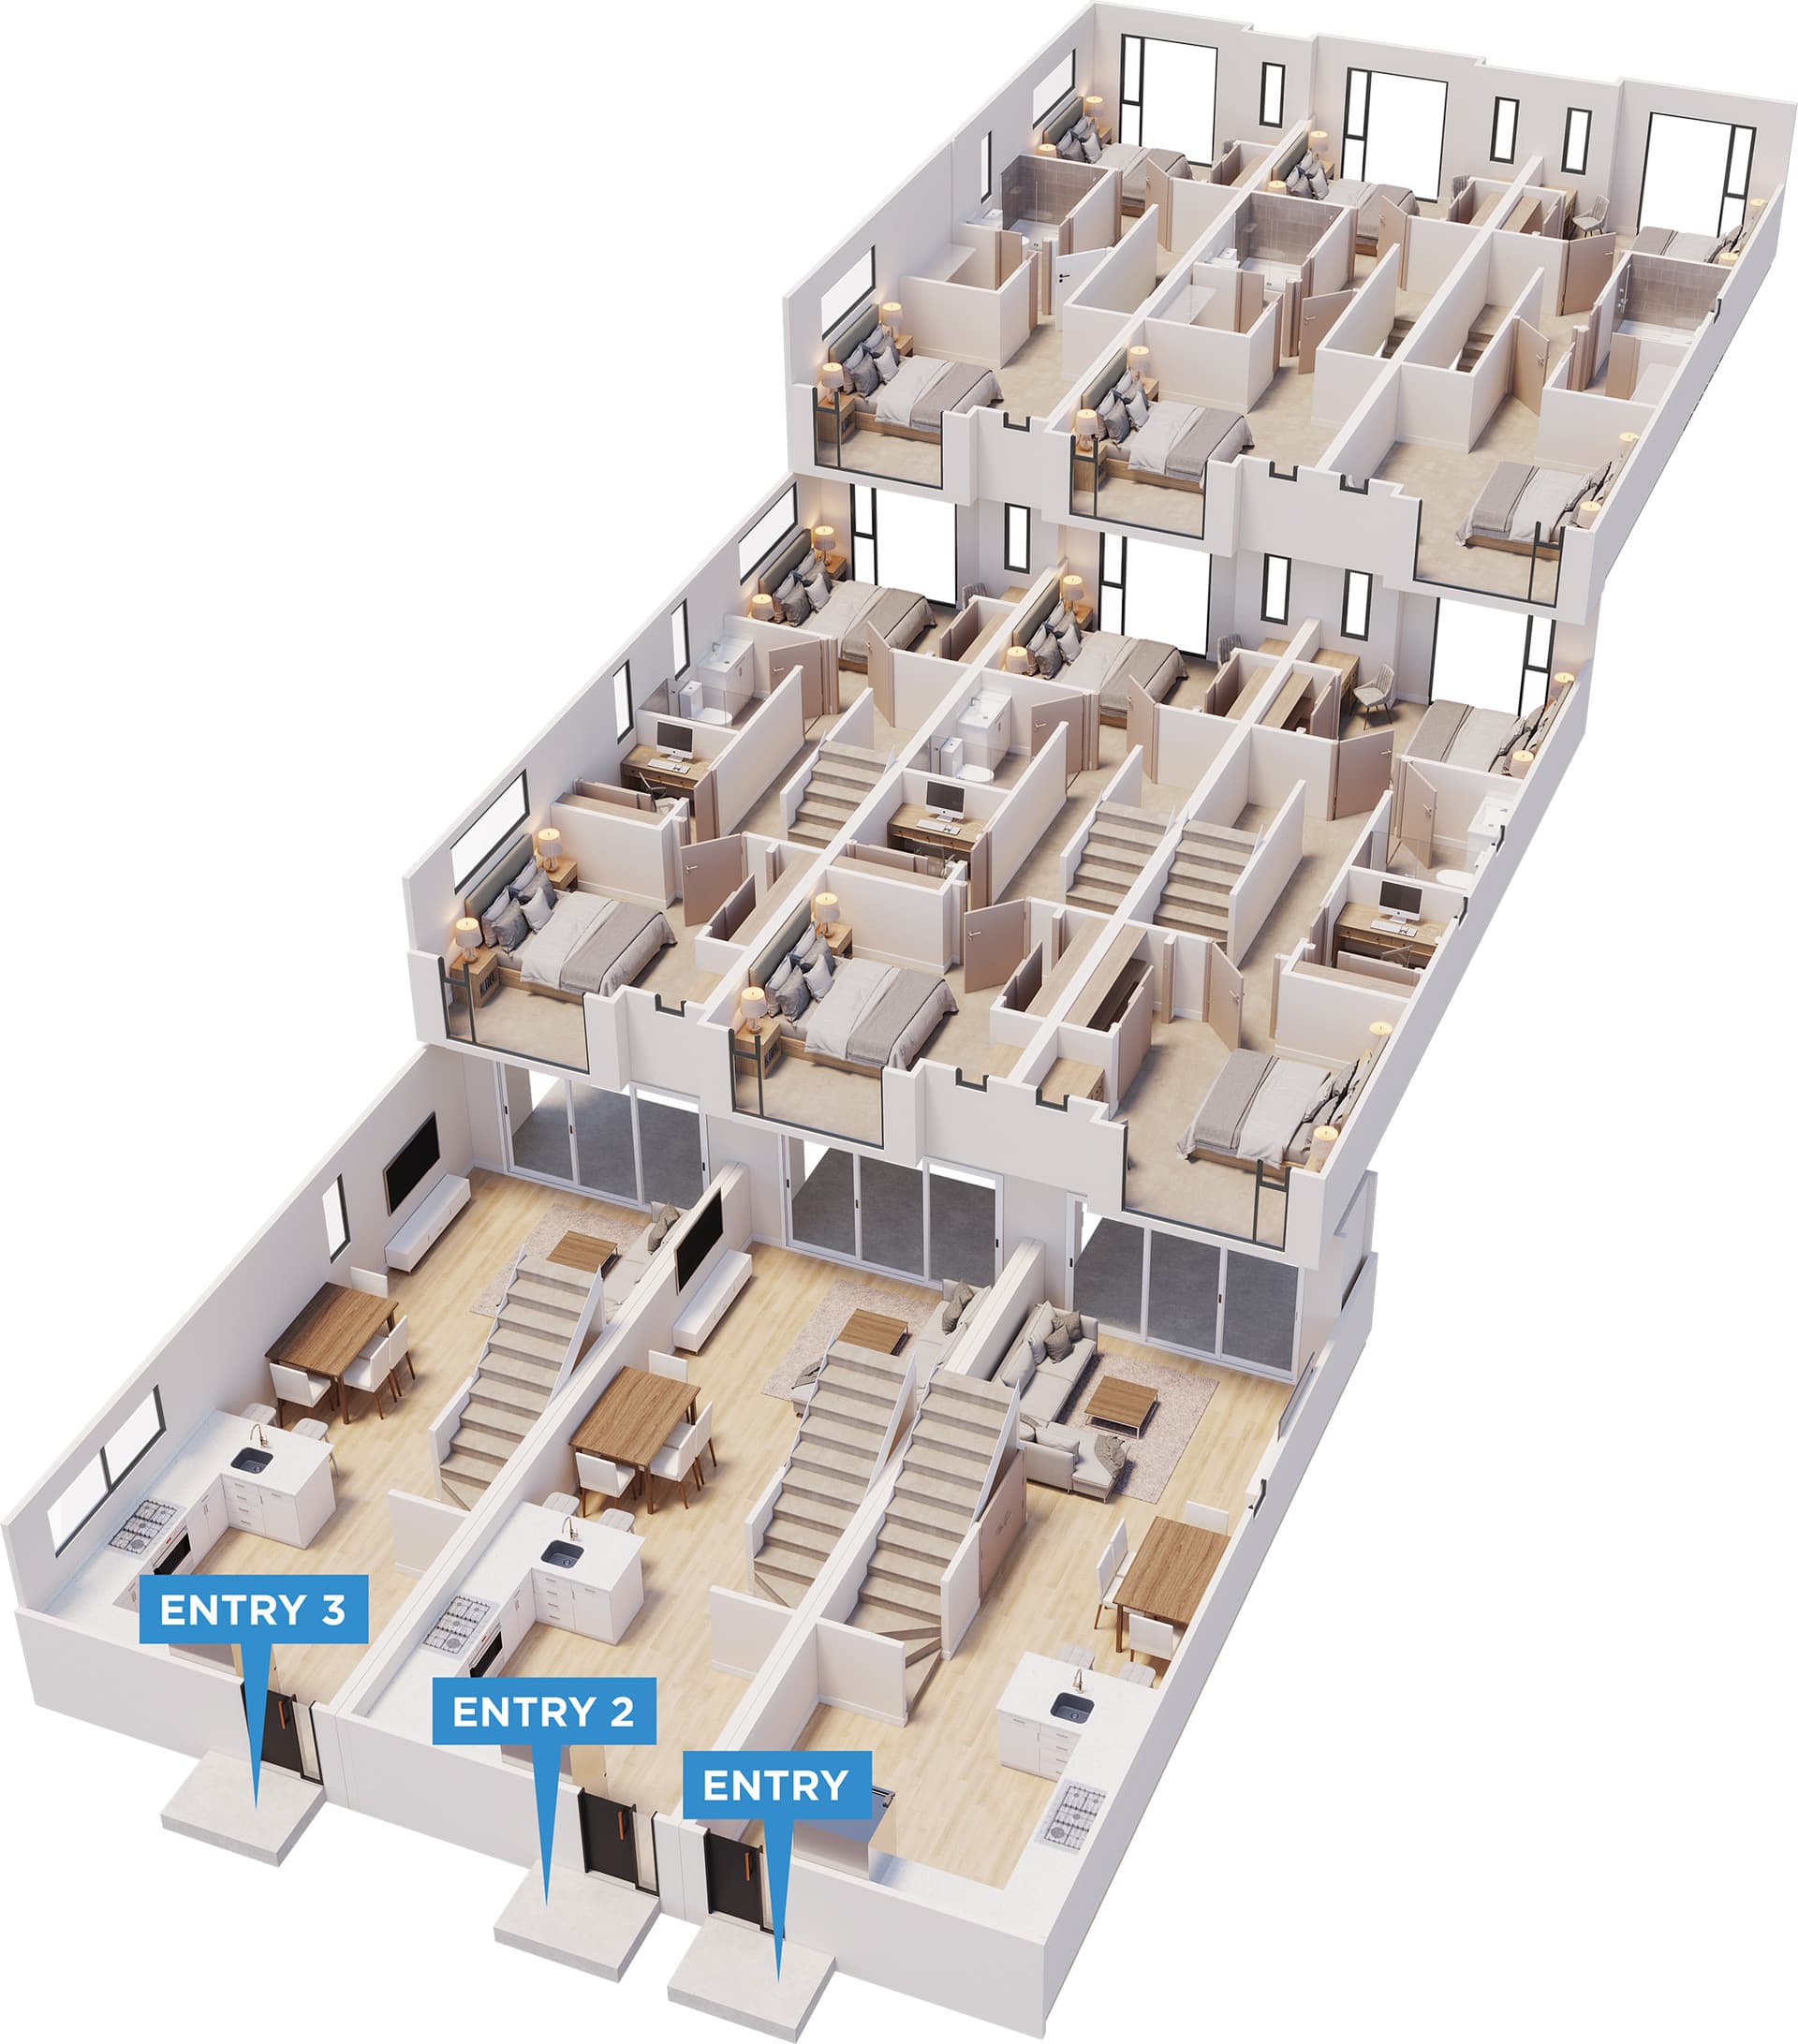
Trinity
 Download plans
Similar Plans
Browse similar plans, or get in touch to design a home that fits your family perfectly.
Contact us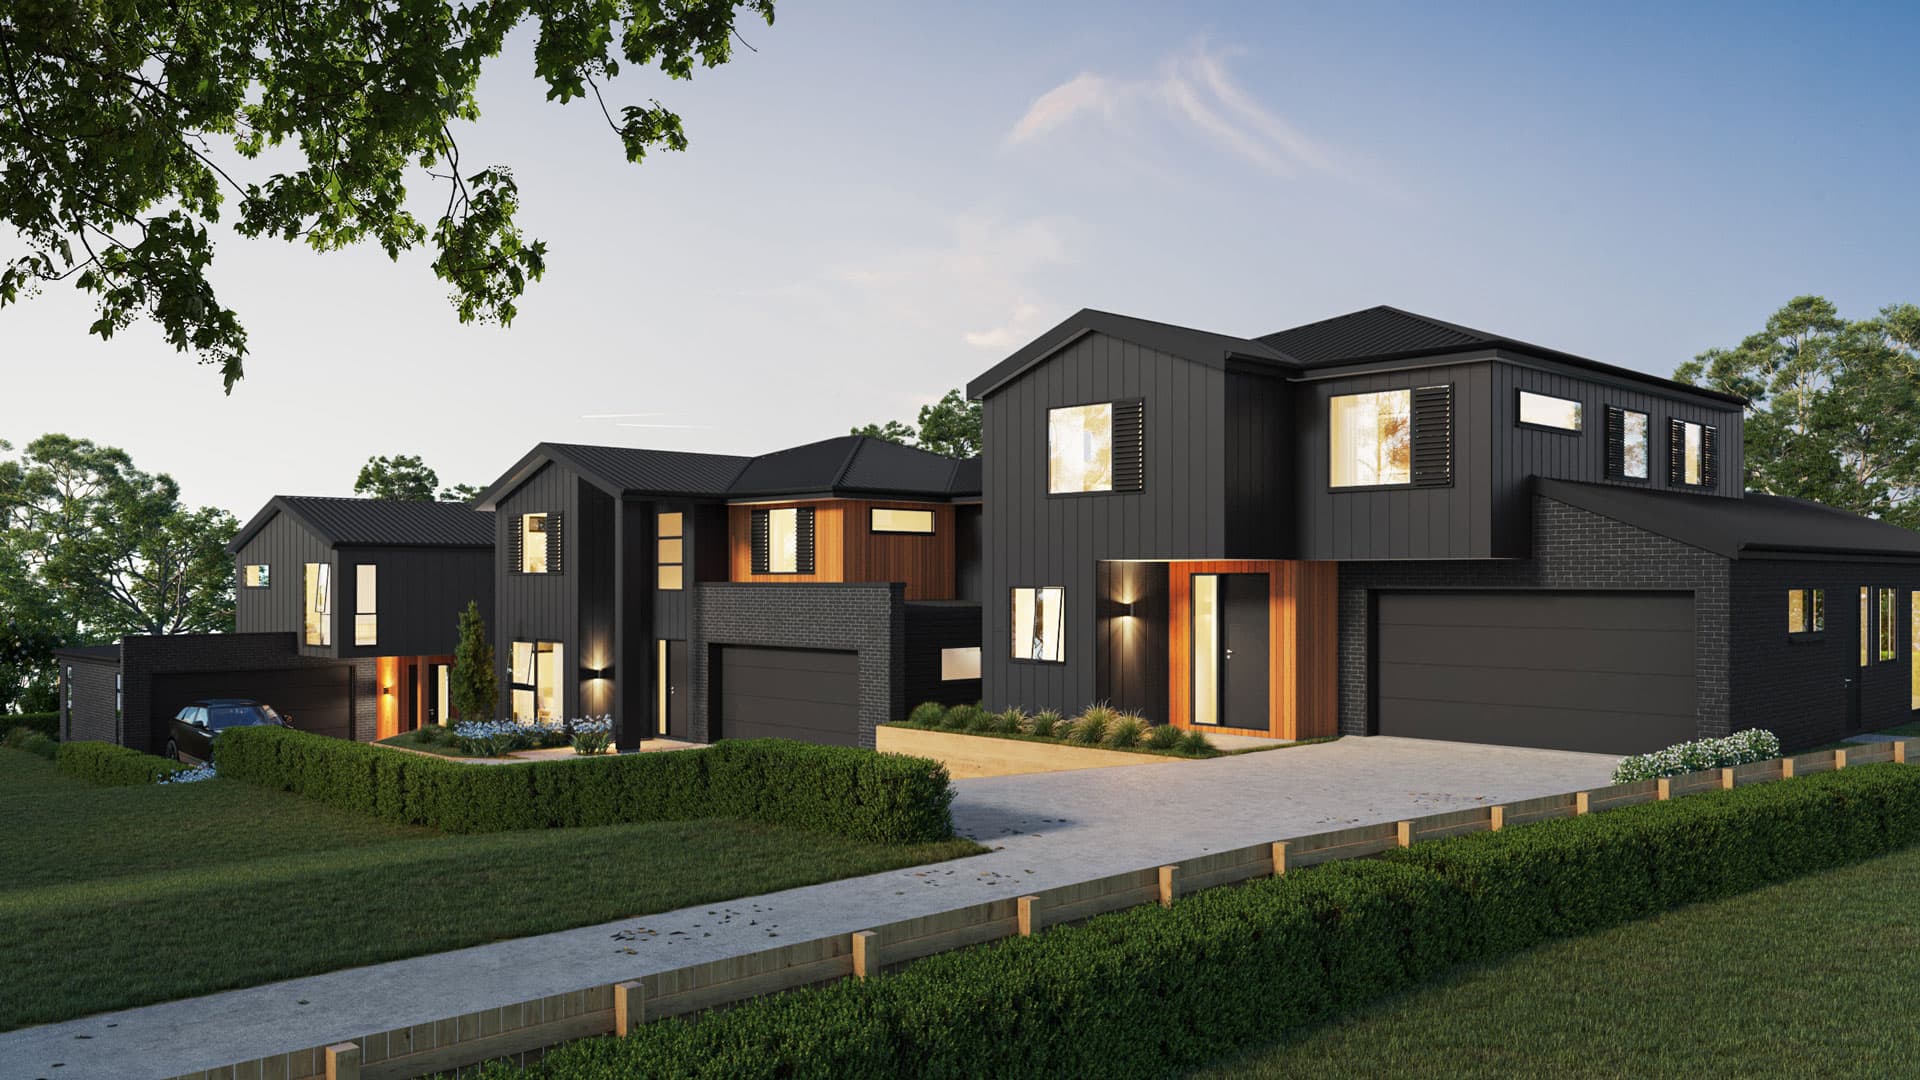

“We had challenges, but Sentinel always came through”
Amber & Scott share how they found the family home they’d been dreaming of.
 Watch the video