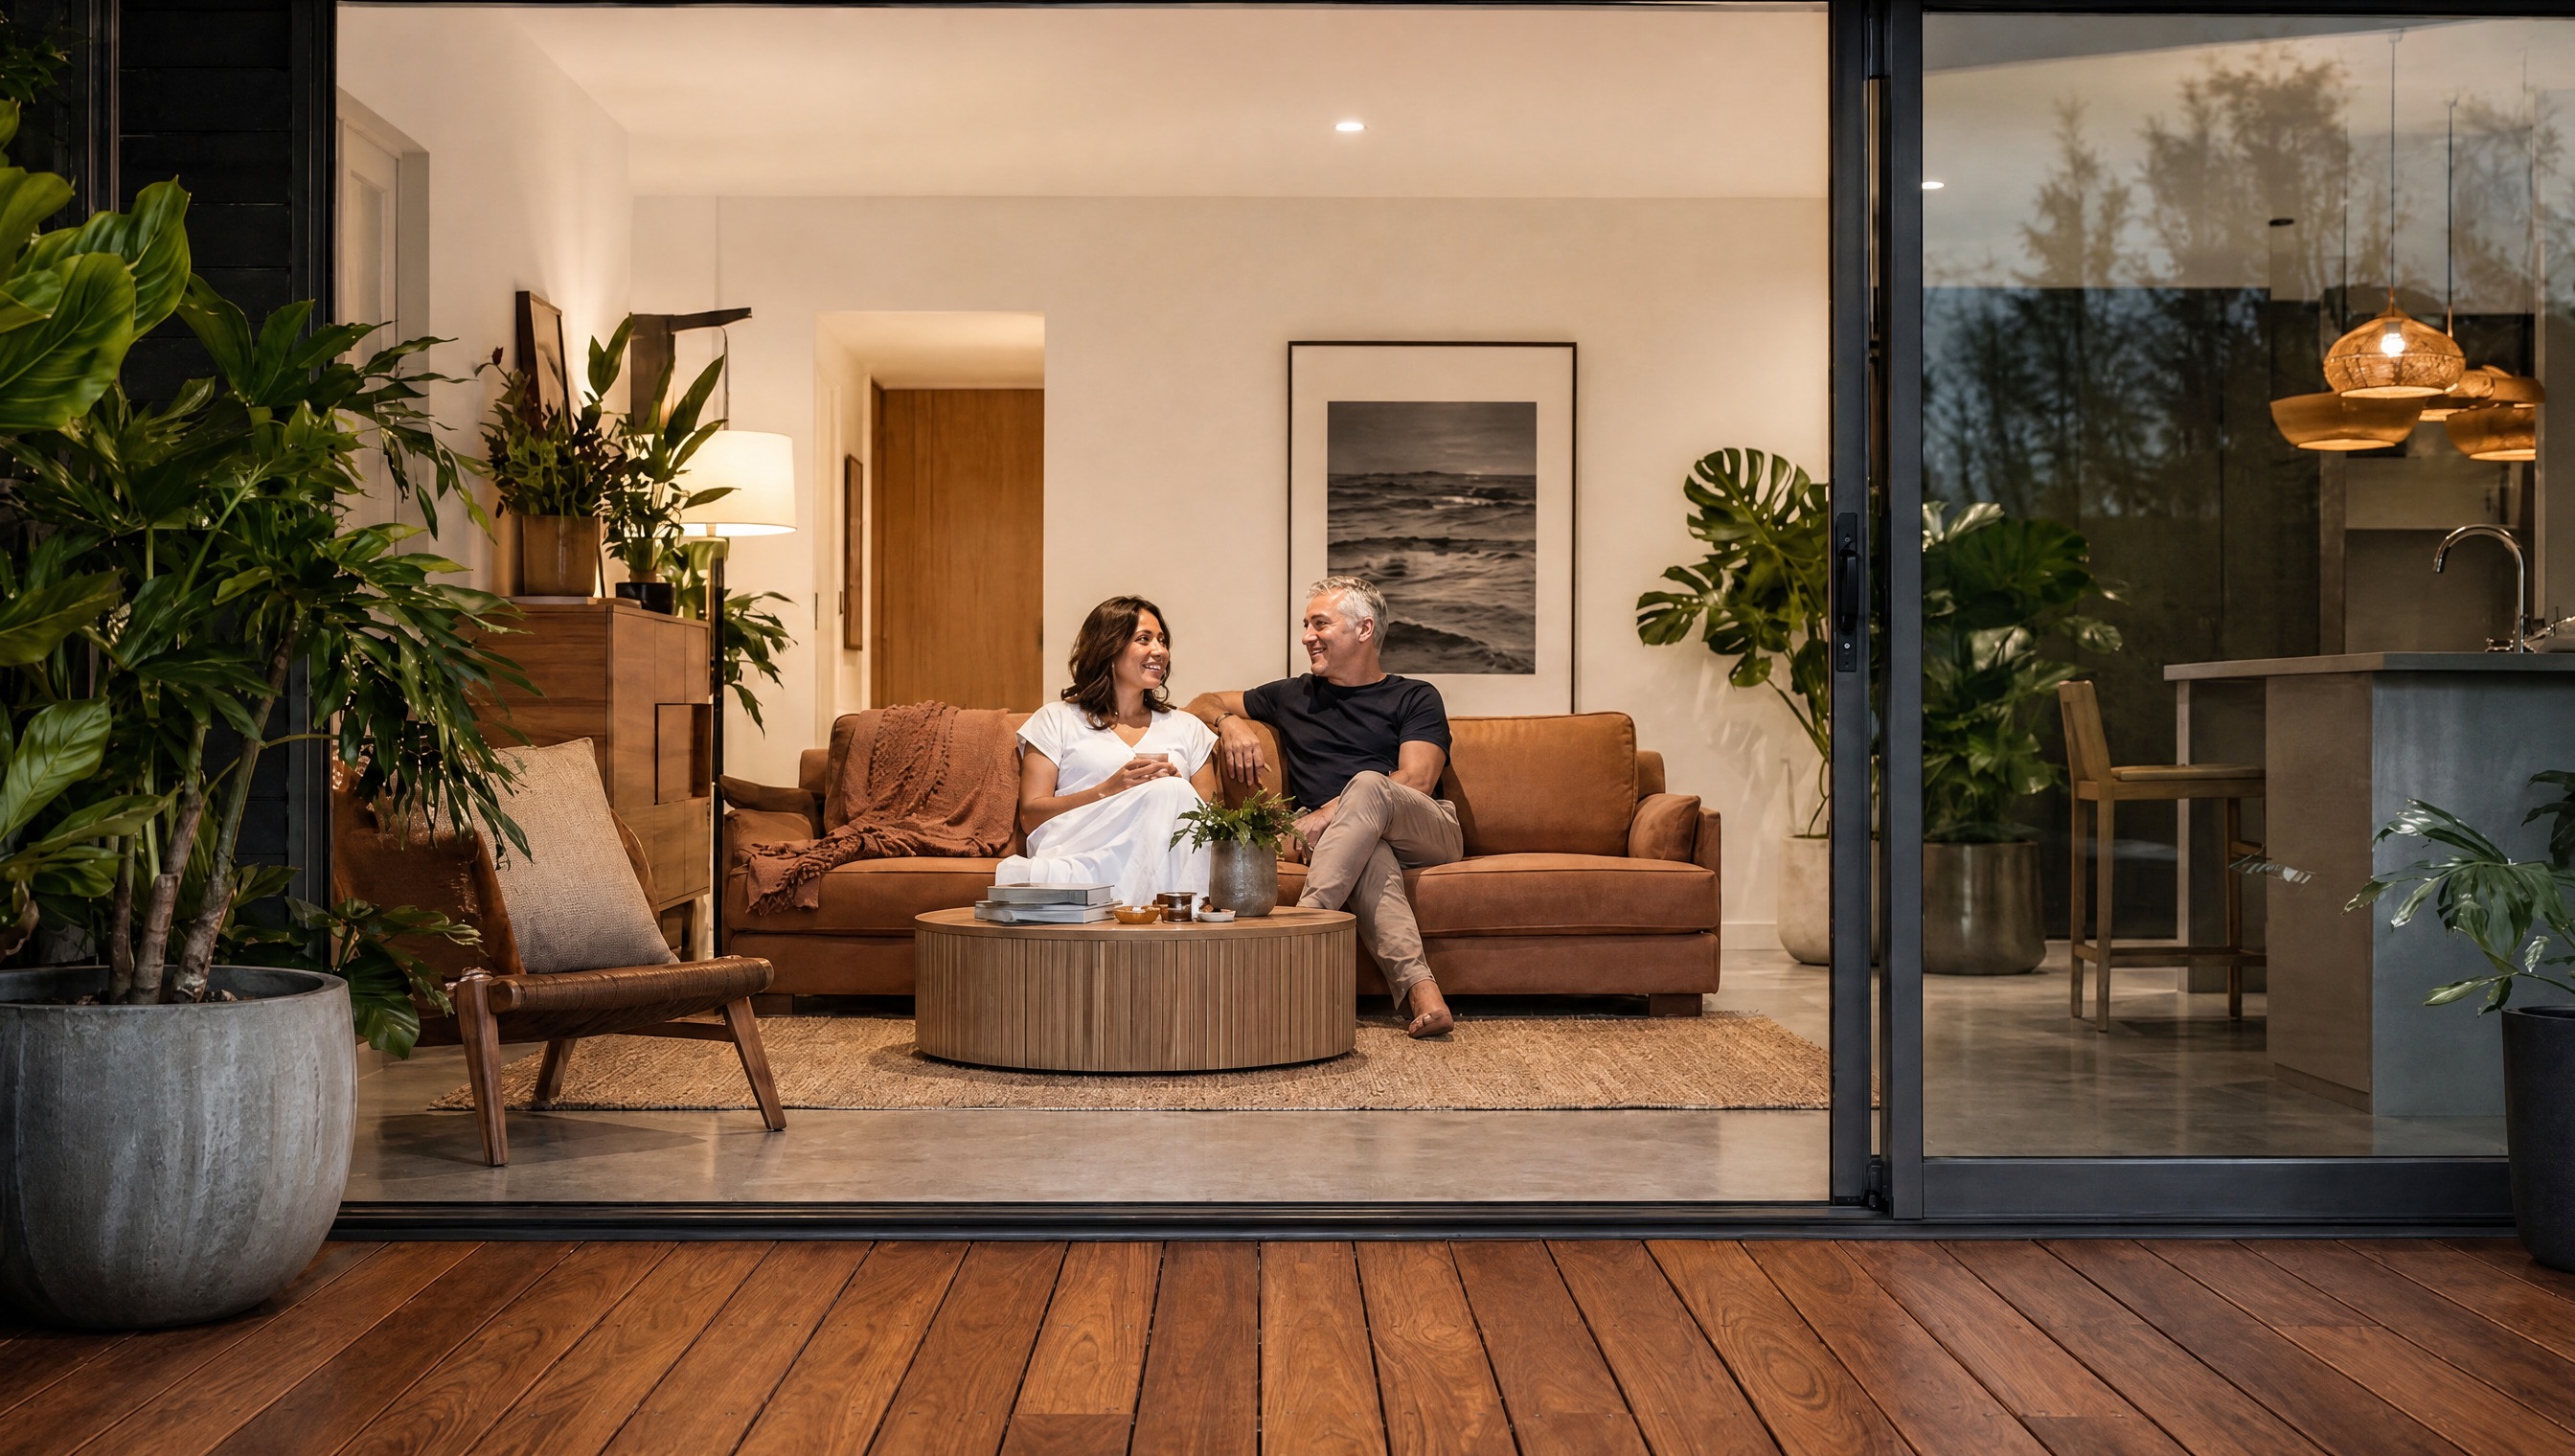

Step-free arrival
Covered, step-free entry spaces that make arrival easier in all weather conditions. Level entries eliminate trip hazards.

Gallery
Plans
Build Options
Display Homes
About Us
Local Offices
Accessible living
Smart accessible design does not need to feel clinical. With the right details, your home can feel warm, refined and effortless today, while quietly supporting the way you live for years to come.
Explore accessible ideasAccessible living
Planning a home that will last means including features that help you as you age.
It’s the thoughtful details that make all the difference.
Covered, step-free entry spaces that make arrival easier in all weather conditions. Level entries eliminate trip hazards.

Wider internal movement zones for easier day-to-day use and more comfortable movement throughout the home.

Thoughtfully planned bathrooms with accessibility in mind, including wet-area shower capability in key plans.

Flexible rooms that can support guests, work-from-home use, future care needs, or changing family structures.

Modern in-home lifts are a great way to ensure accessibility and transform two or three storey homes into a viable option

Homes designed to remain useful and comfortable over a longer period of life, with less need for future retrofit.
Accessible living
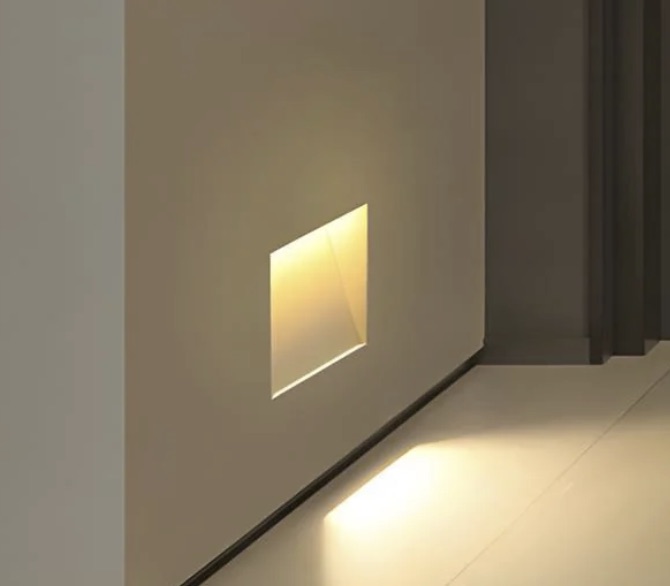
Clever motion activated sensor lights light hallways at night for safety.
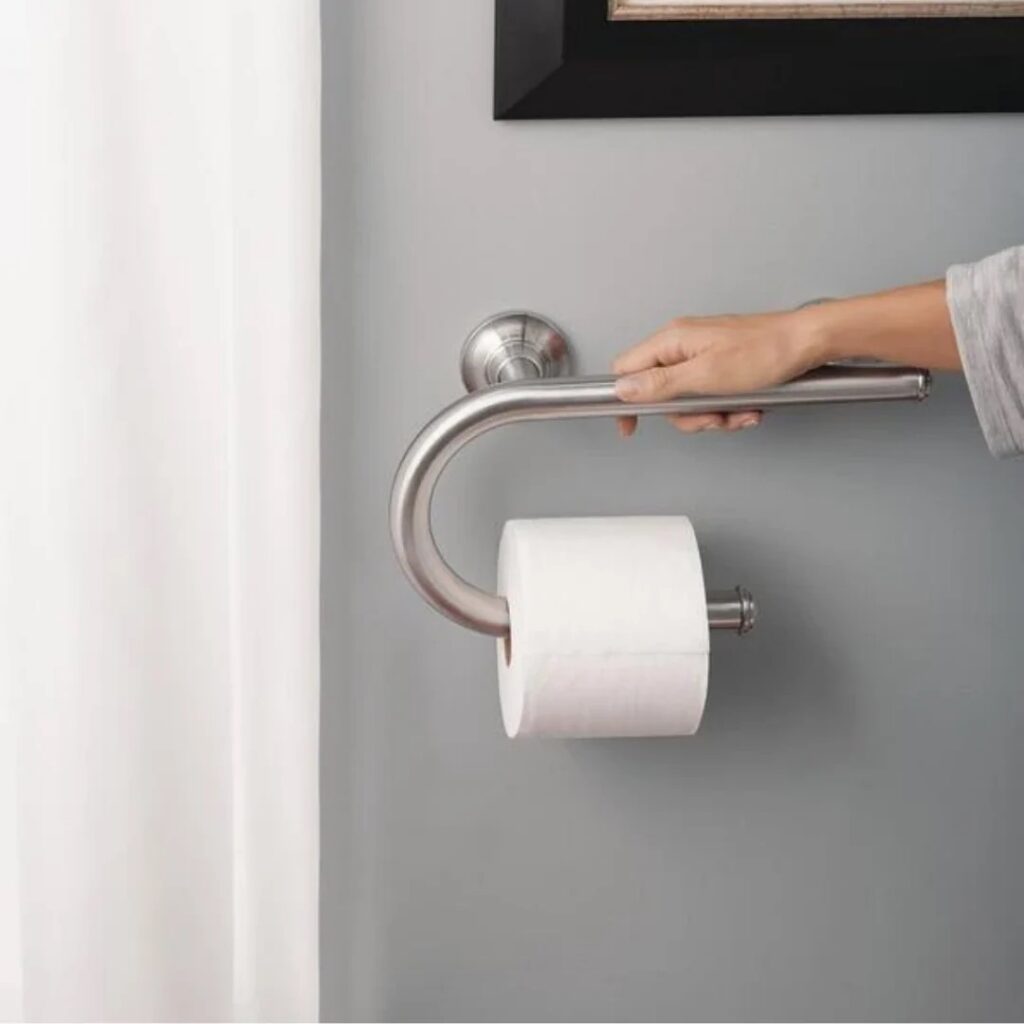
Holds toilet paper, but can be used as a secure pull handle, up to 250kgs.
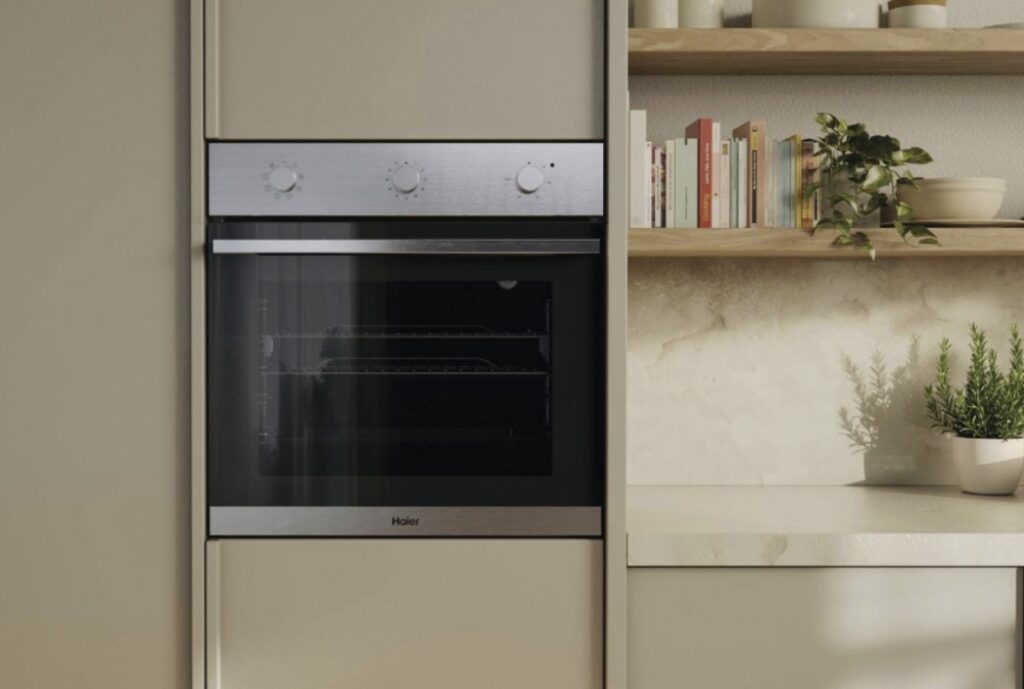
Looks designer, but also means you don’t have to bend down to get hot things.

Covered, step-free entry spaces that make arrival easier in all weather conditions. Level entries eliminate trip hazards.
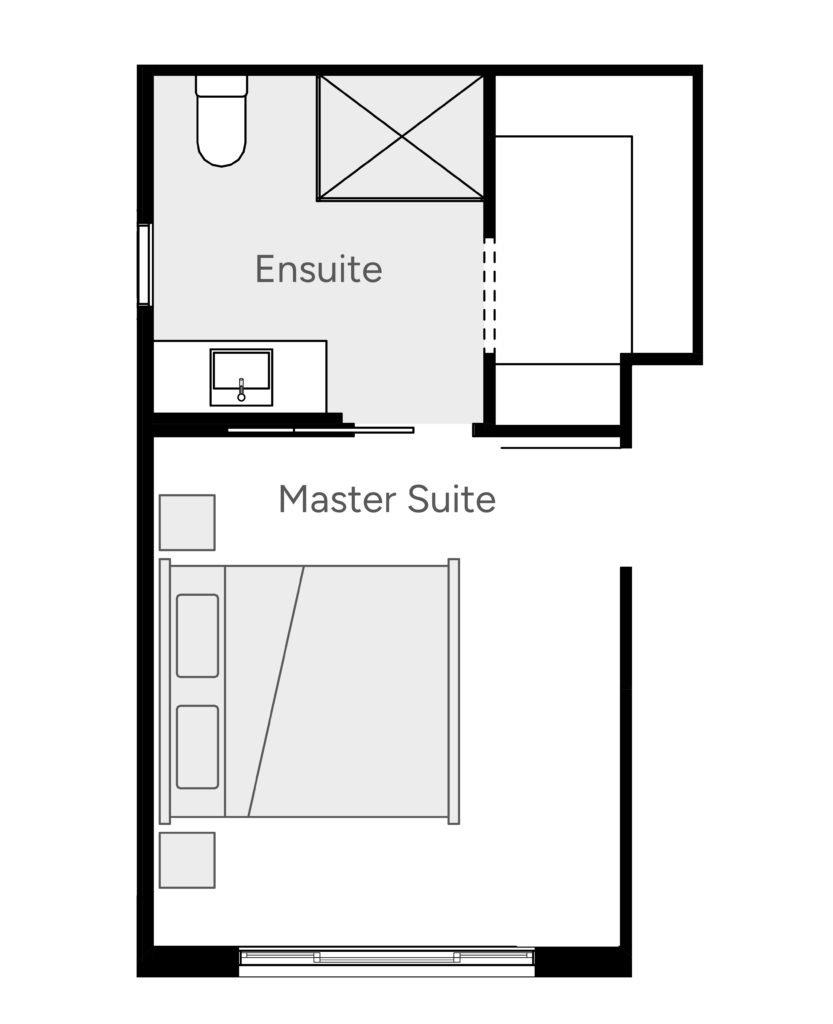
Wider internal movement zones for easier day-to-day use and more comfortable movement throughout the home.

Thoughtfully planned bathrooms with accessibility in mind, including wet-area shower capability in key plans.
Accessible homes
When you build with us, we’ll custom design a home for you, but here are a few popular accessible layout ideas to get you started.
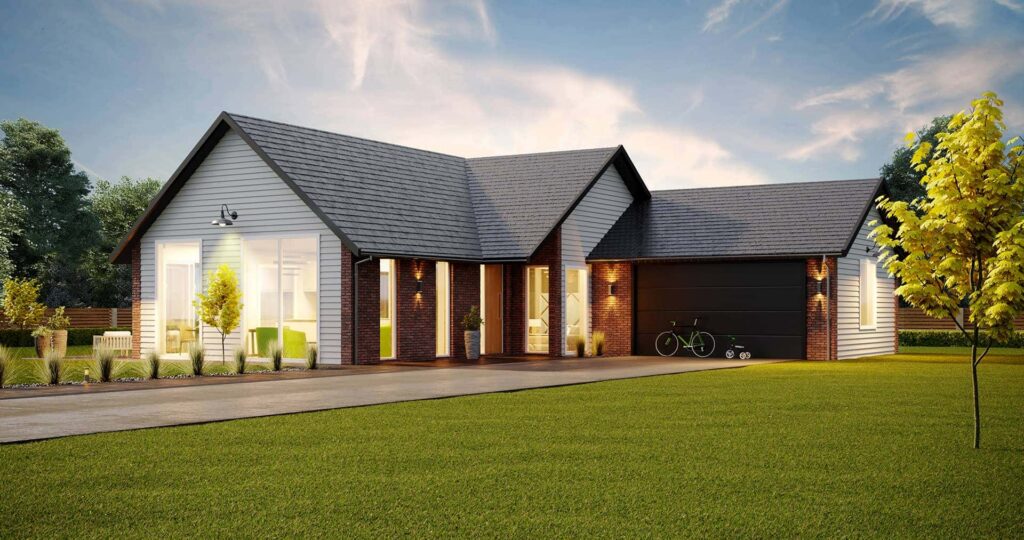
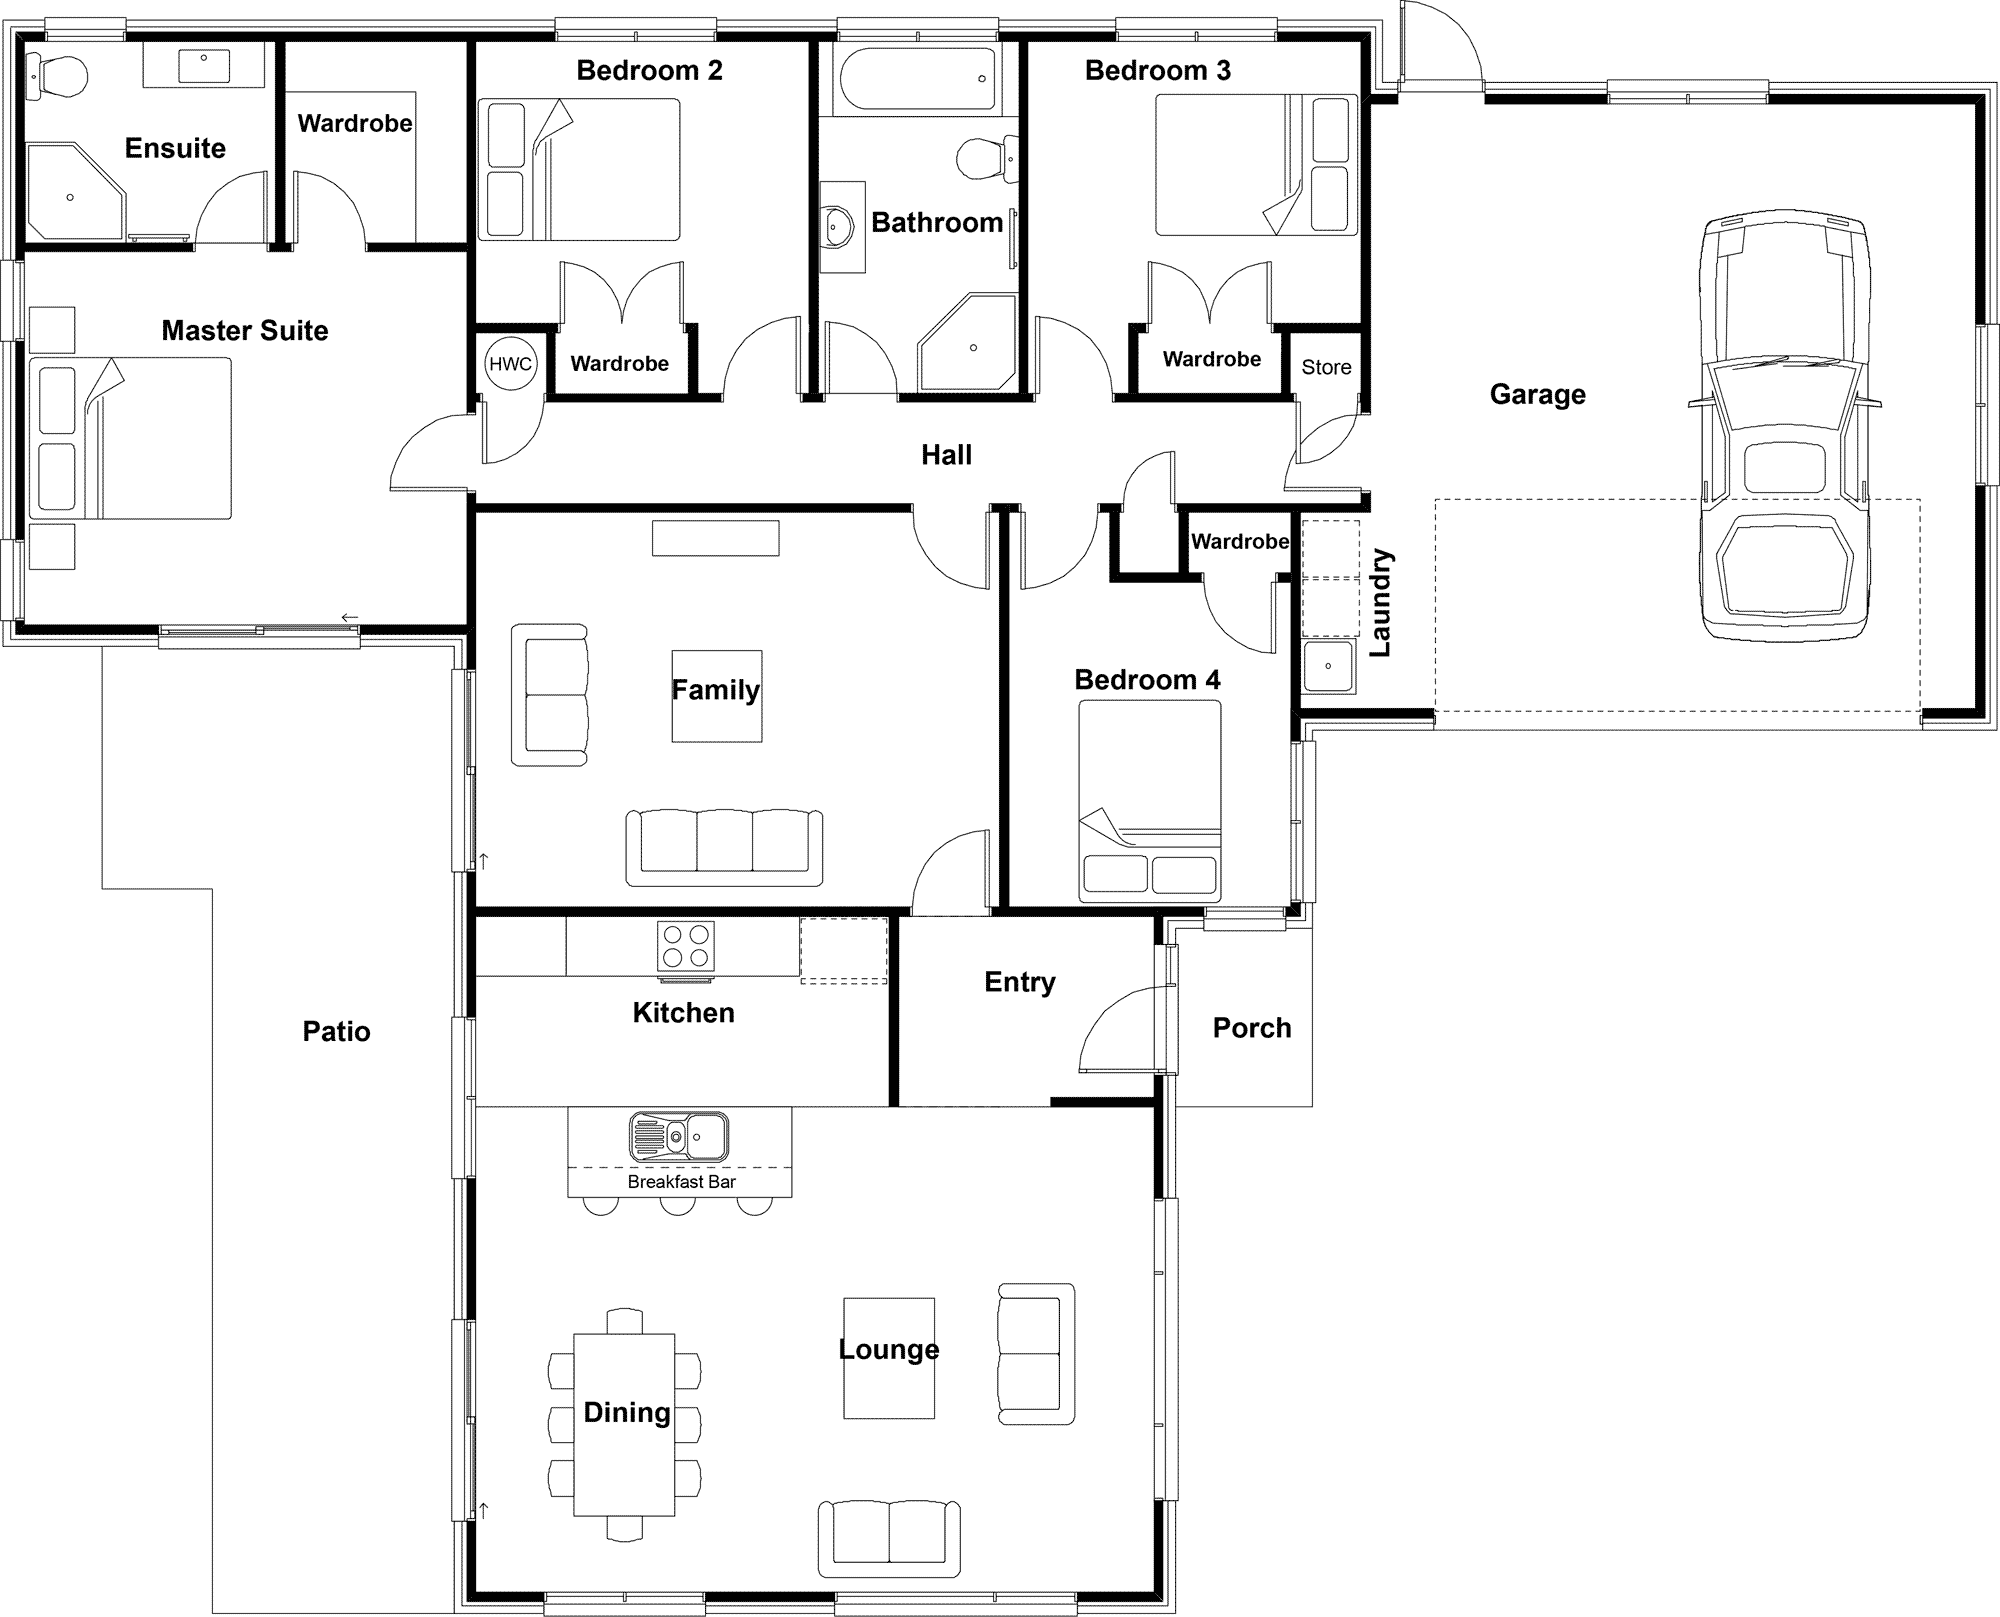
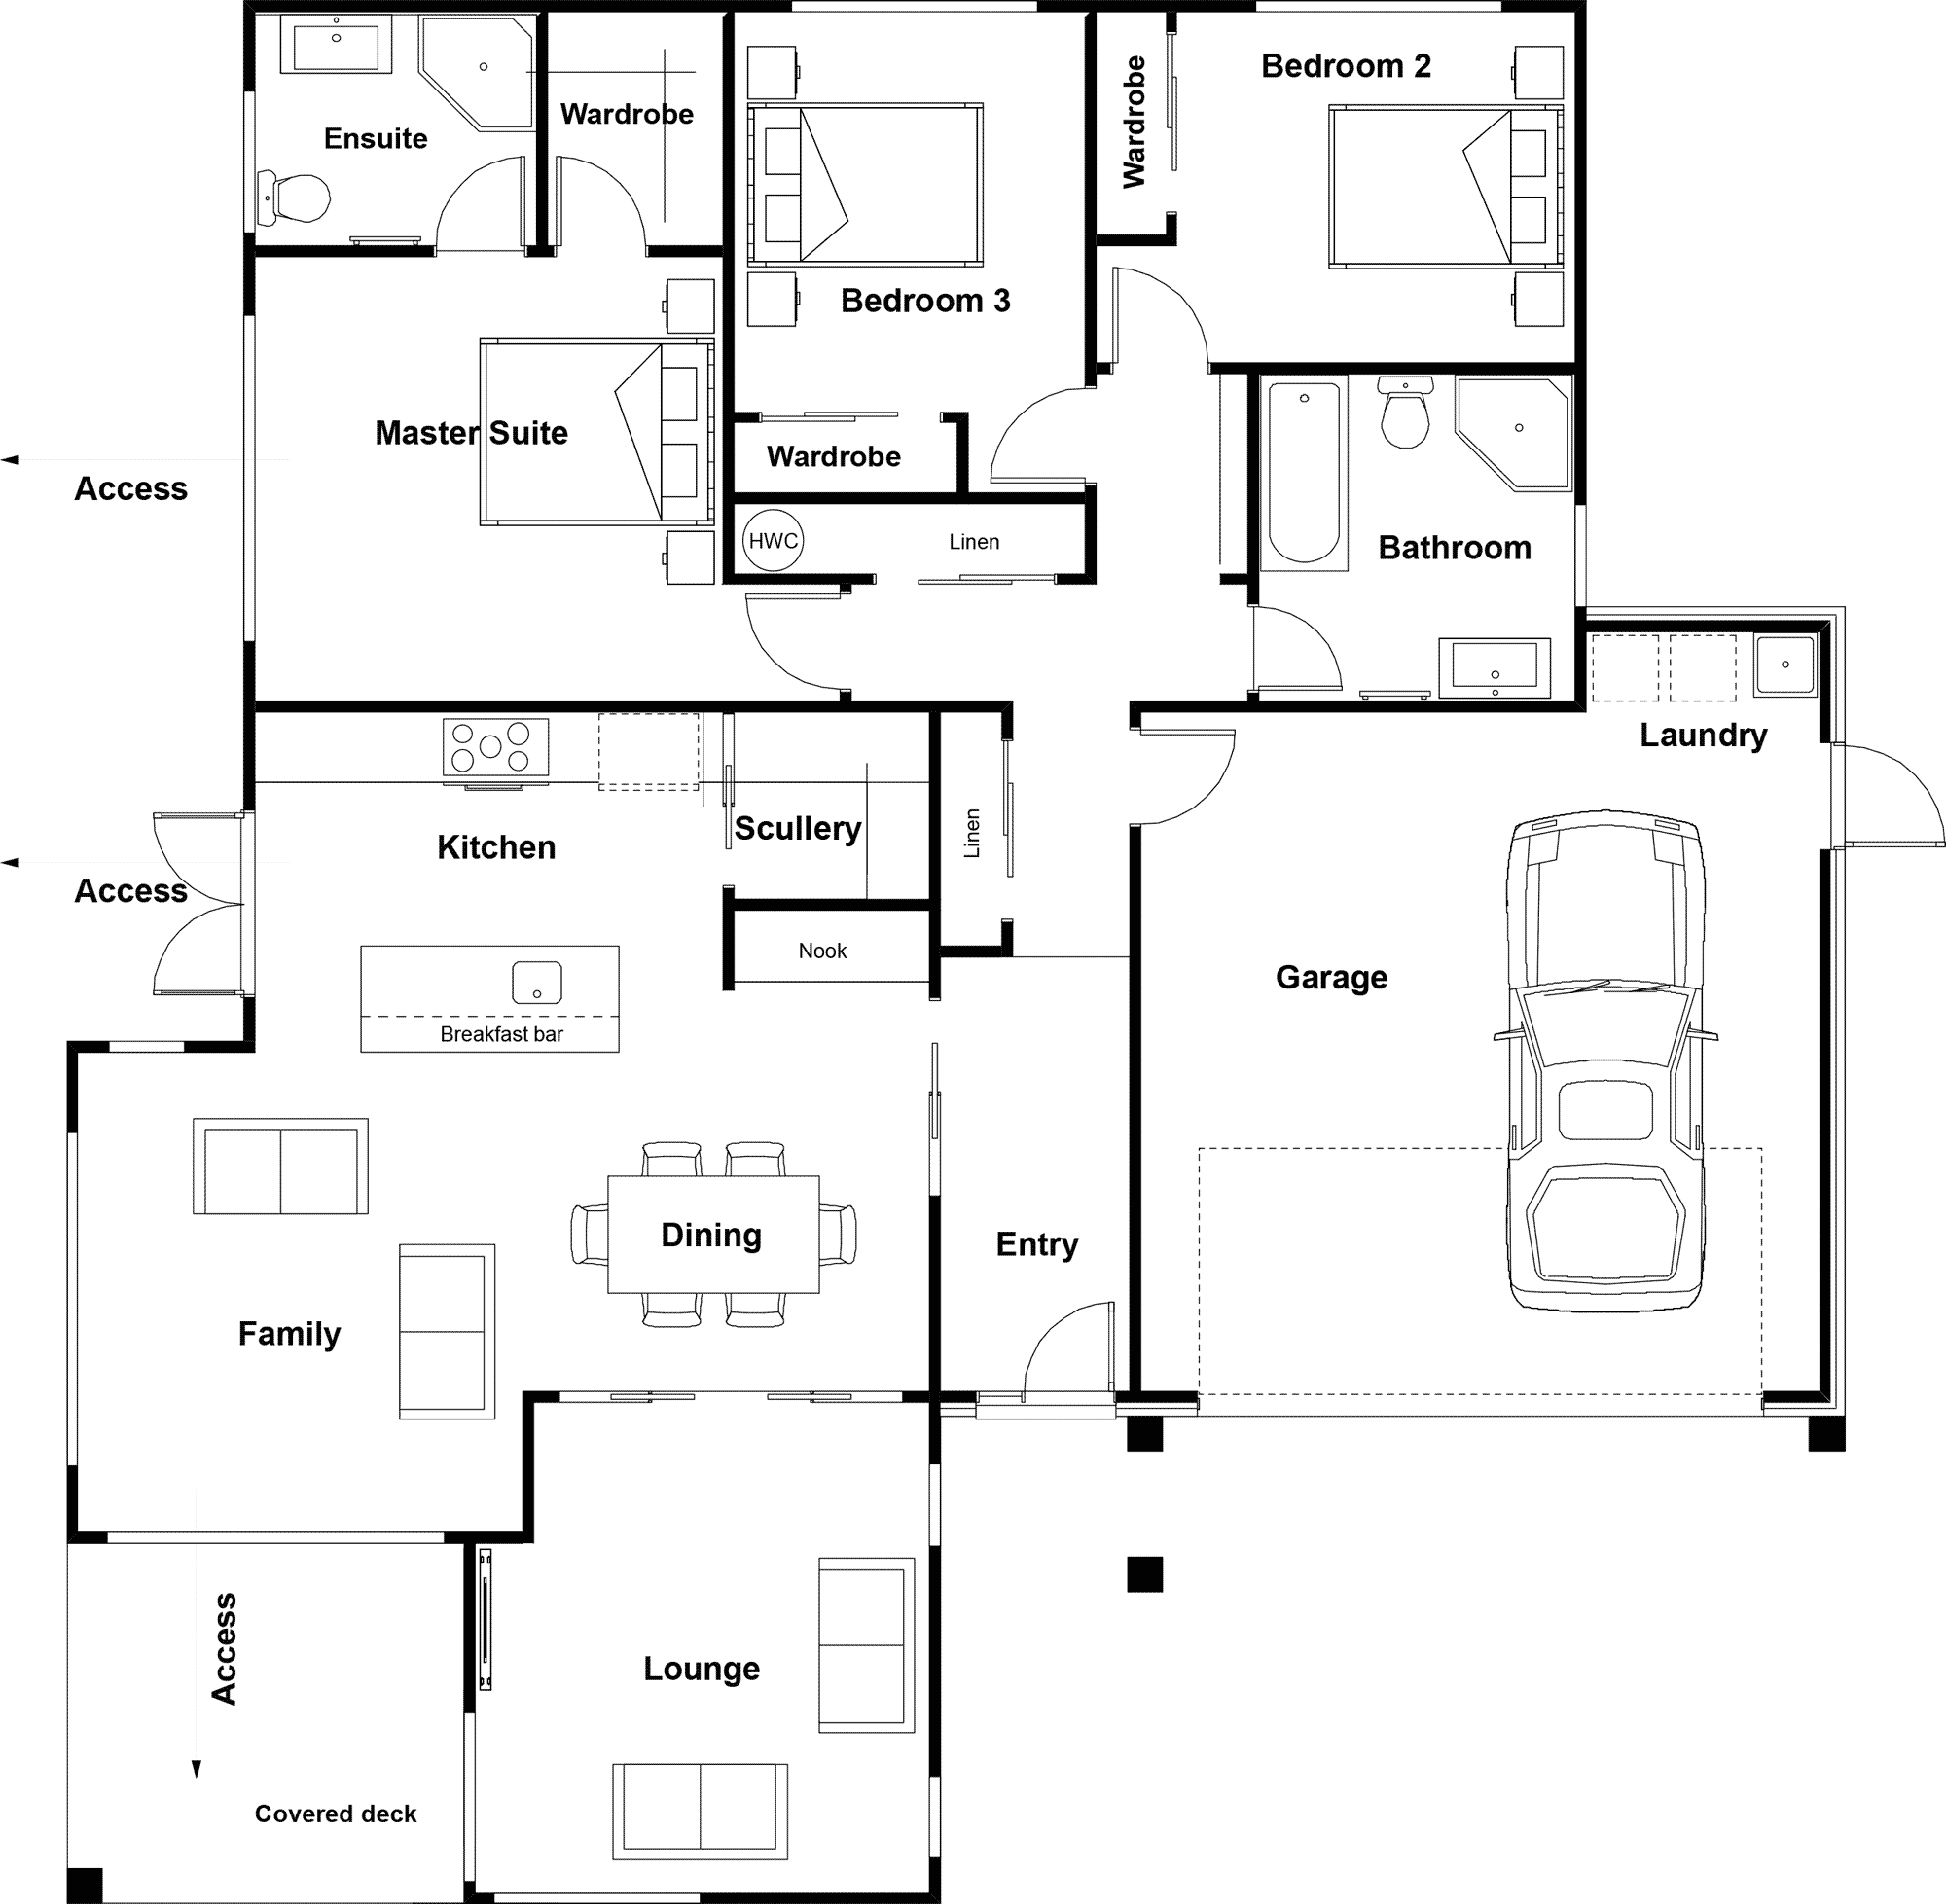
4 Bed|2 Bath|Double Garage
197m²
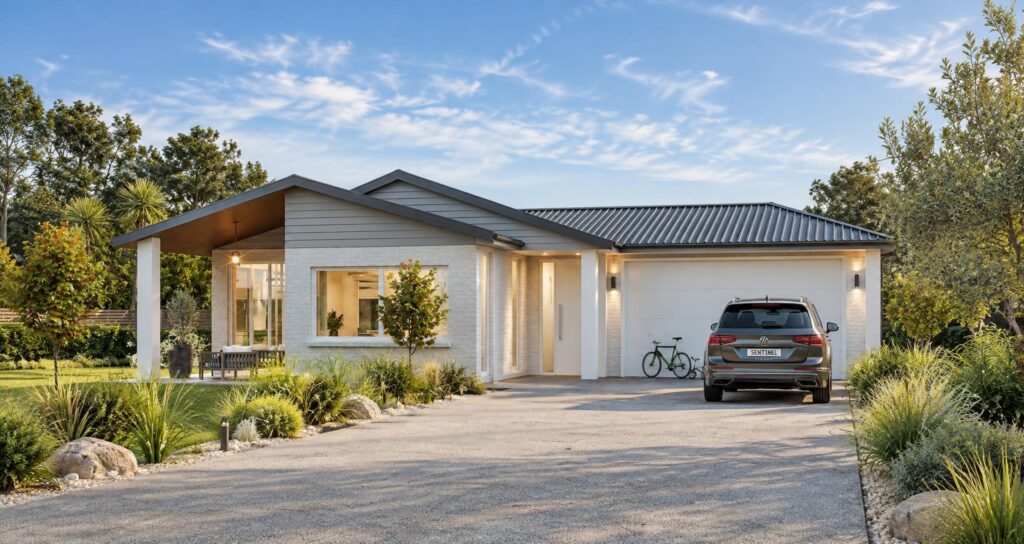
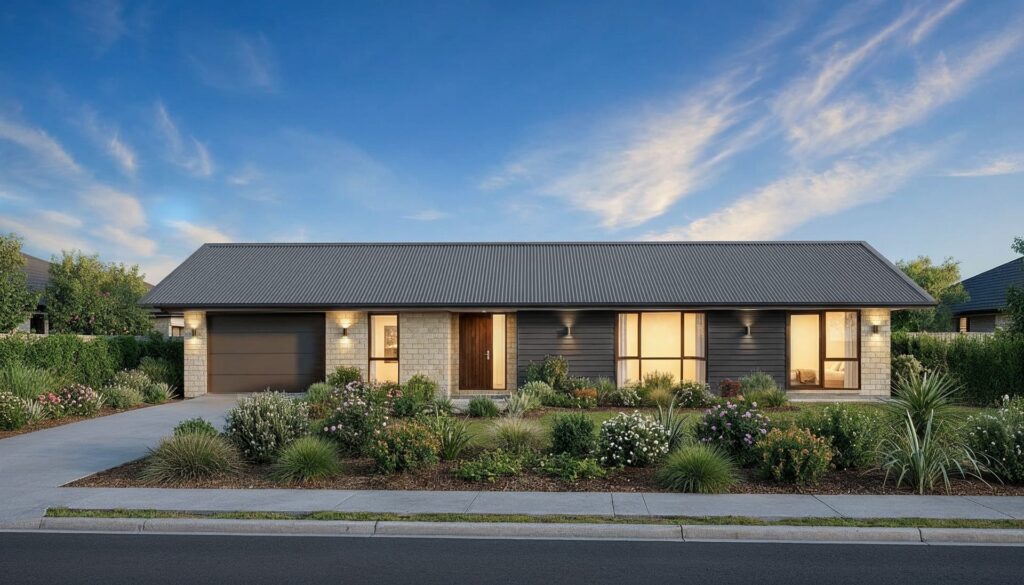
3 Bed|2 Bath|Double Garage
179m²
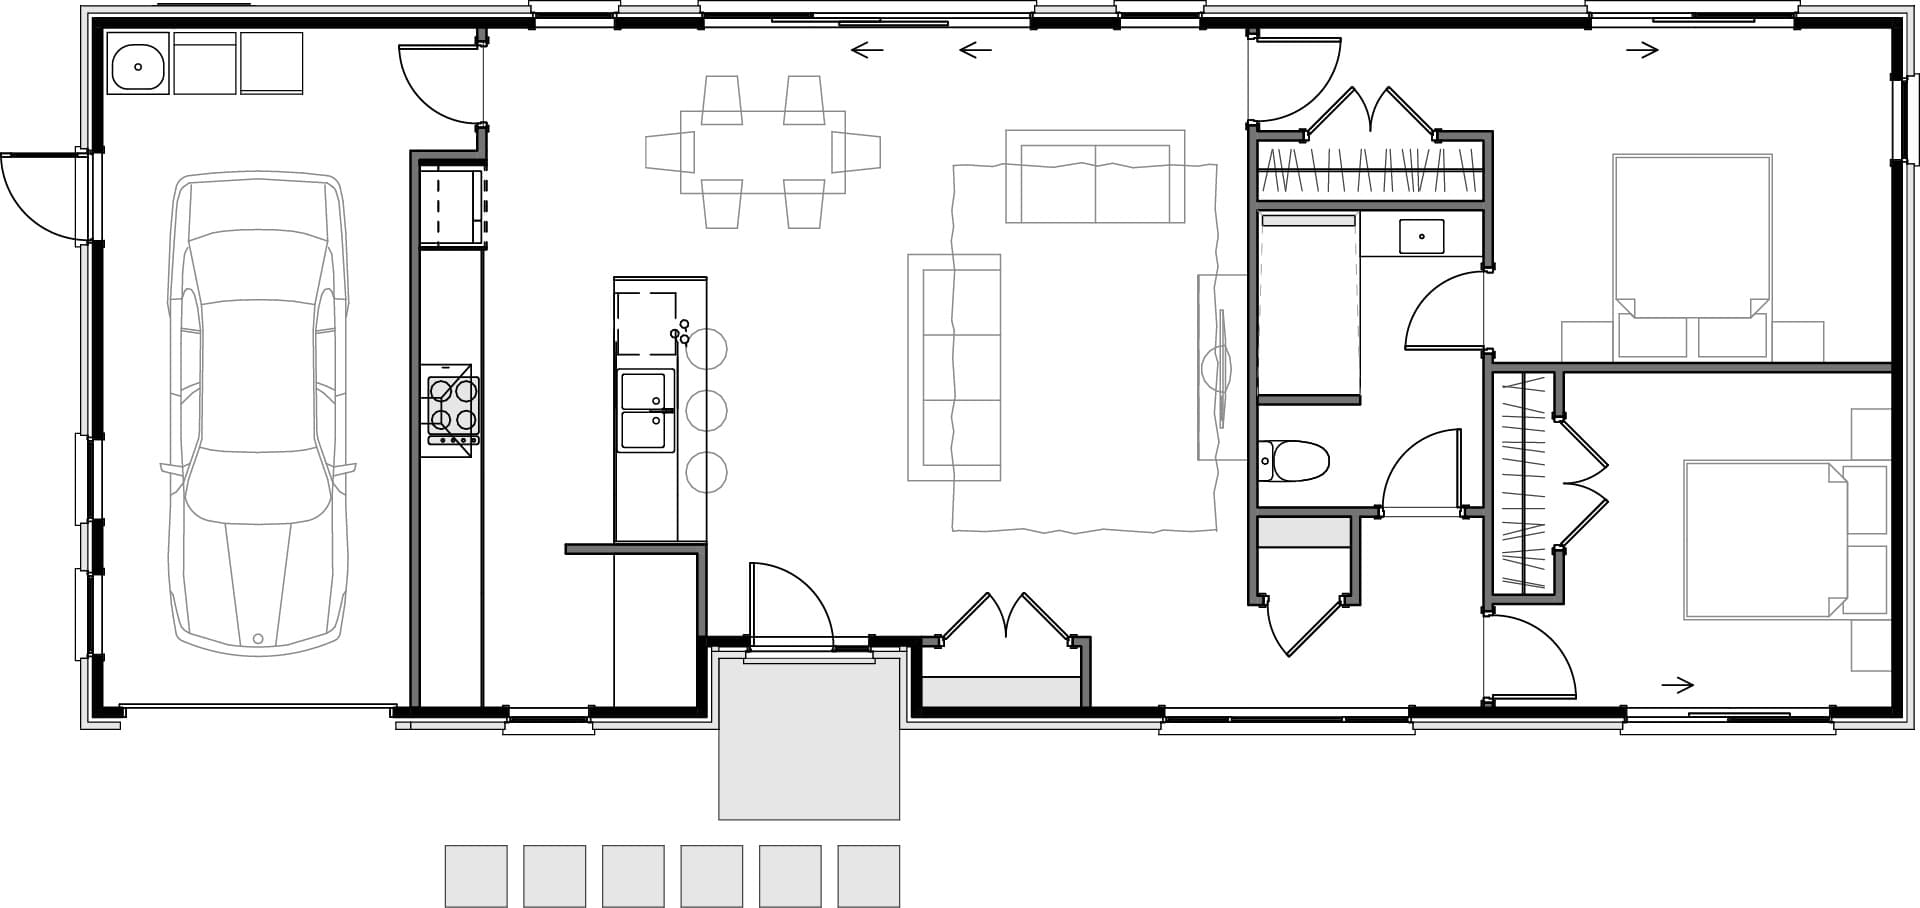
2 Bed|1 Bath|Single Garage
120m²
Every family is unique
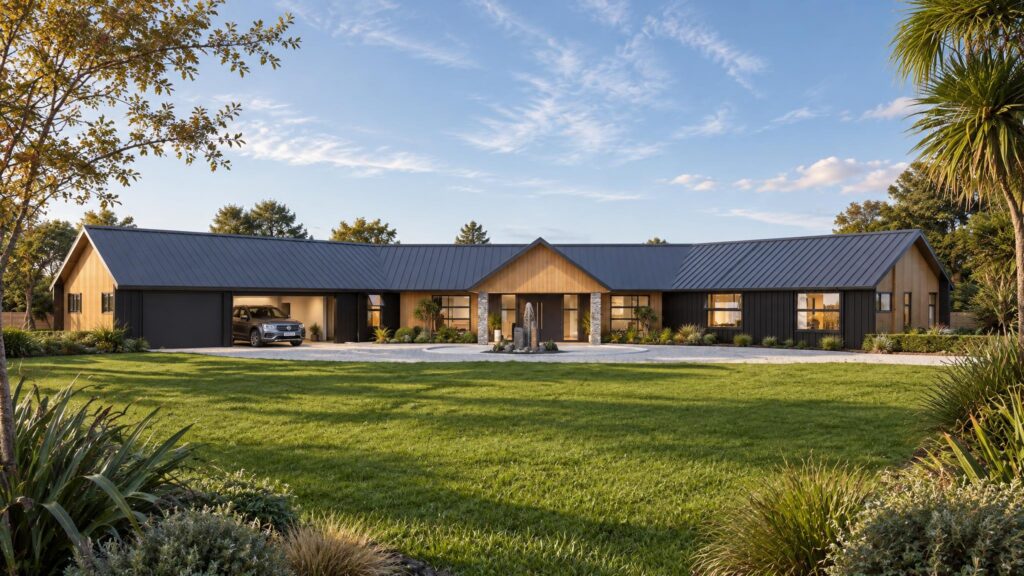
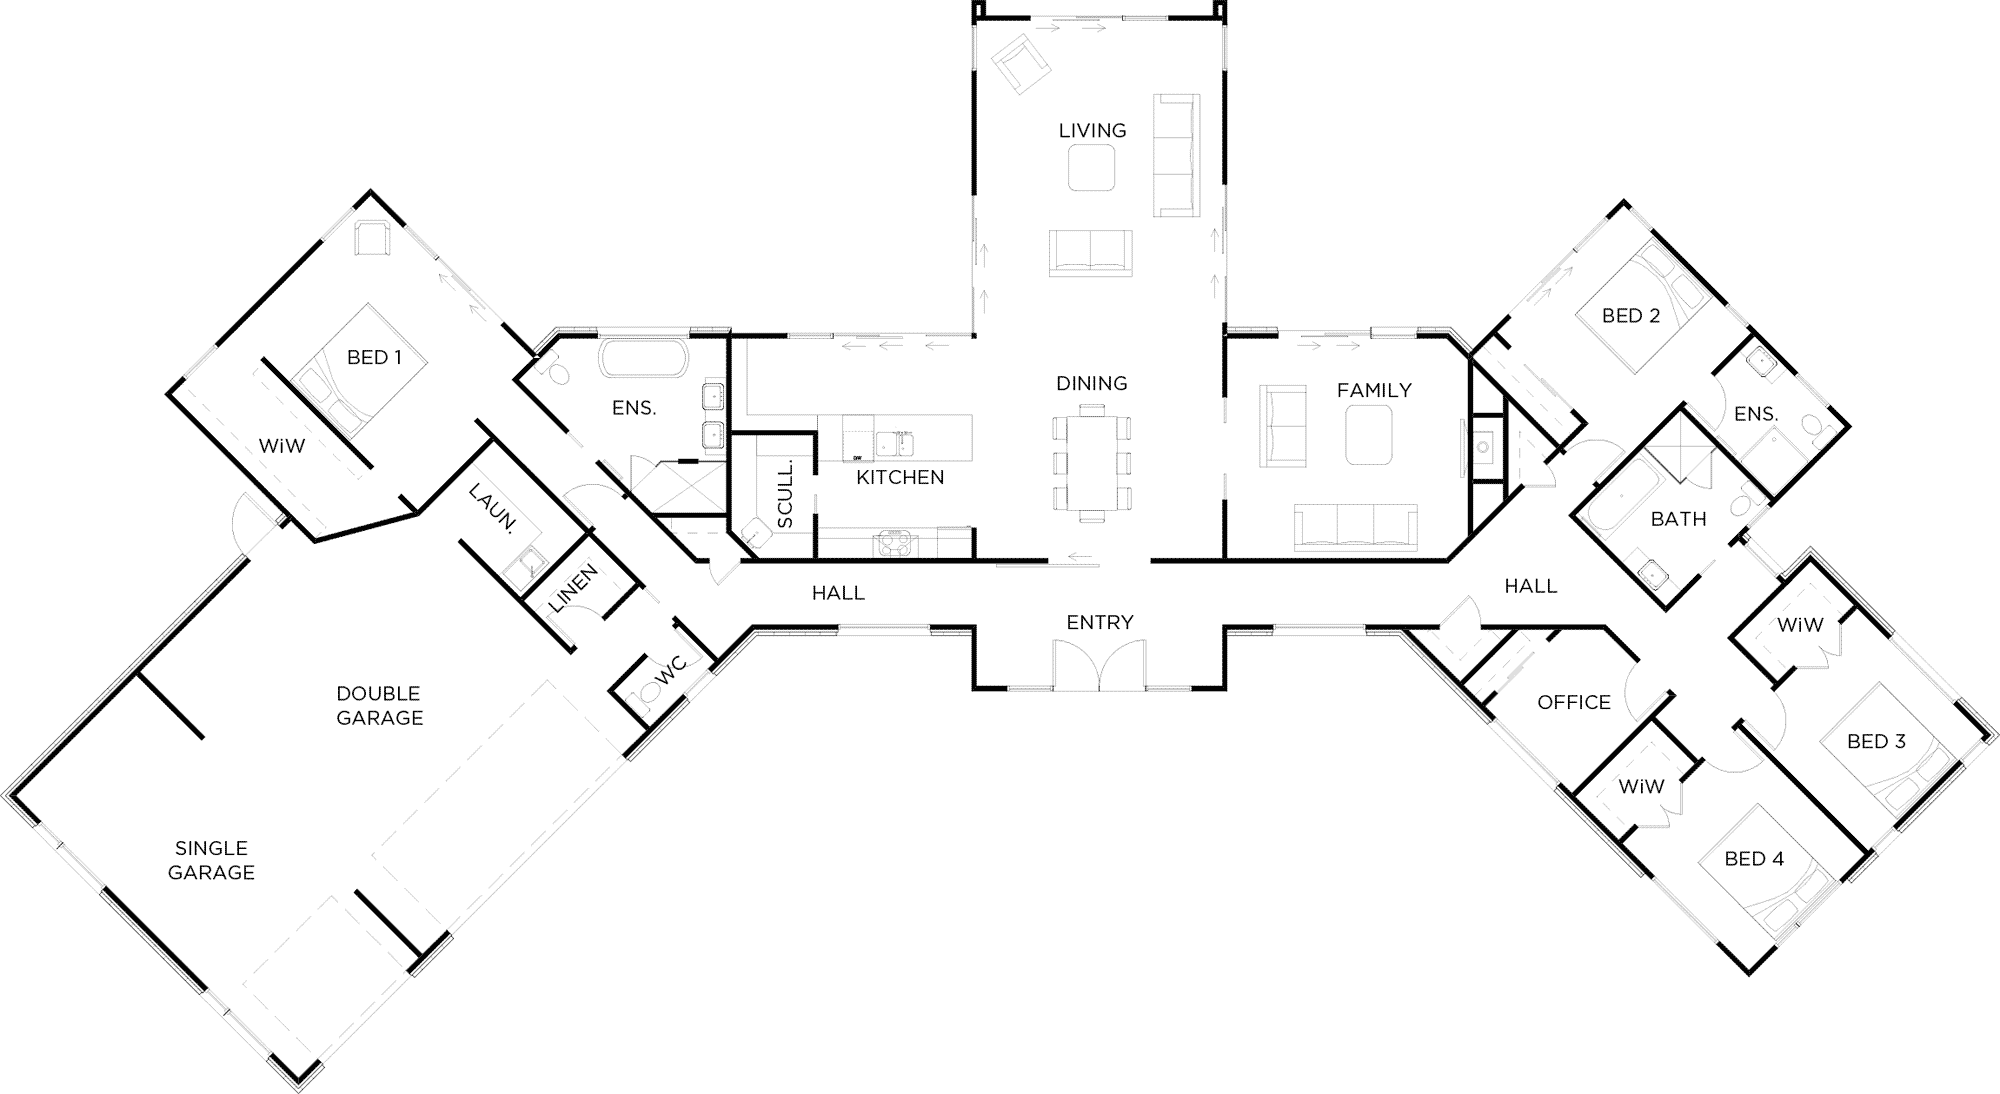
4 Bed|3 Bath|Triple Garage
347m²
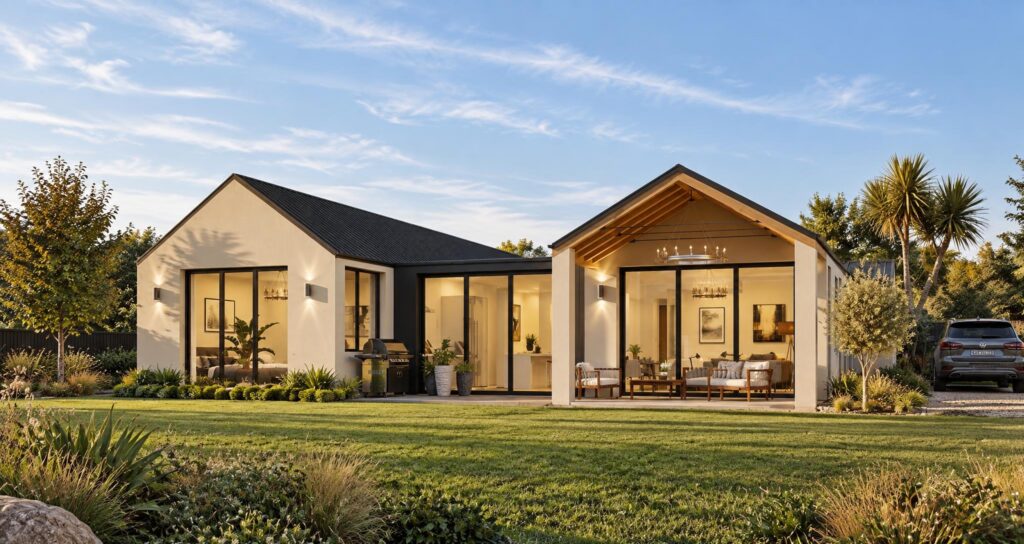
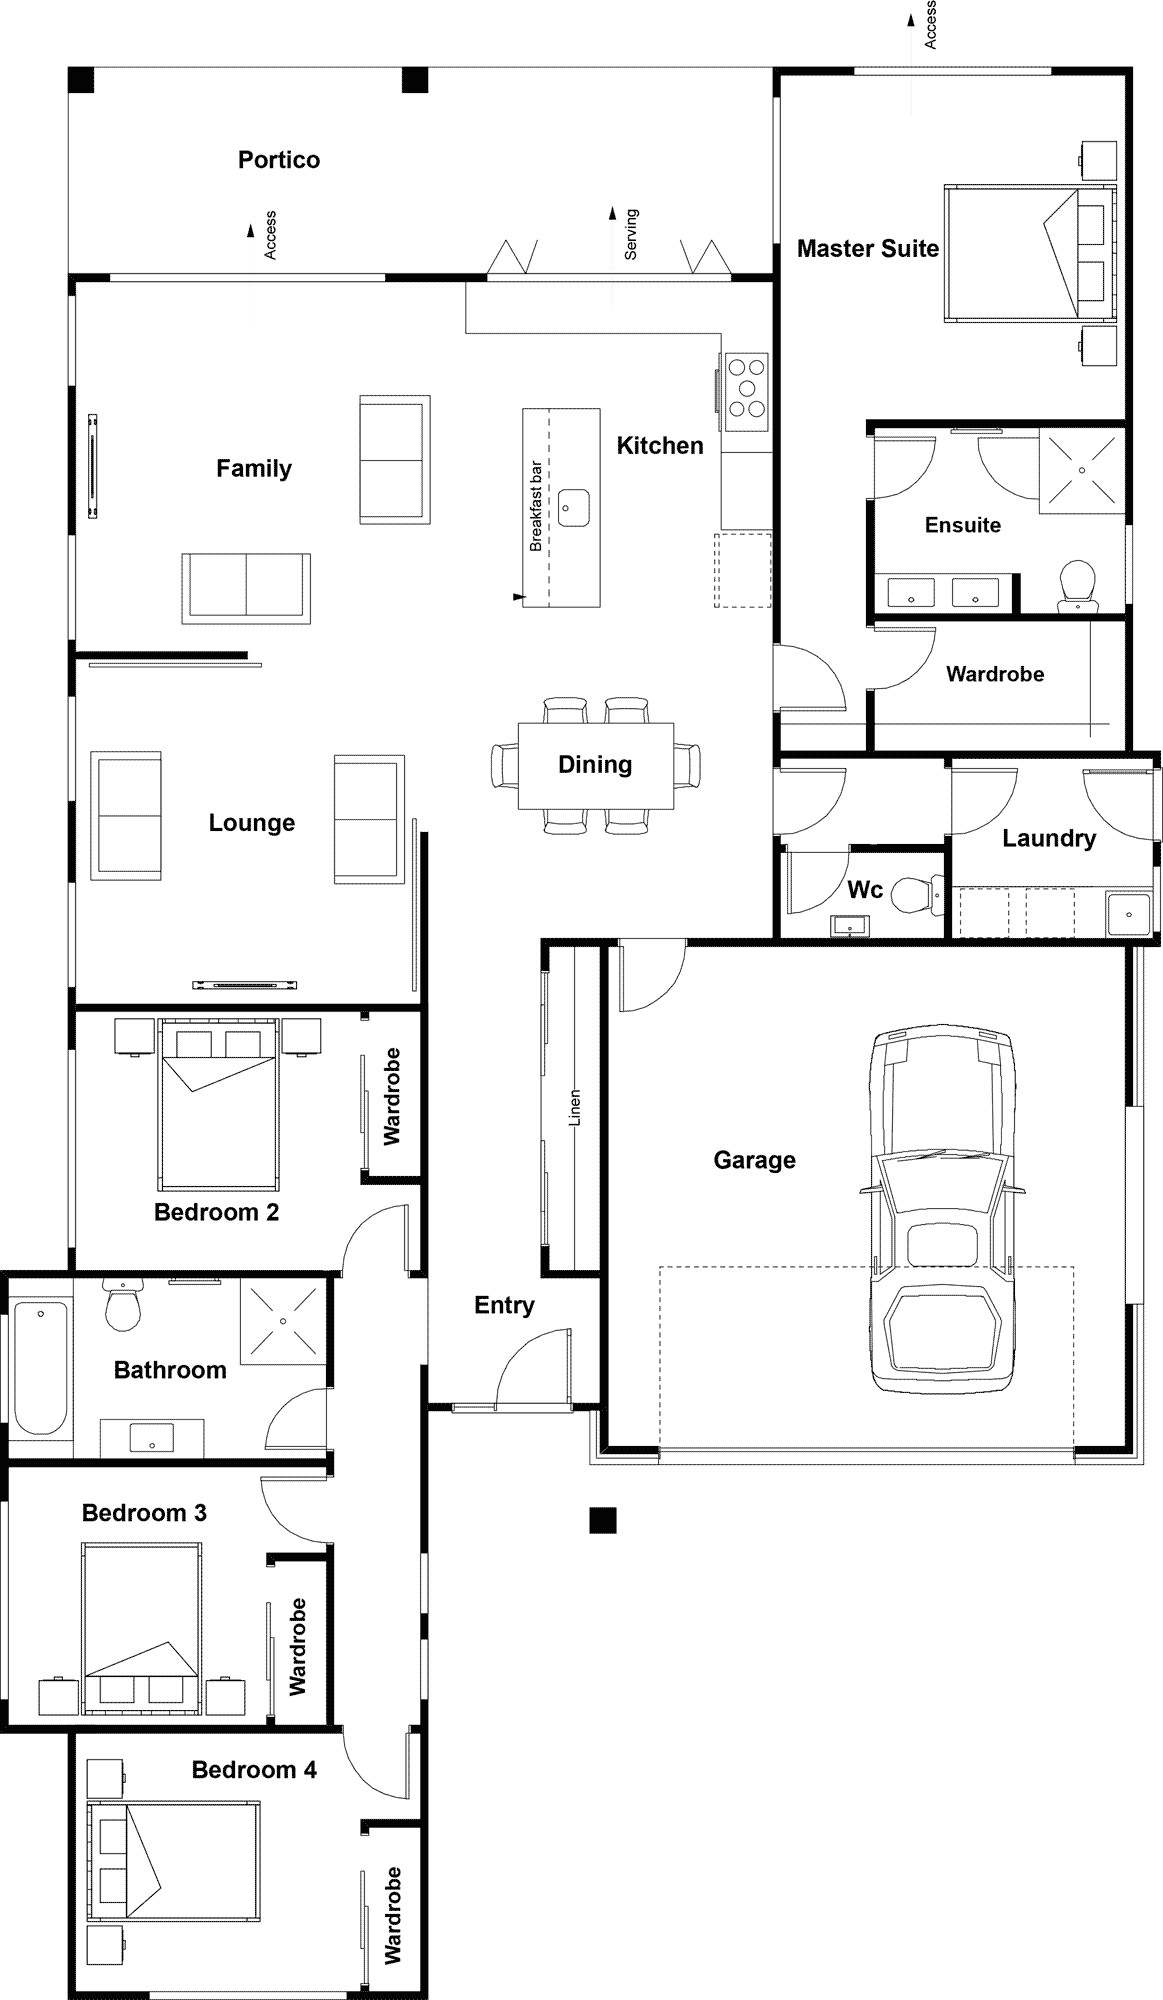
4 Bed|2 Bath|Double Garage
211m²
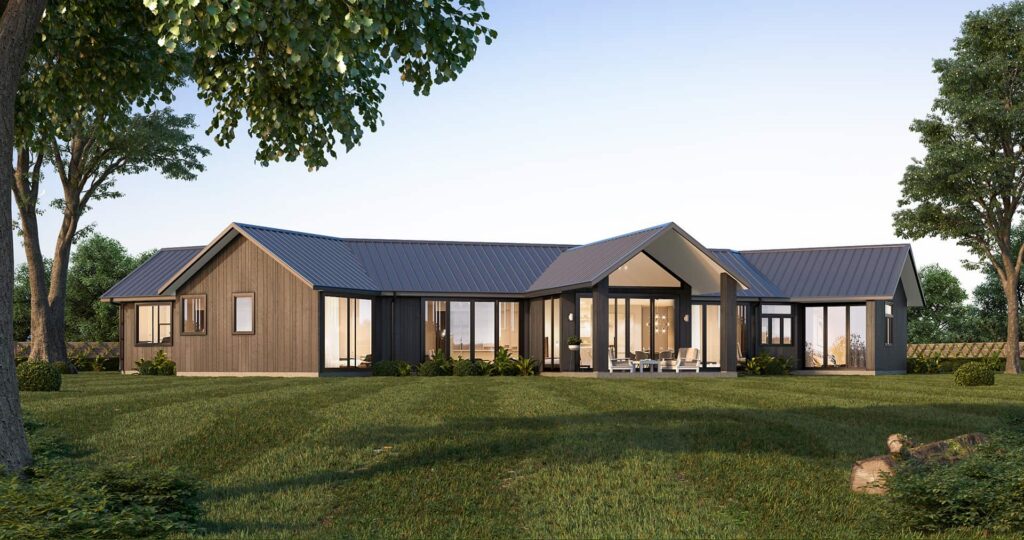
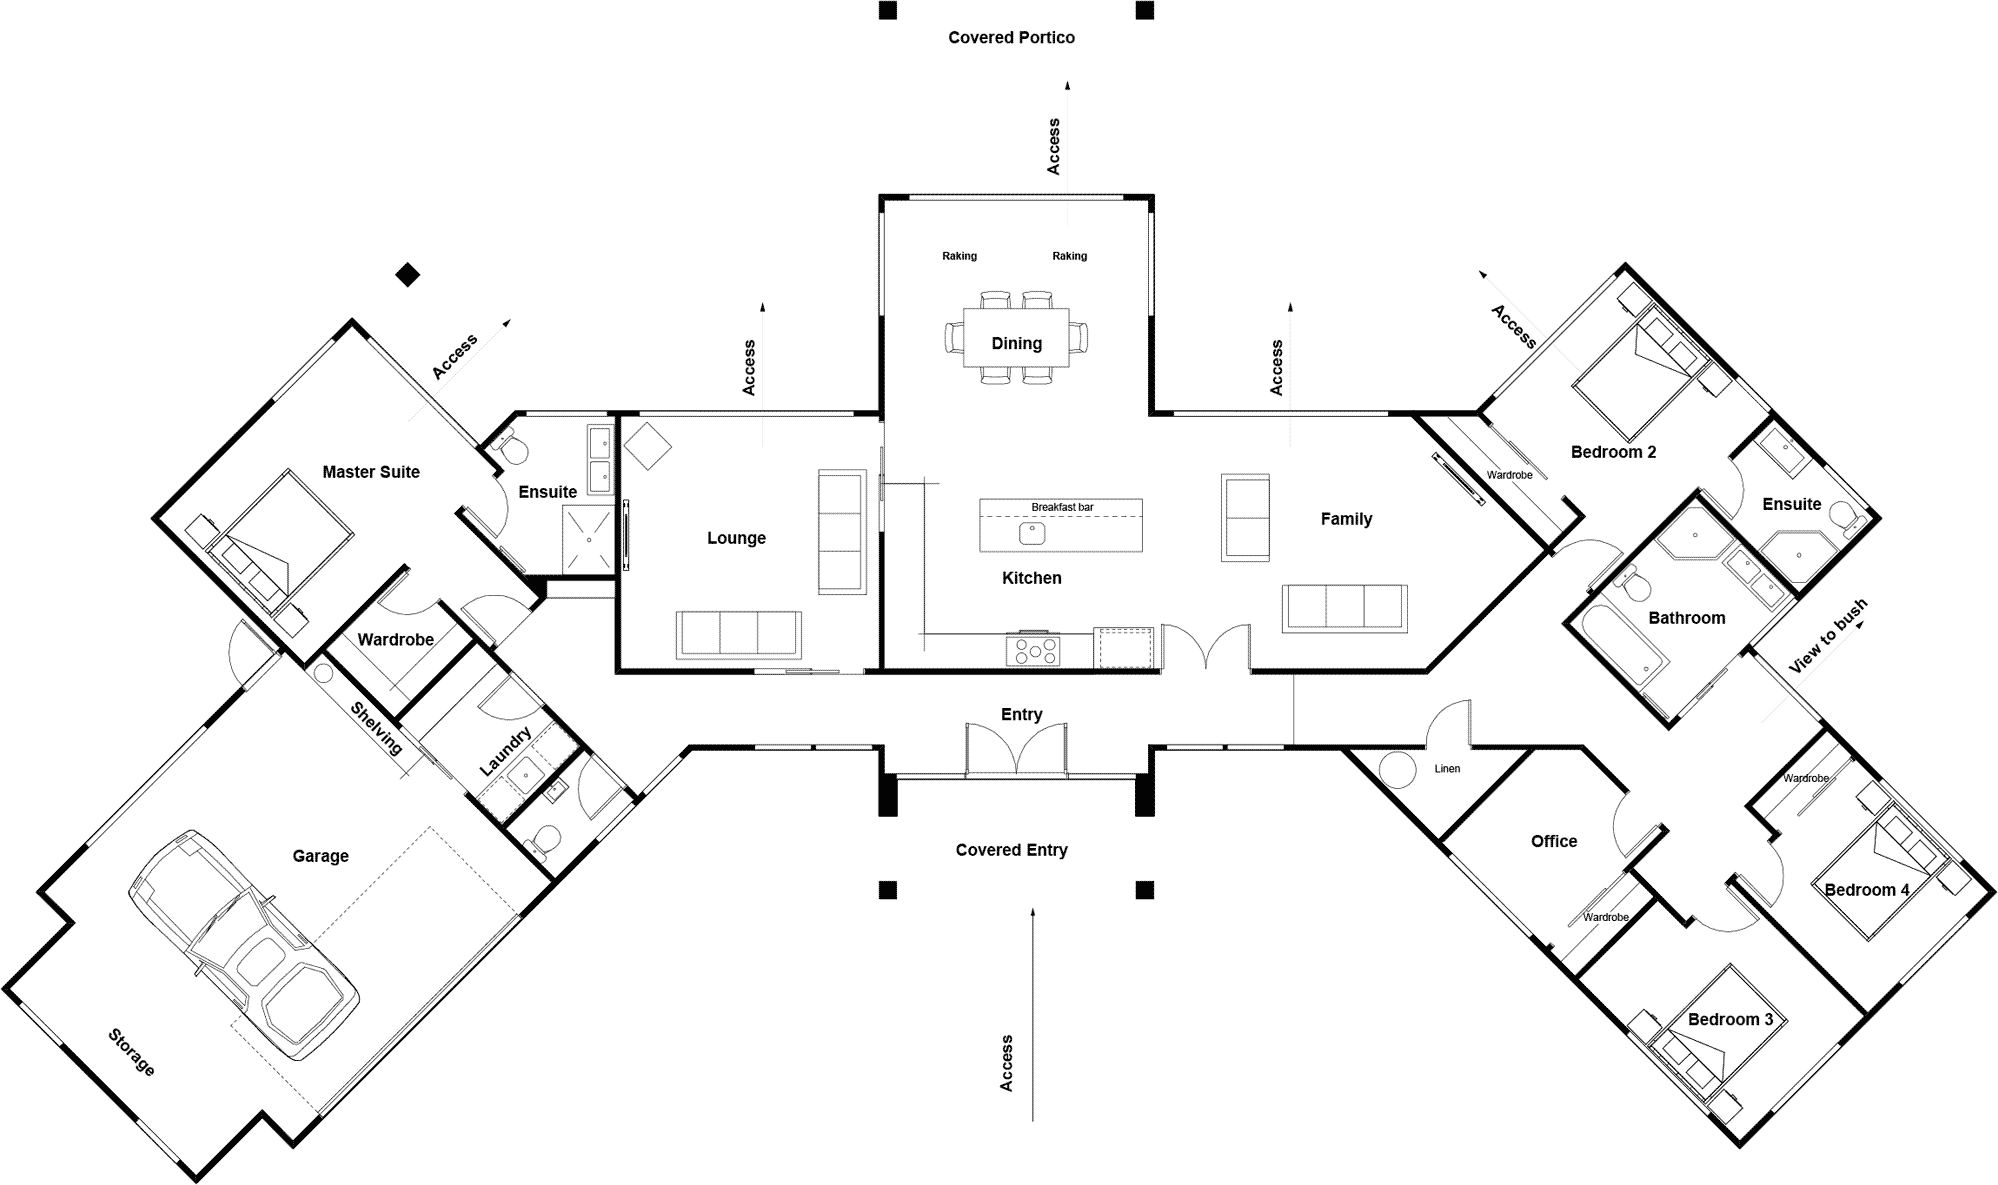
4 Bed|3 Bath|Double Garage
274m²
Every family is unique
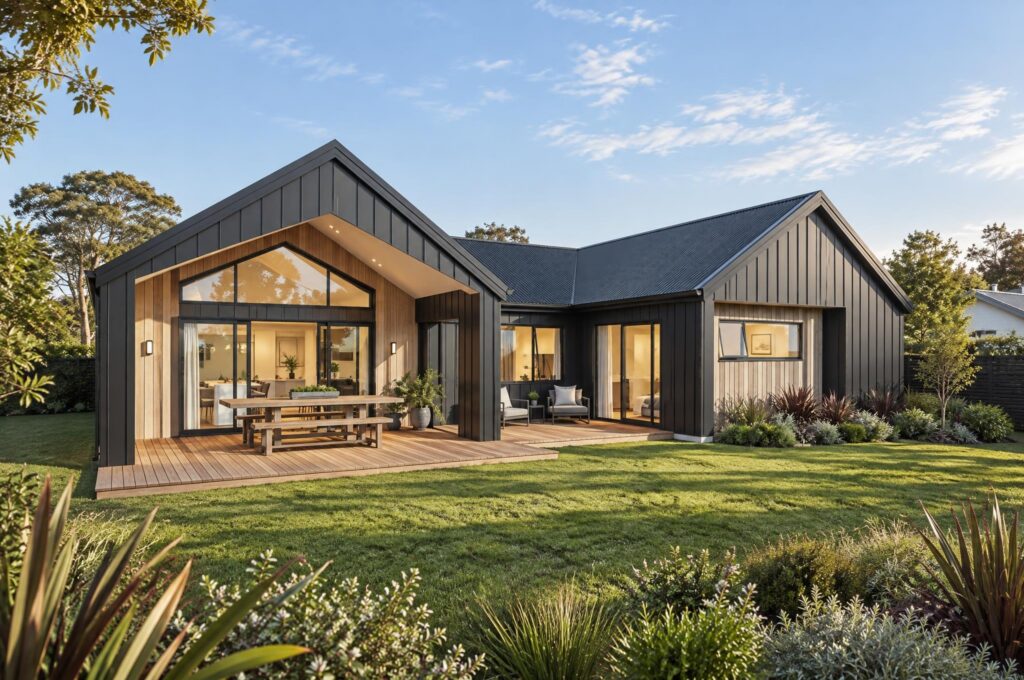
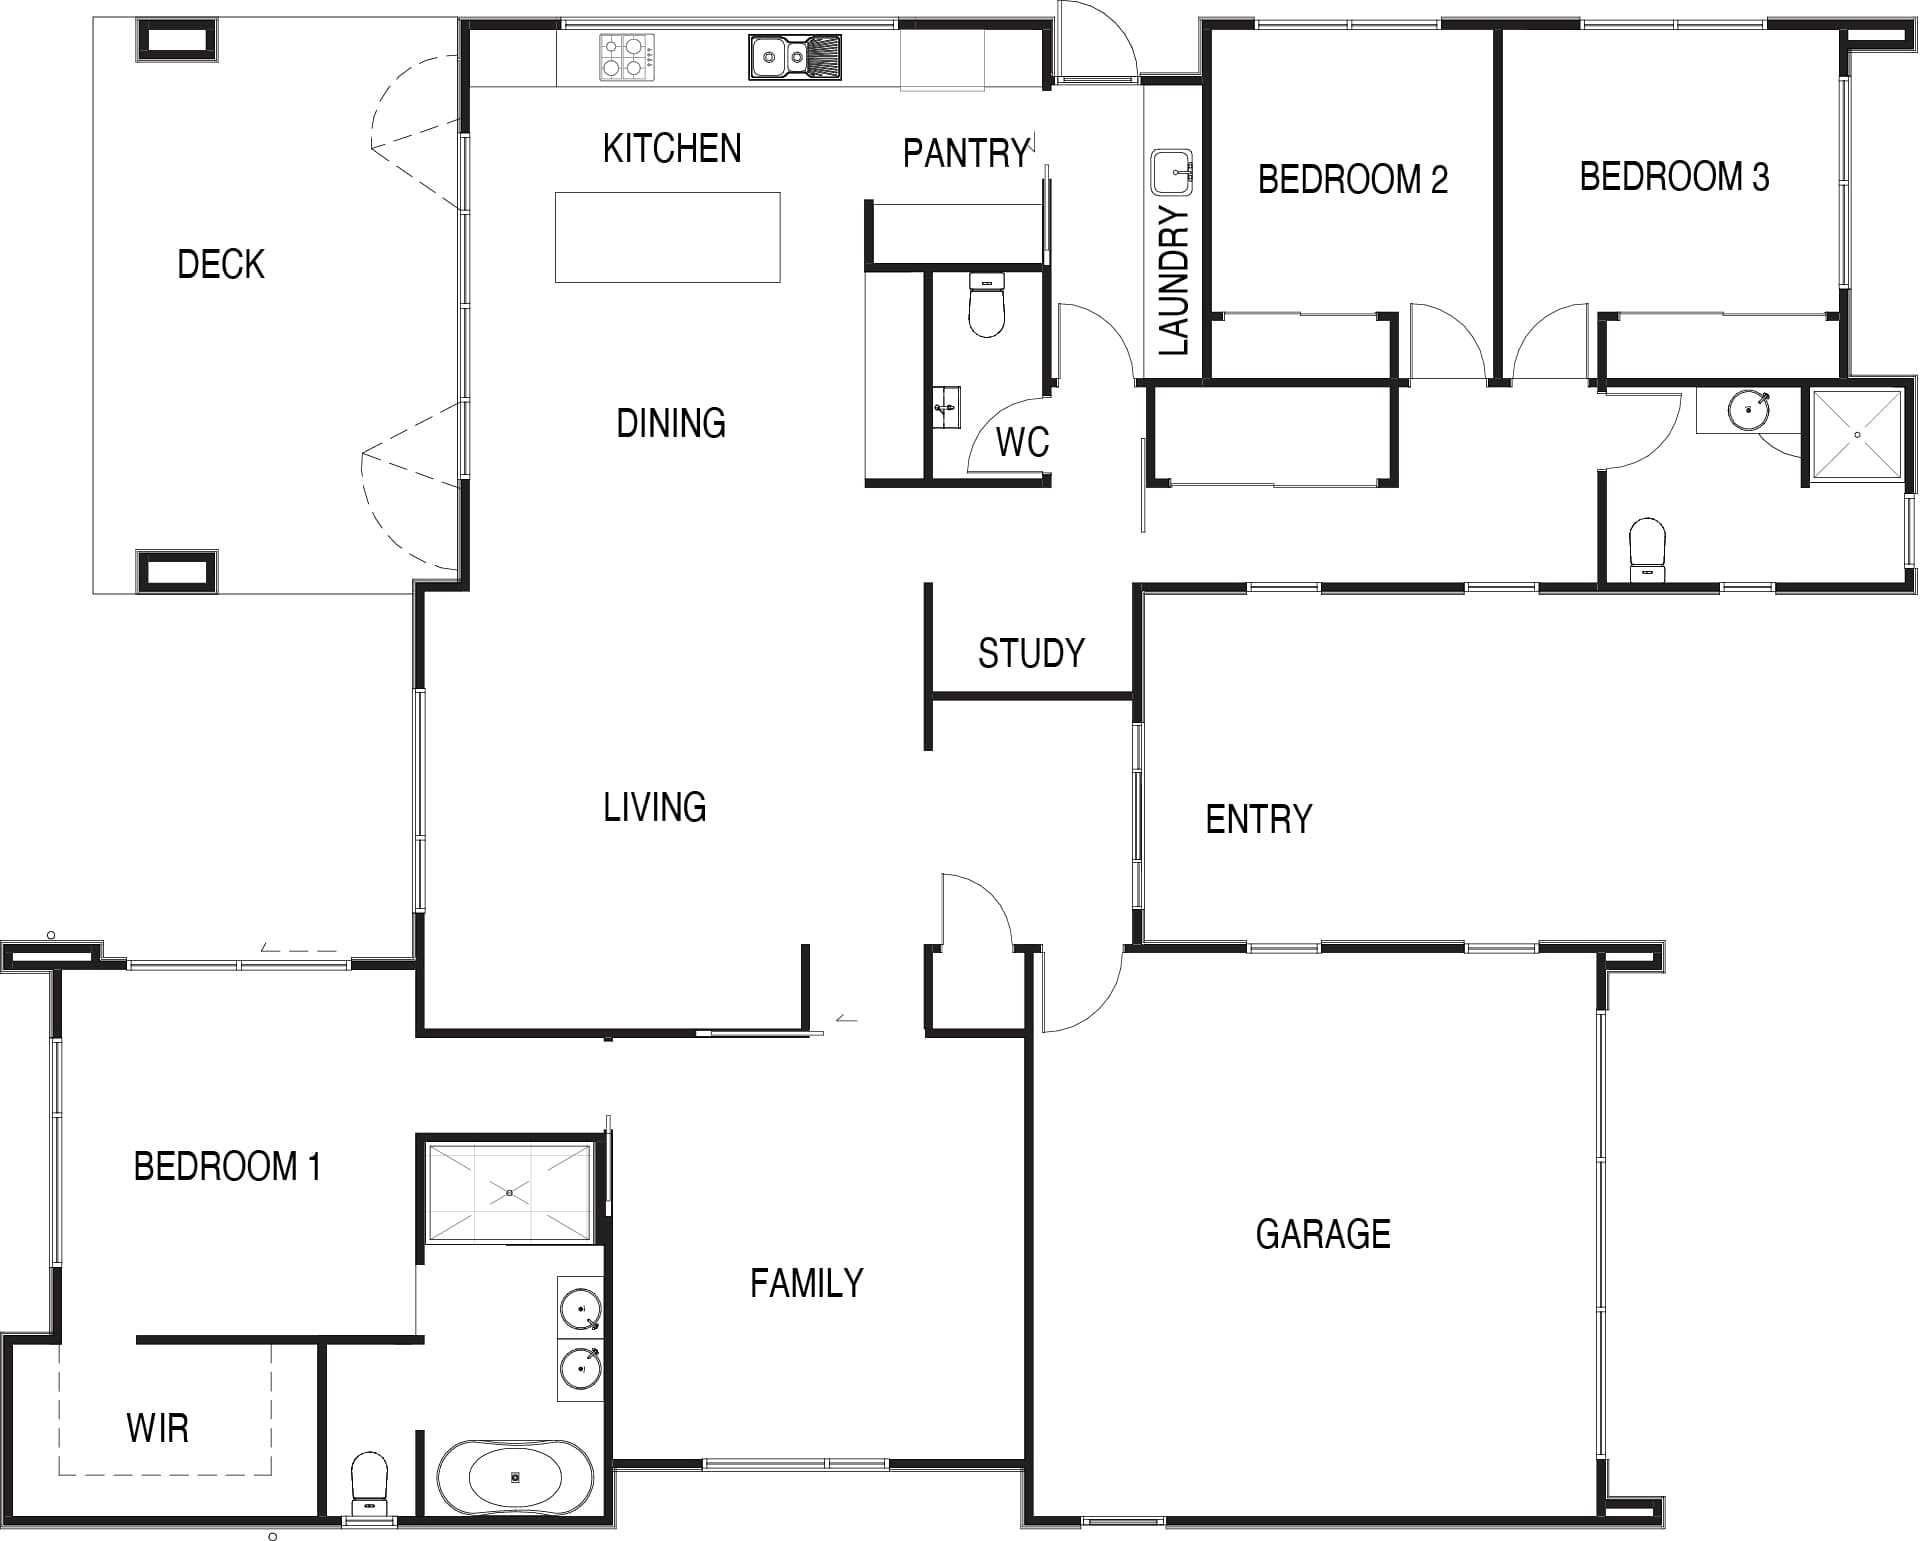
3 Bed|2 Bath|Double Garage
222m²
Knockdown & Rebuild
At your complimentary site visit we’ll take a look at your section, talk through any potential site considerations, and give you a clearer idea of what may be possible.
Prefer to speak with someone first? Chat live with our team, or view our full contact details below.
Get in touch
Leave your details and your closest Sentinel Homes team will be in touch.
Your local team
We’ll show you the display homes, house & land packages and contact details for the Sentinel Homes team closest to you.
Sentinel Homes
Keep your saved plans, homes and ideas on every device.
Select a region to visit your local team's page.