Vincent
Vincent
The Vincent plan
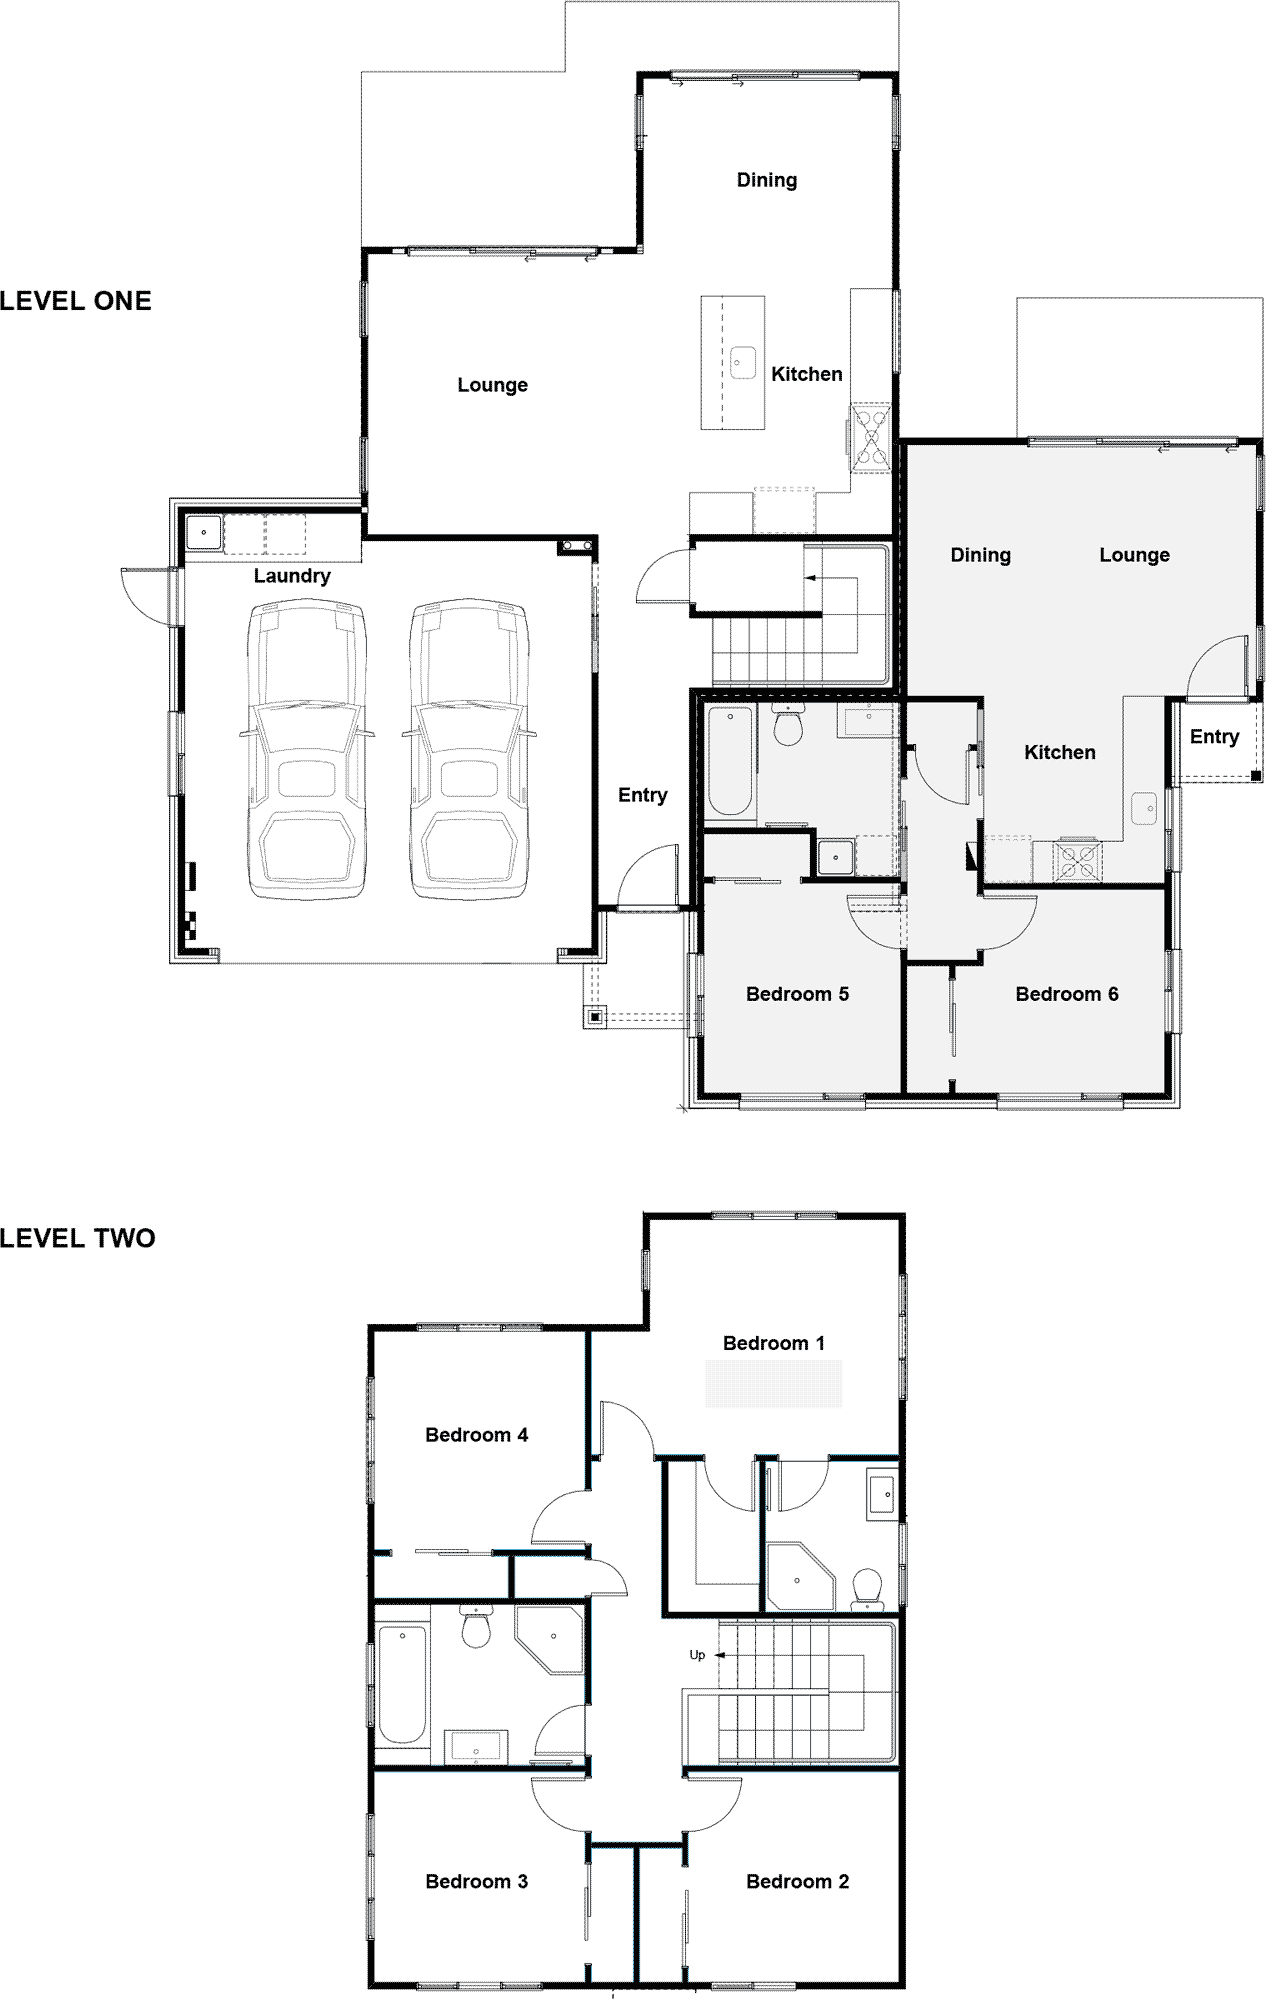
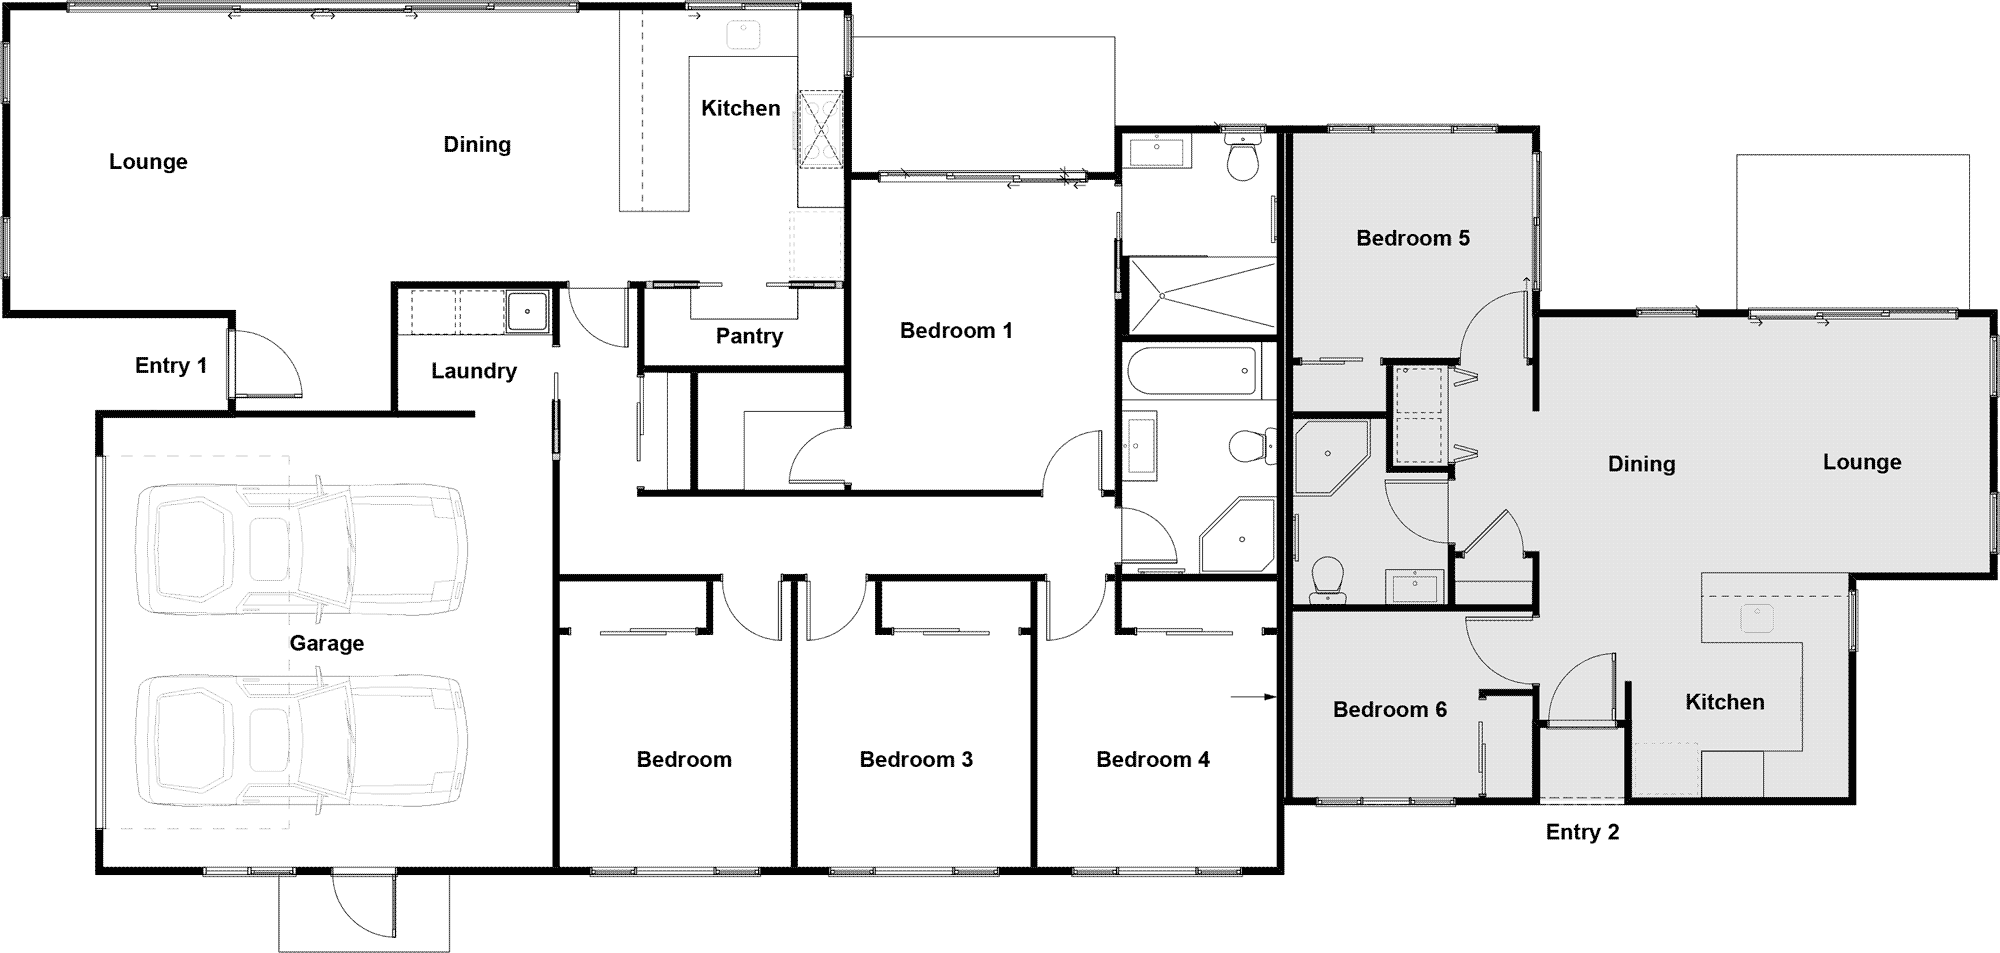
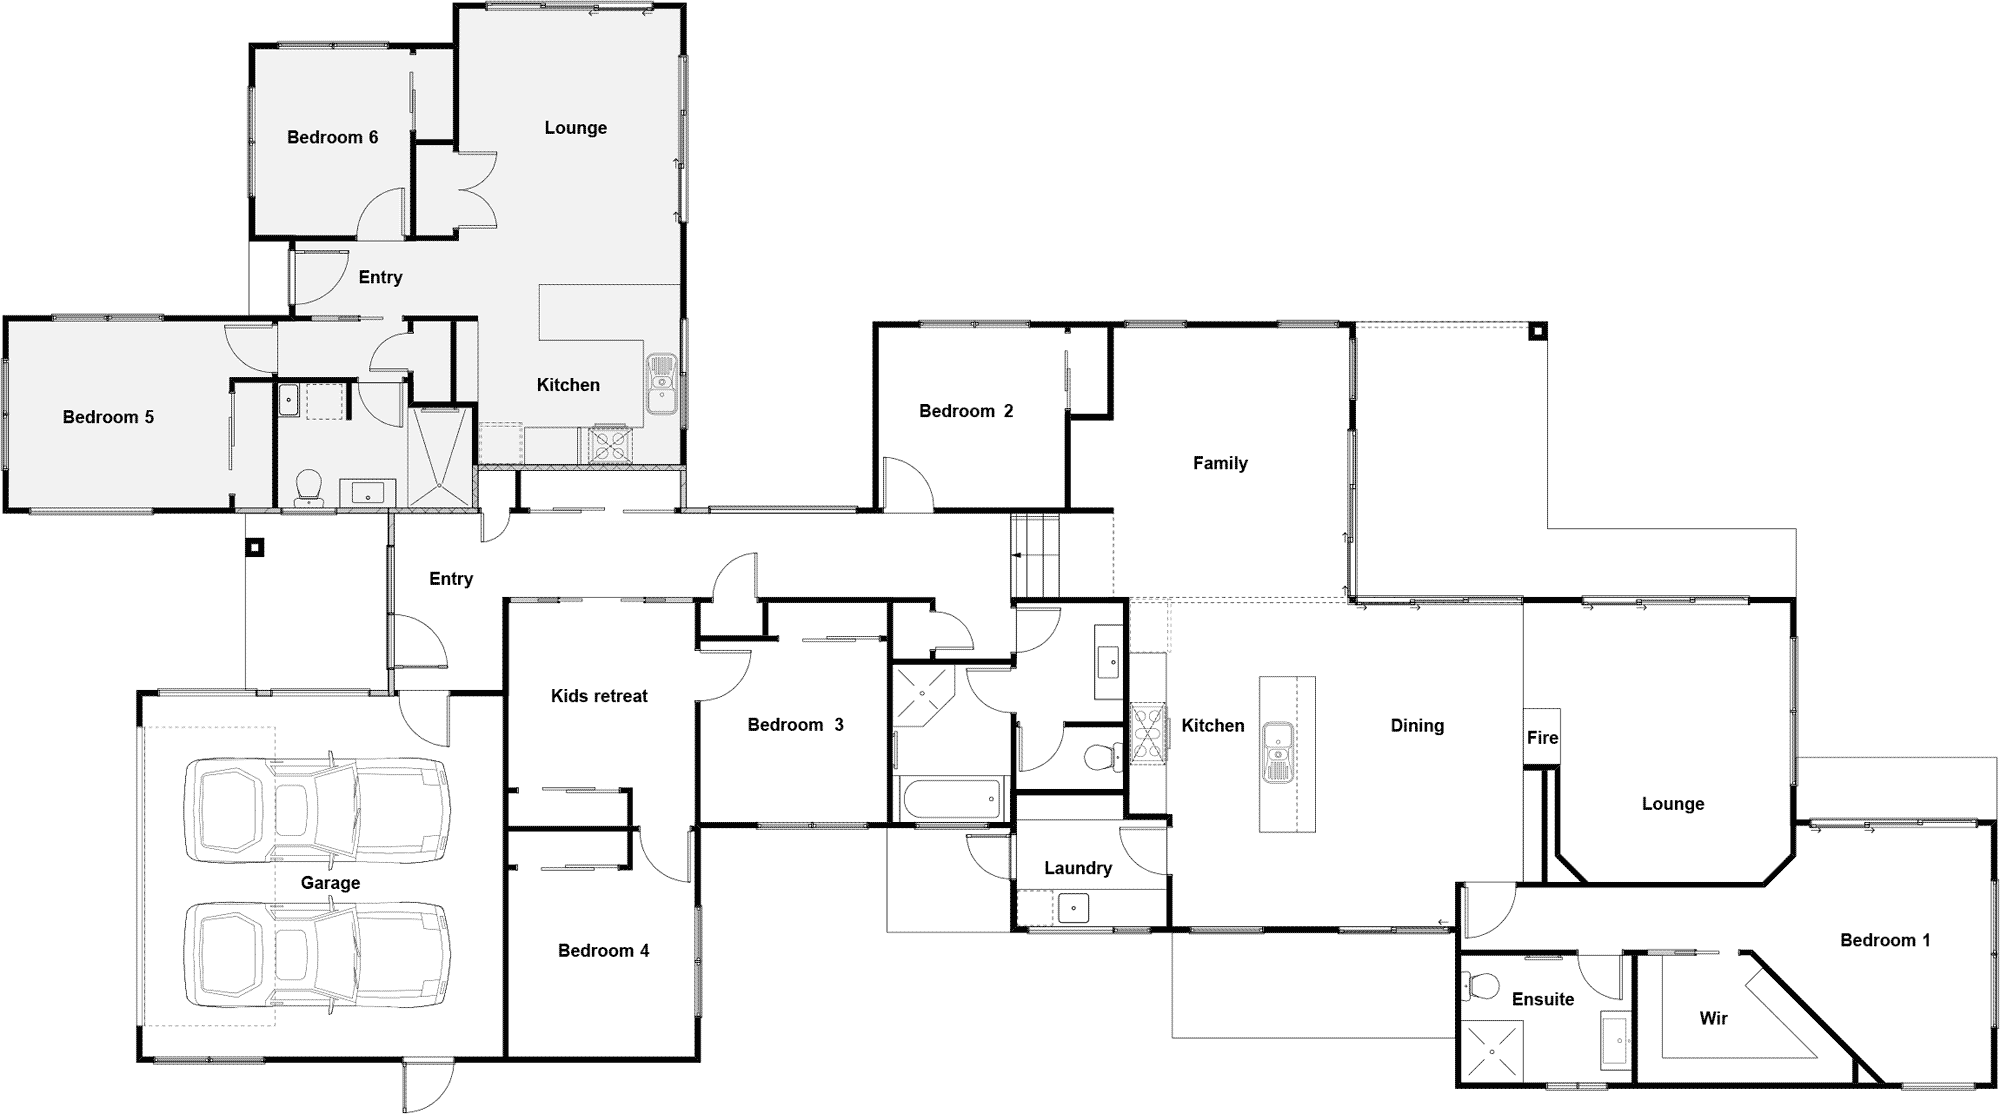
6 Bed|3 Bath|Double Garage
- Size
- 333m²
- House length
- 24m
- House width
- 14m
More measurements
- House area
- 297m²
- Garage area
- 36m²
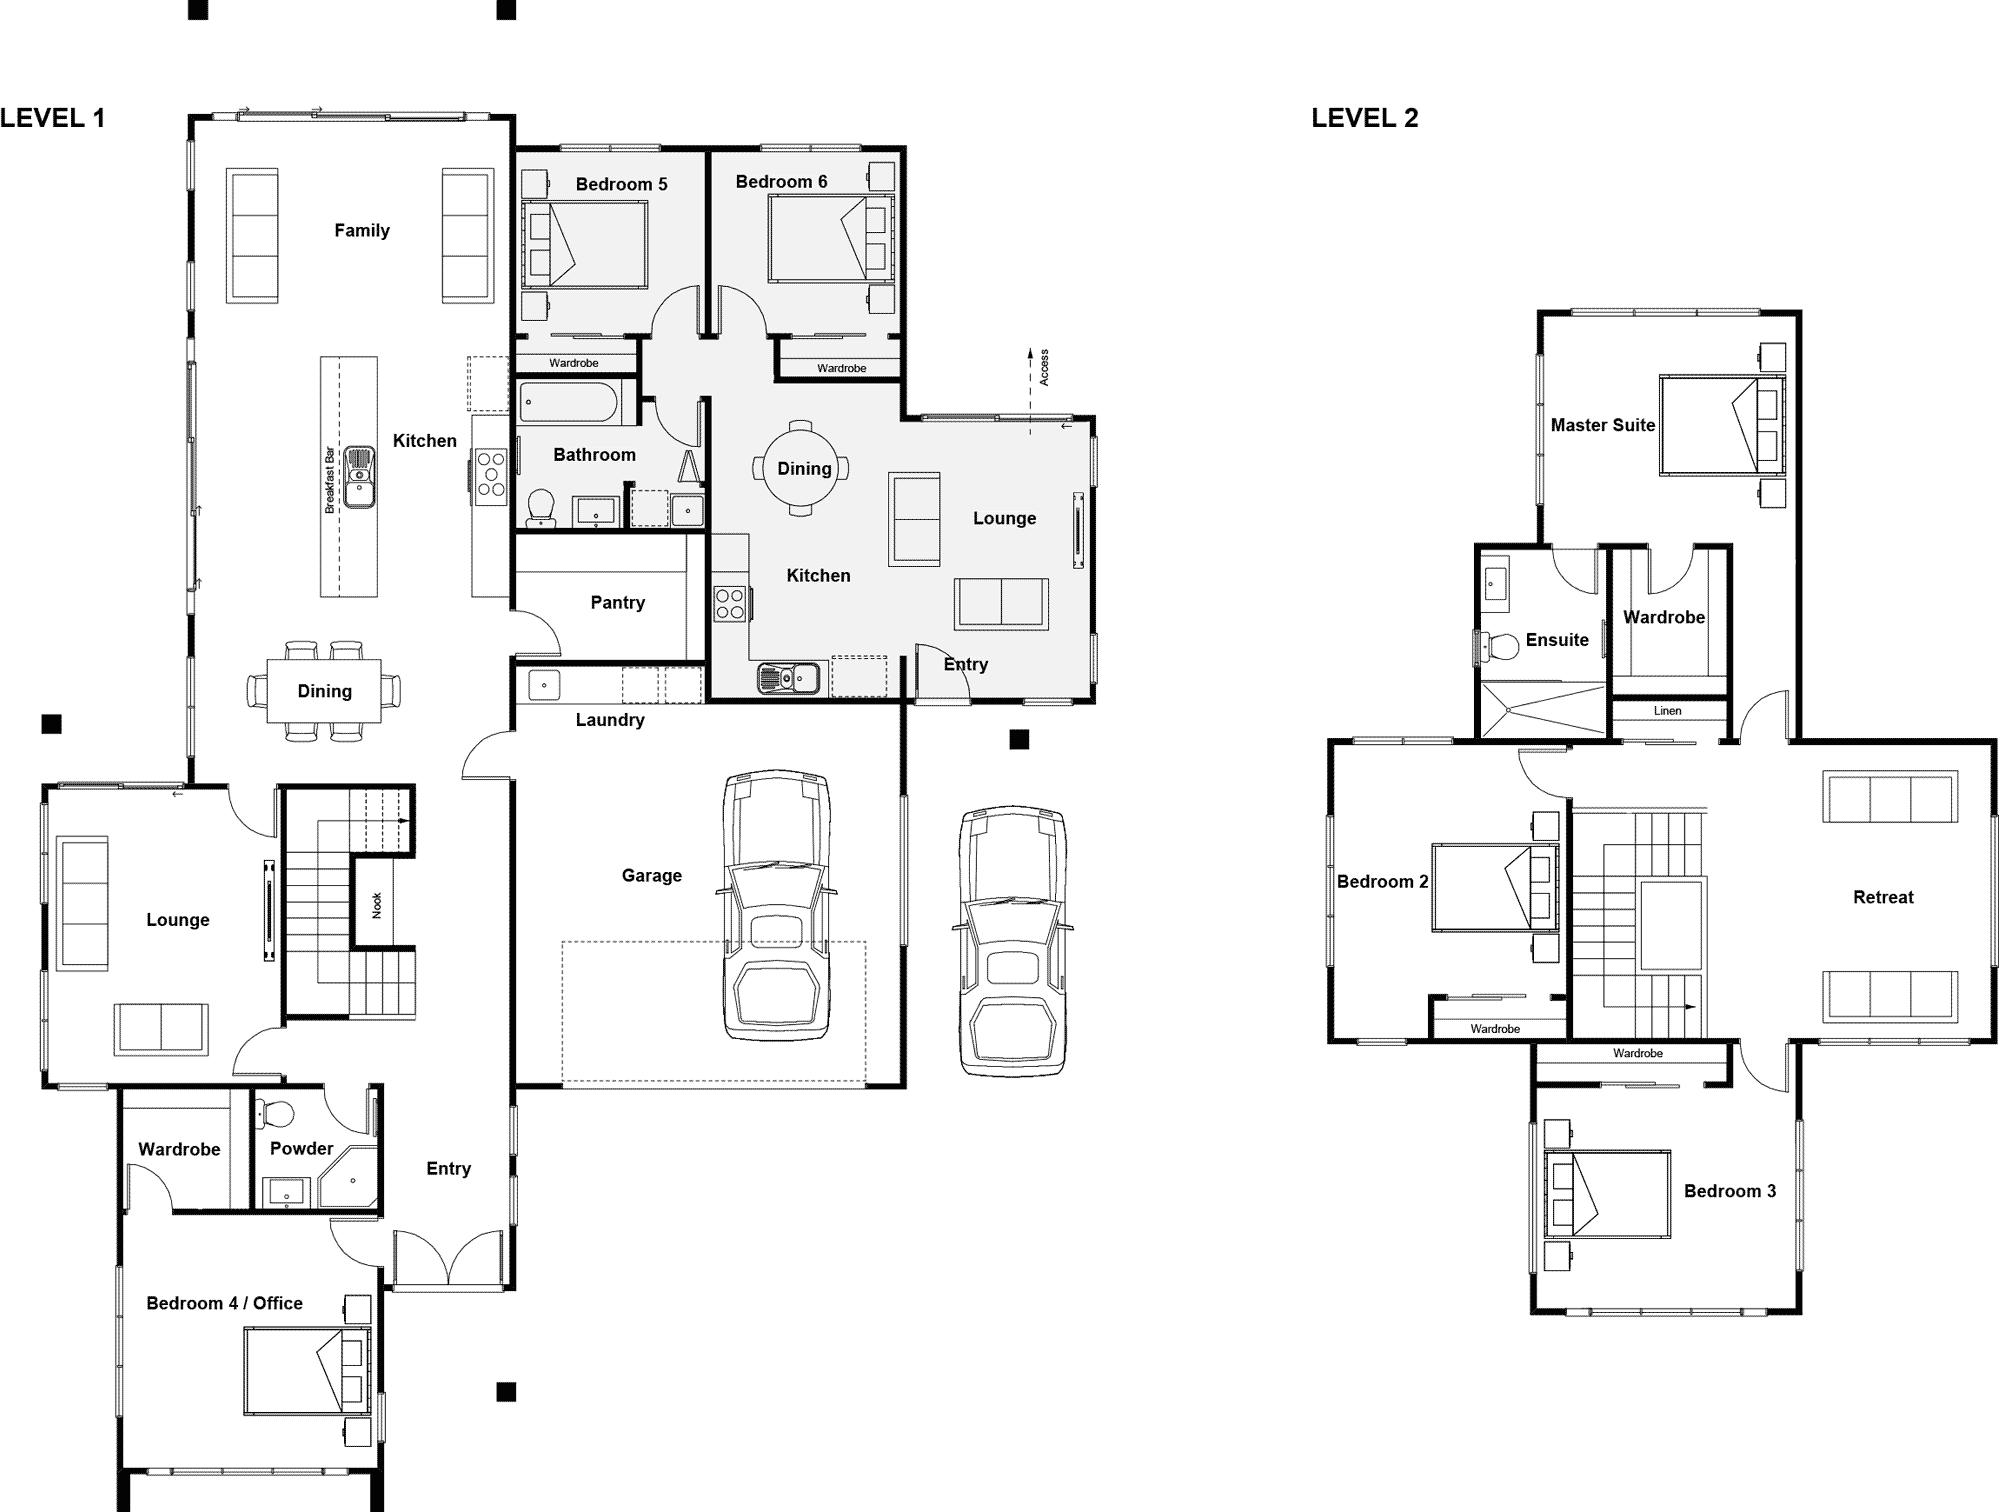
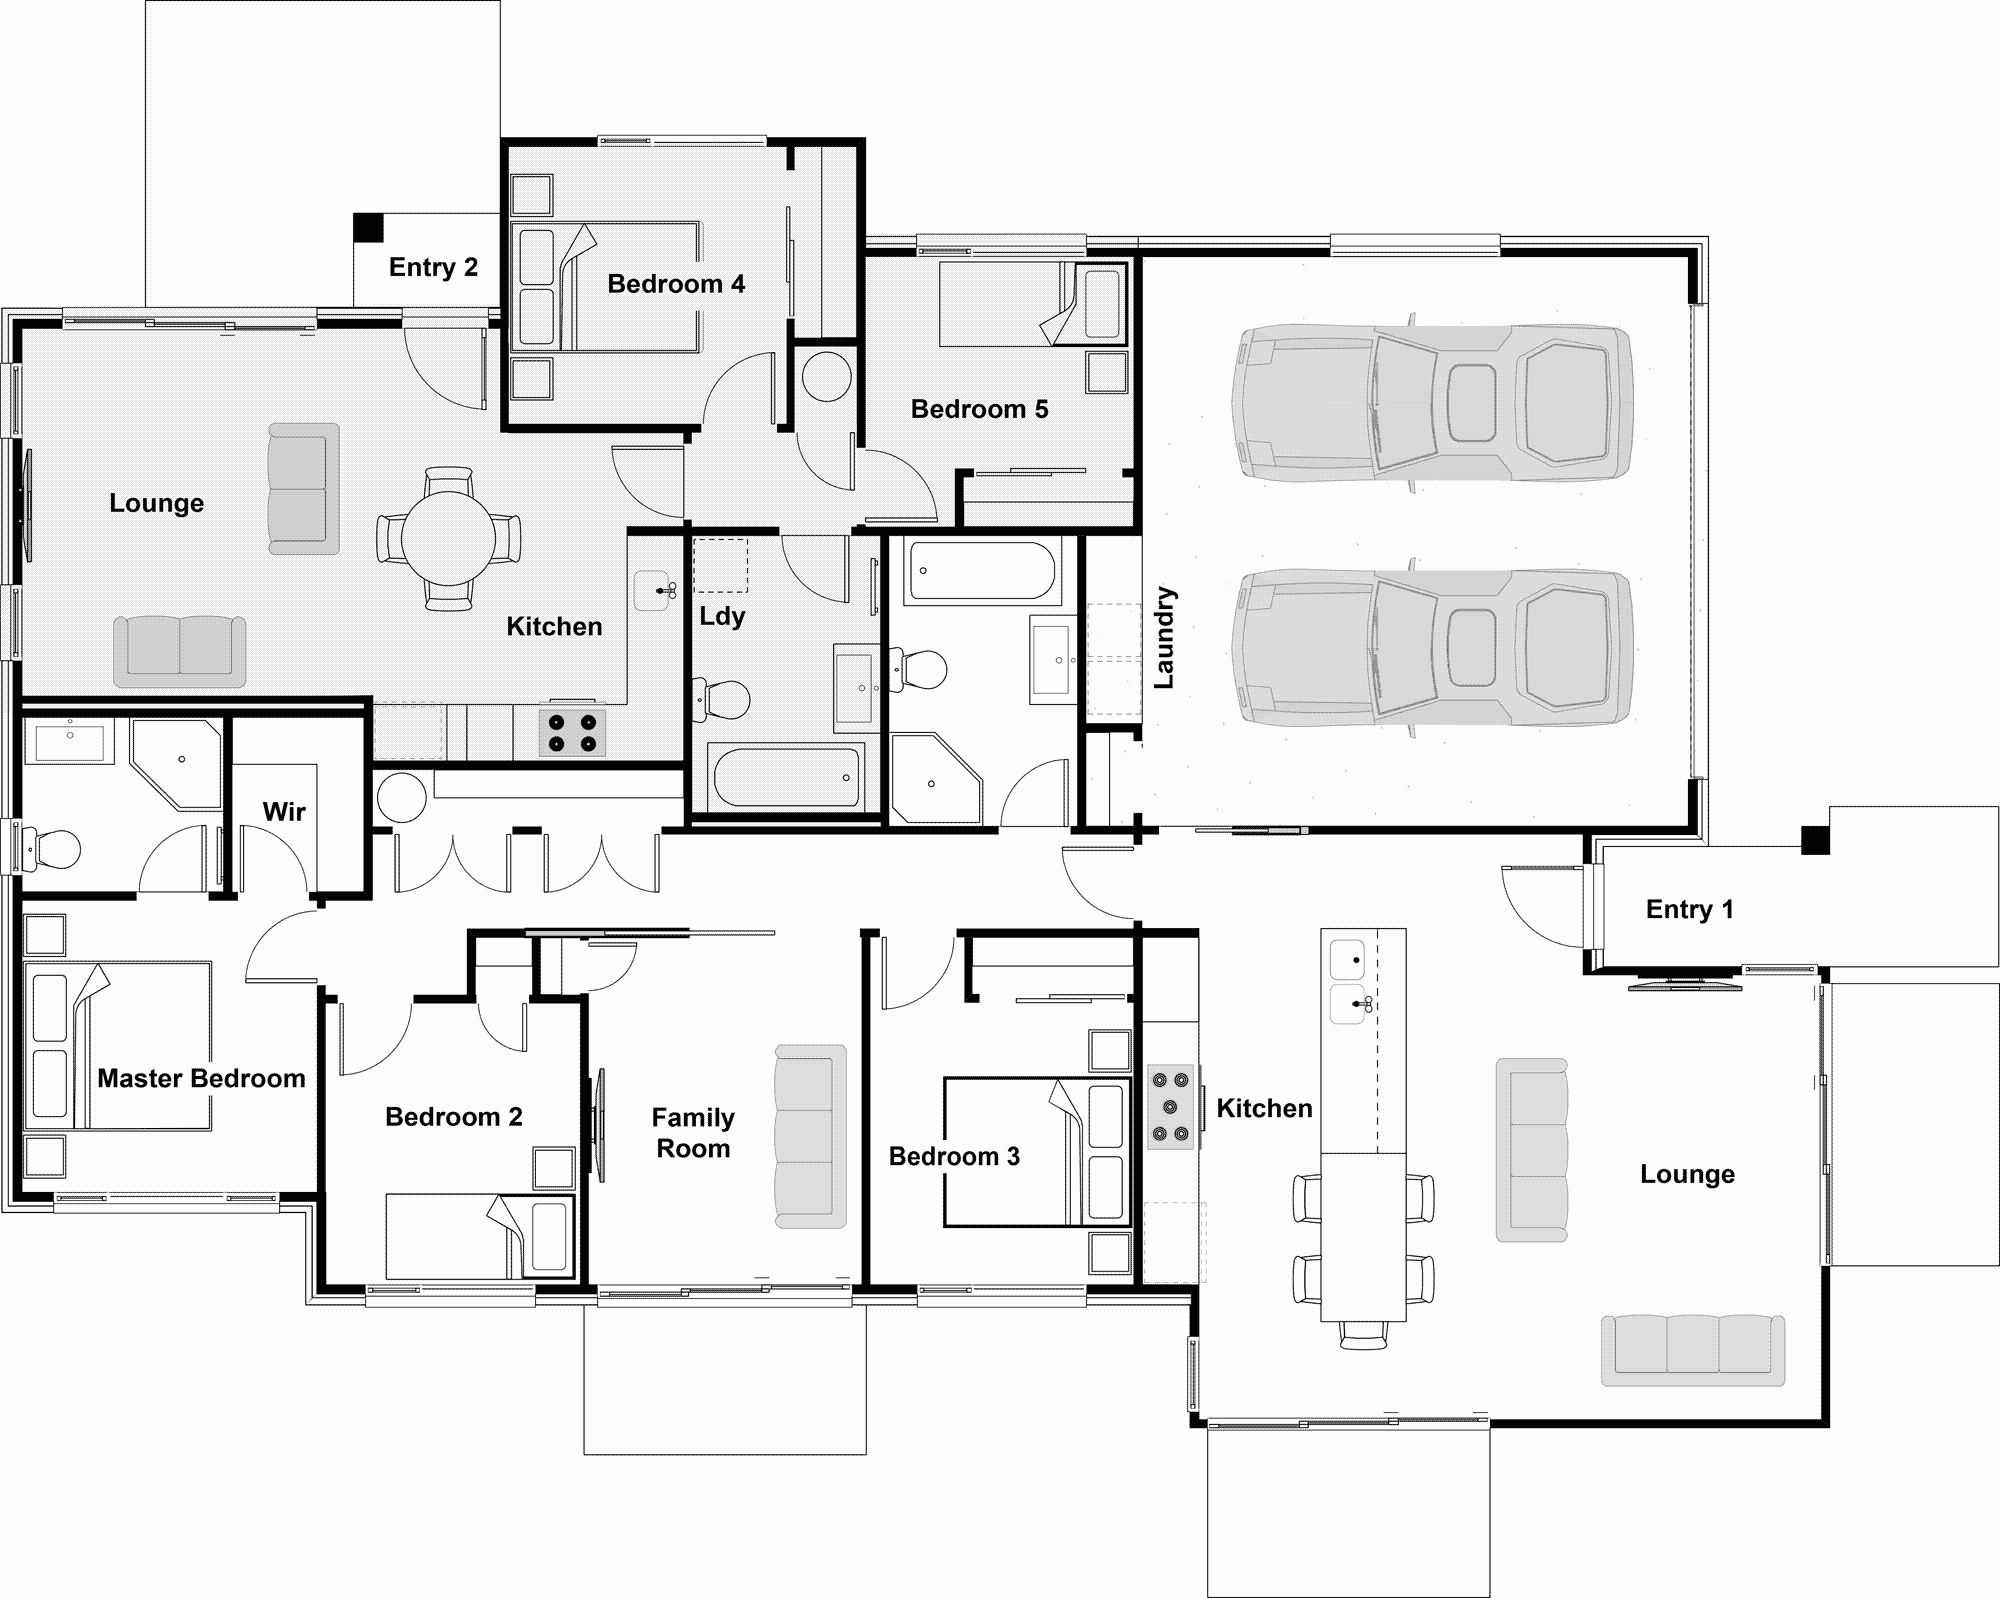
- Master Suite
- 4 x 3.6m
- Bedroom 2
- 3.6 x 4m
- Bedroom 3
- 4 x 3.5m
- Bedroom 4
- 4 x 4m
- Bedroom 5
- 3 x 2.9m
- Bedroom 6
- 3 x 2.9m
Price guide
This price is as per our standard specification, with a simple hip roof design, not necessarily as pictured here. Find out more about our price guide.
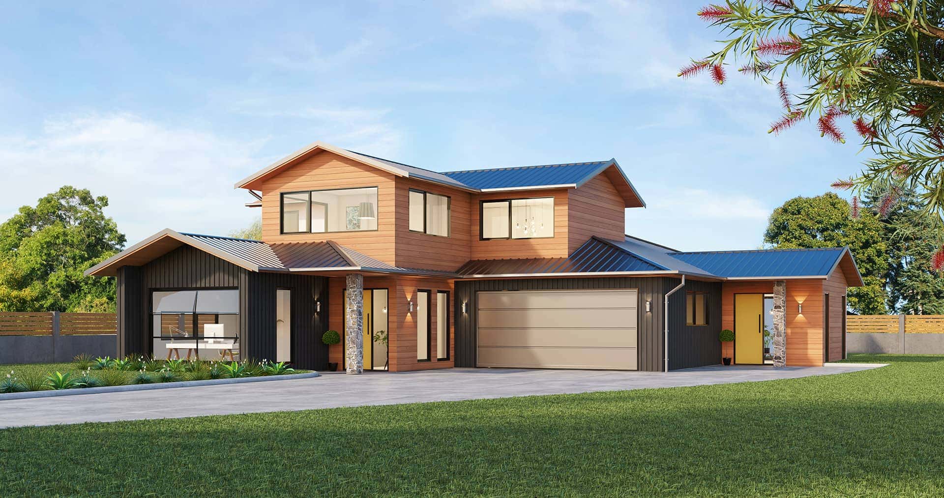
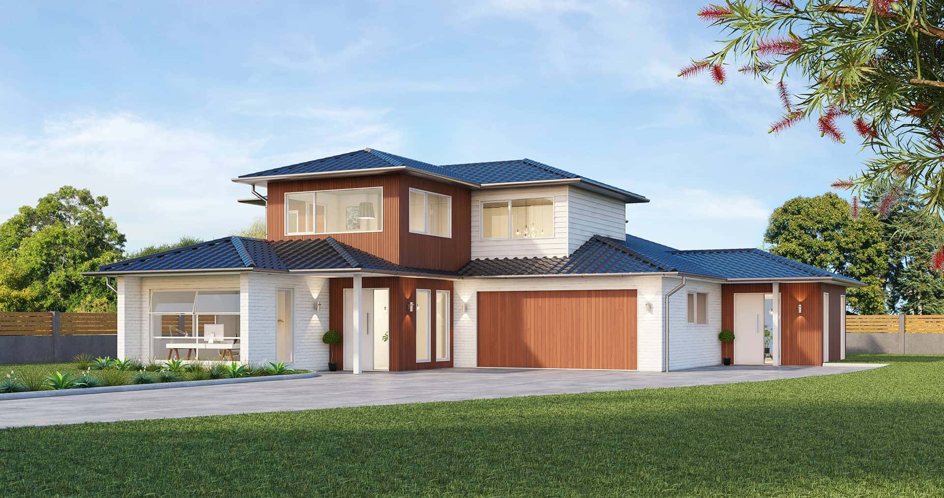
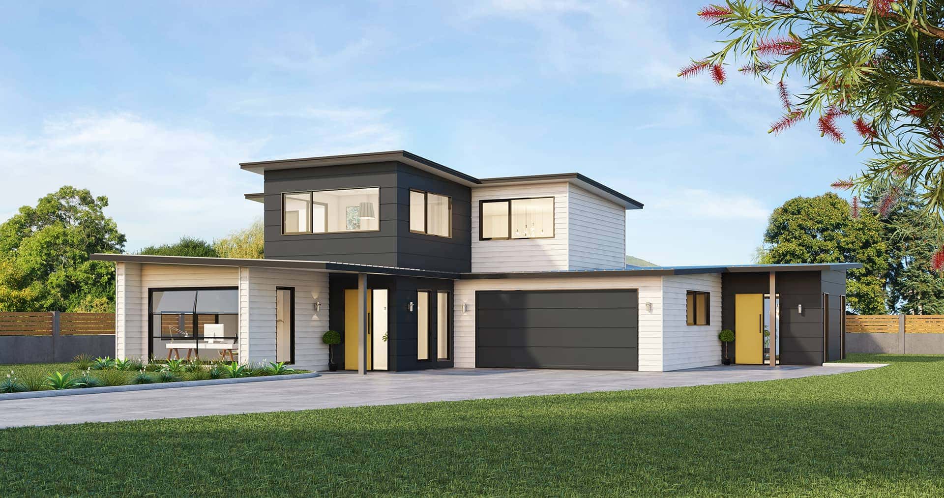
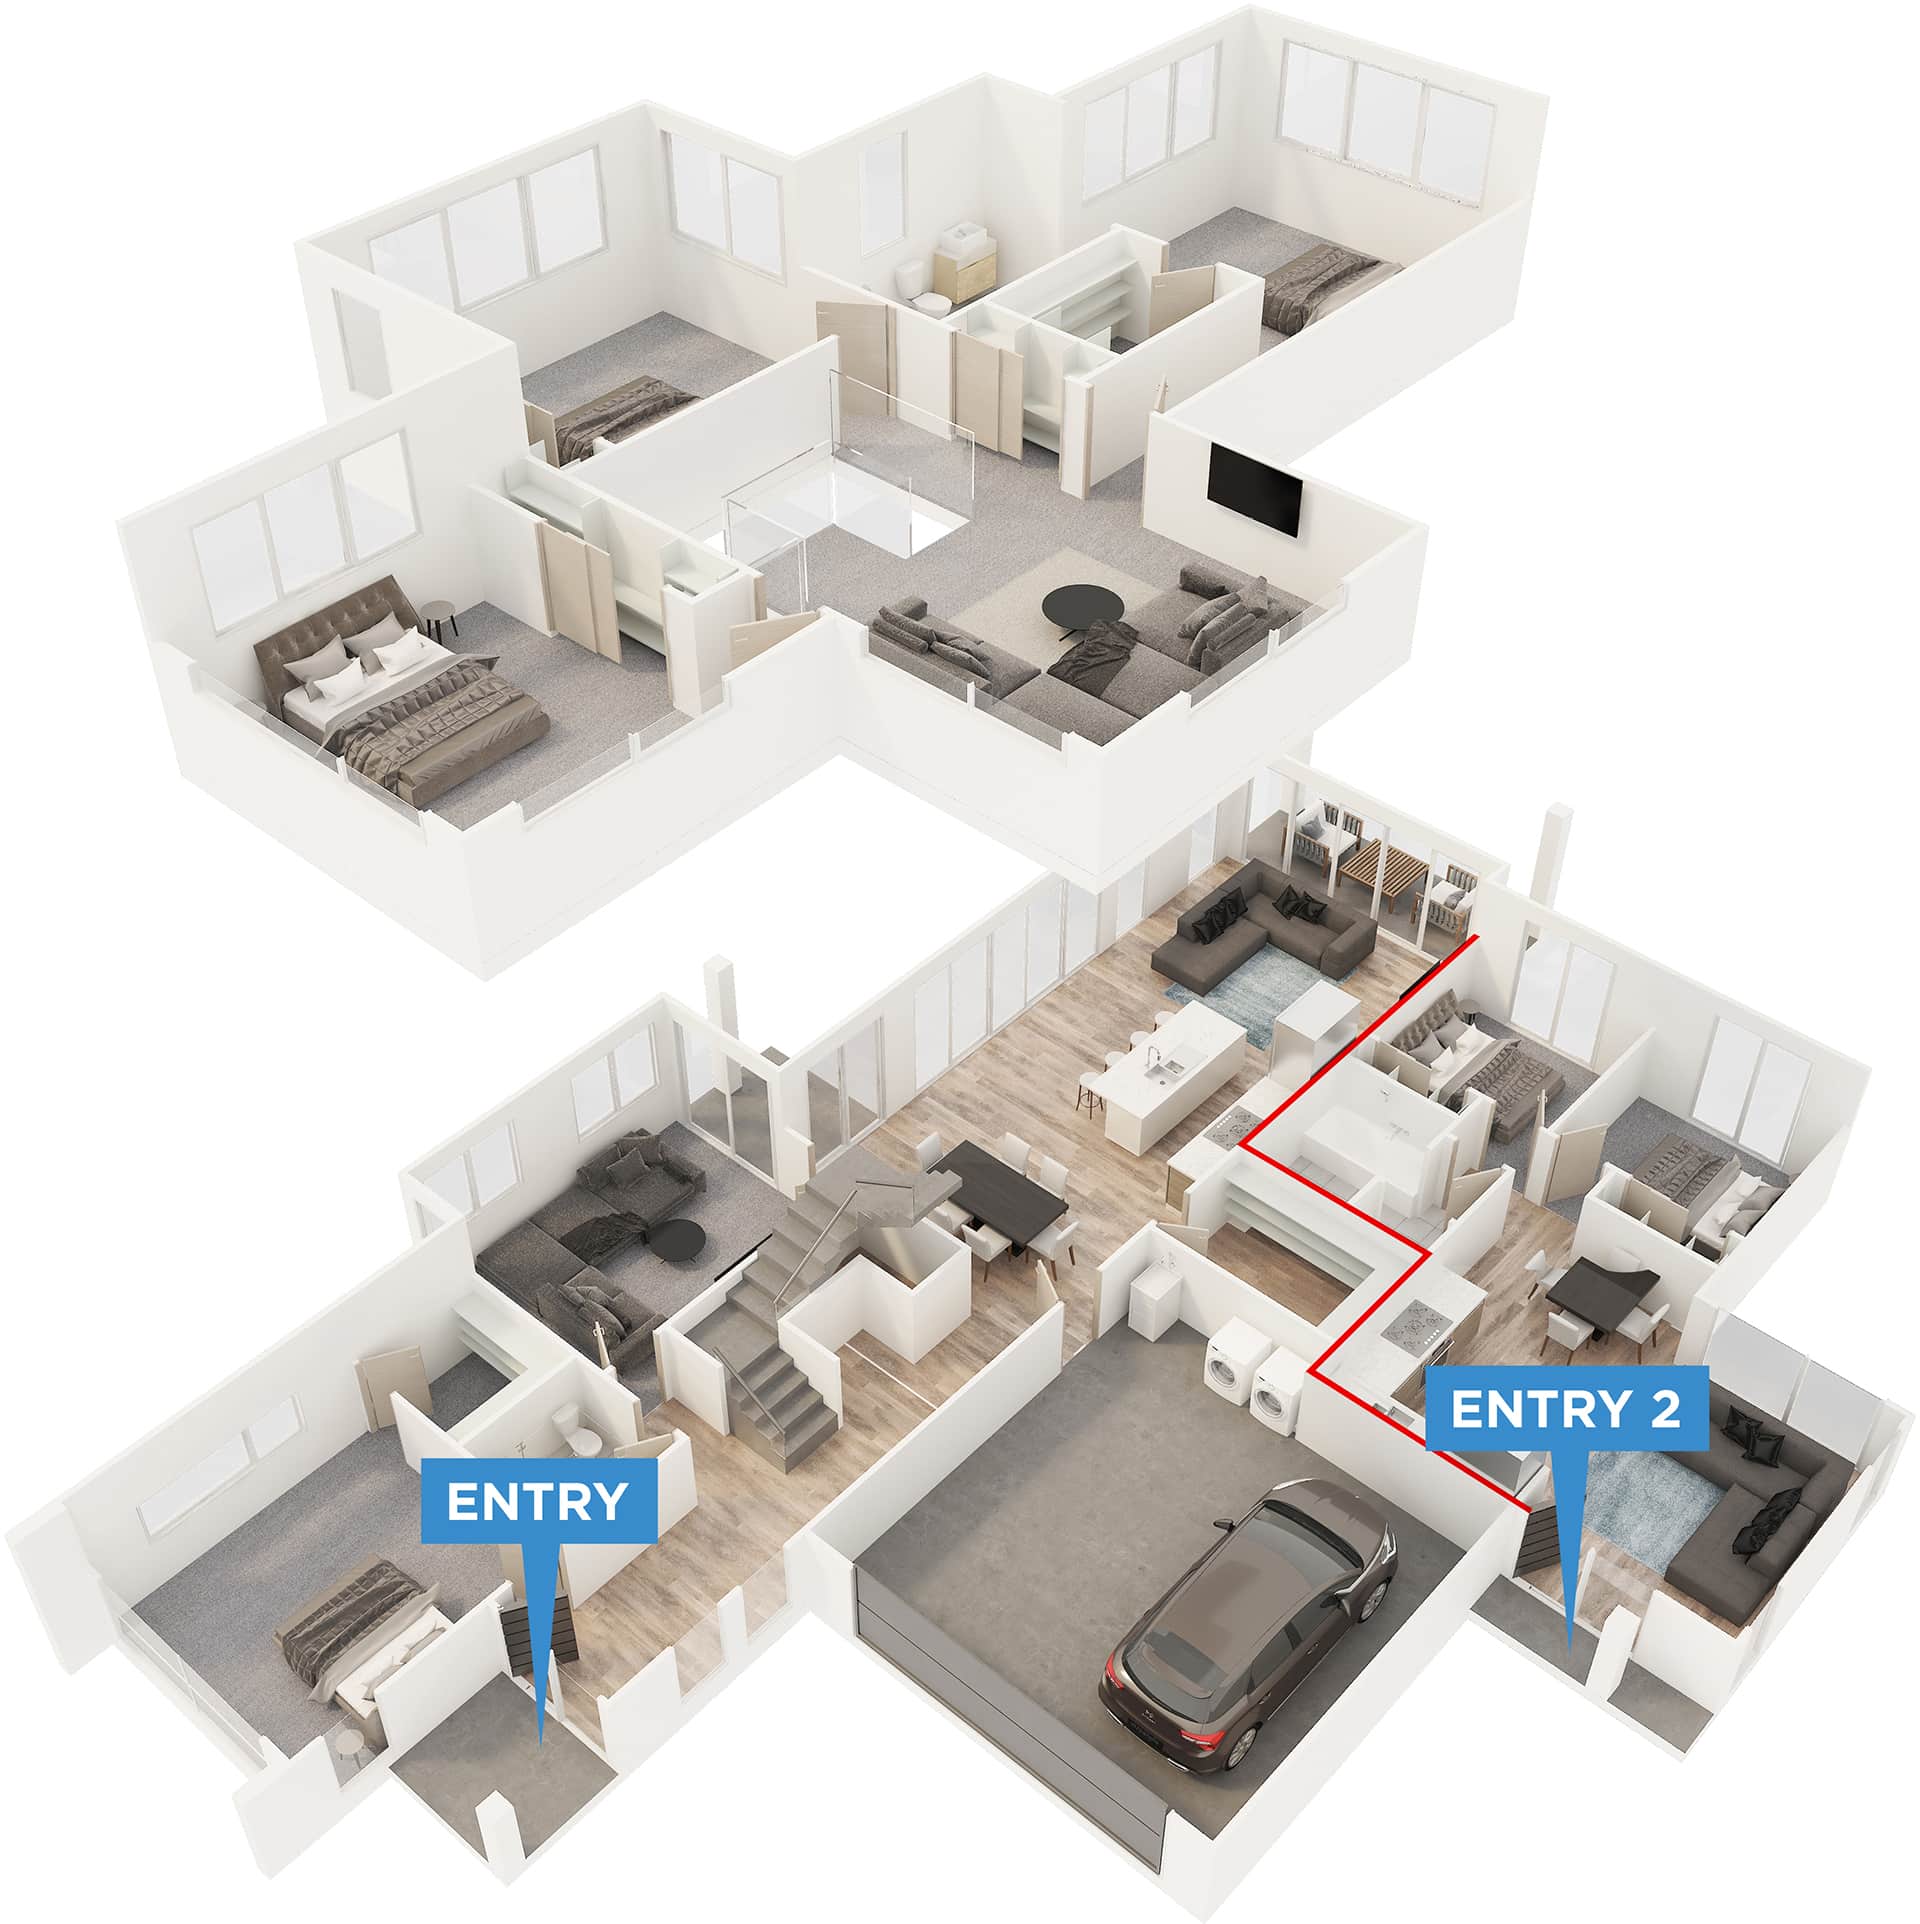
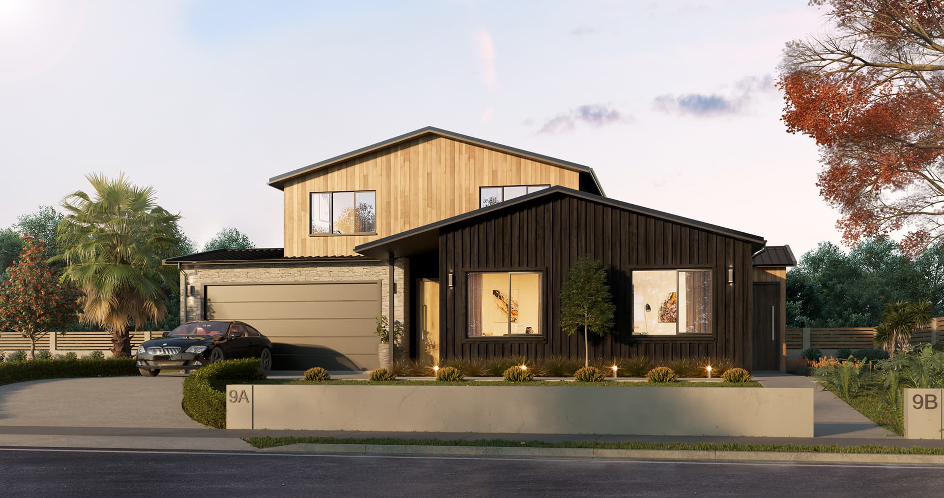
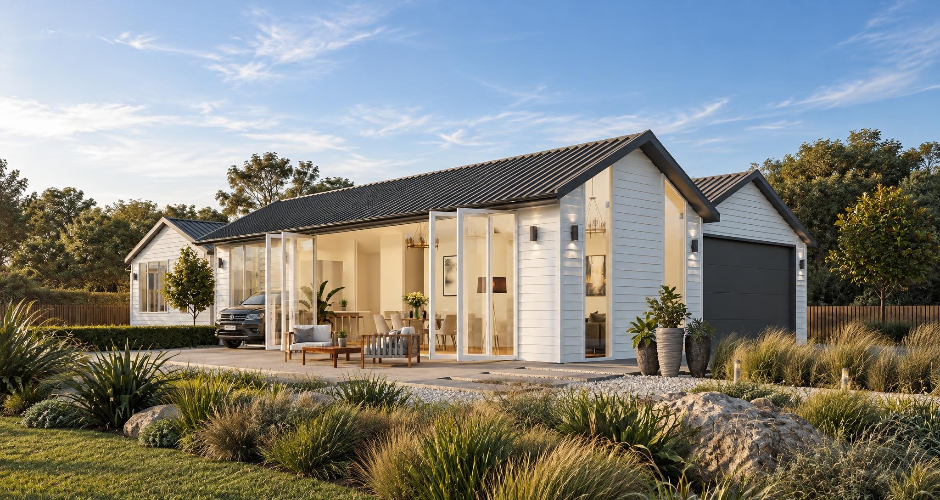
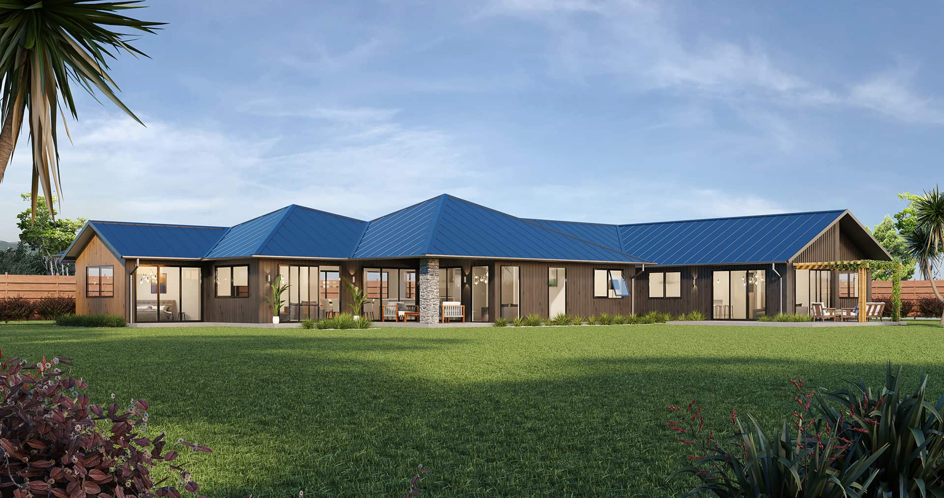
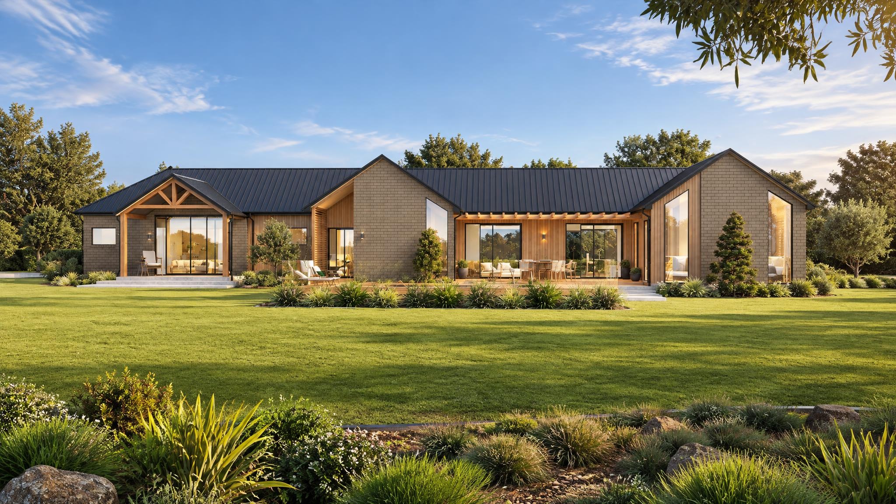
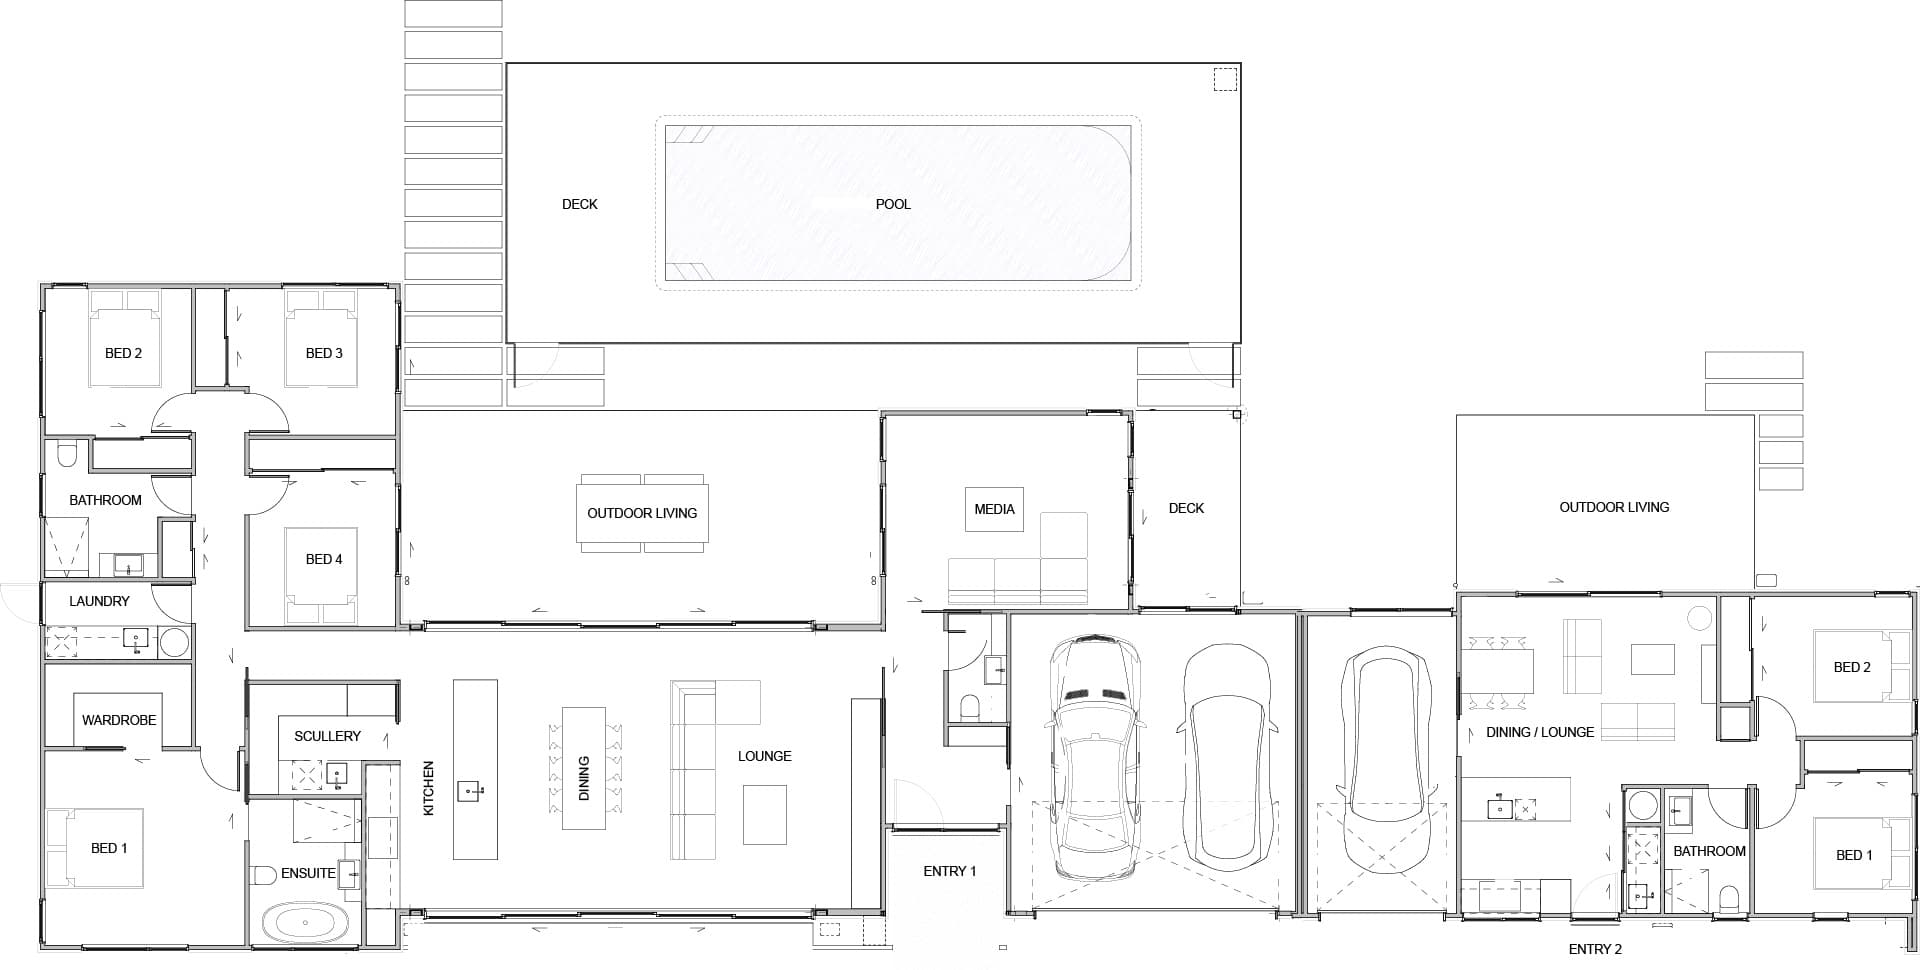
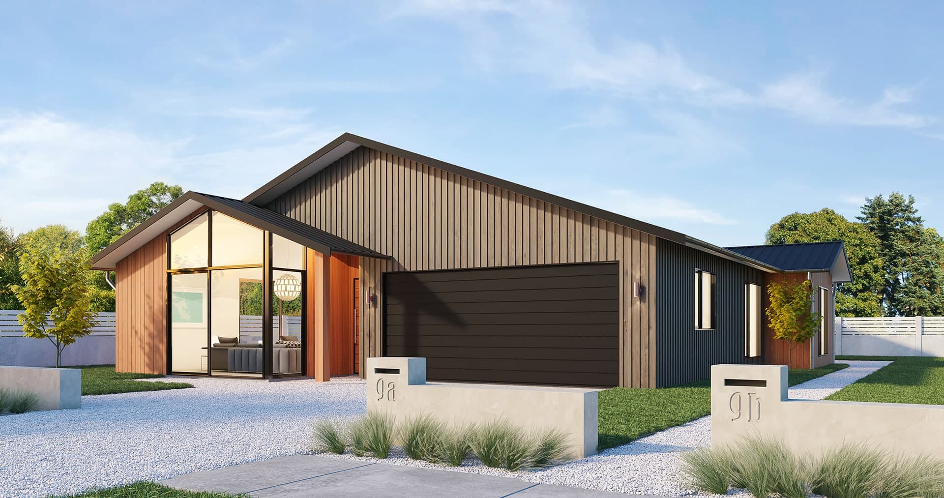
This home design combines the perfect family home with a great income opportunity. Situated on one side of the ground floor is an open-plan kitchen-dining-living area, opening into an outdoor courtyard with a double bedroom, large bathroom, separate lounge area and double garage at the rear of the house. A staircase to the upper level which includes three spacious bedrooms, large bathroom and another living space completes the family home. The ground floor is flanked by the secondary dwelling consisting of two spacious bedrooms, open-plan kitchen-dining-living area, large bathroom and space for outdoor parking.
Vincent
 Download plans
Similar Plans
Browse similar plans, or get in touch to design a home that fits your family perfectly.
Contact us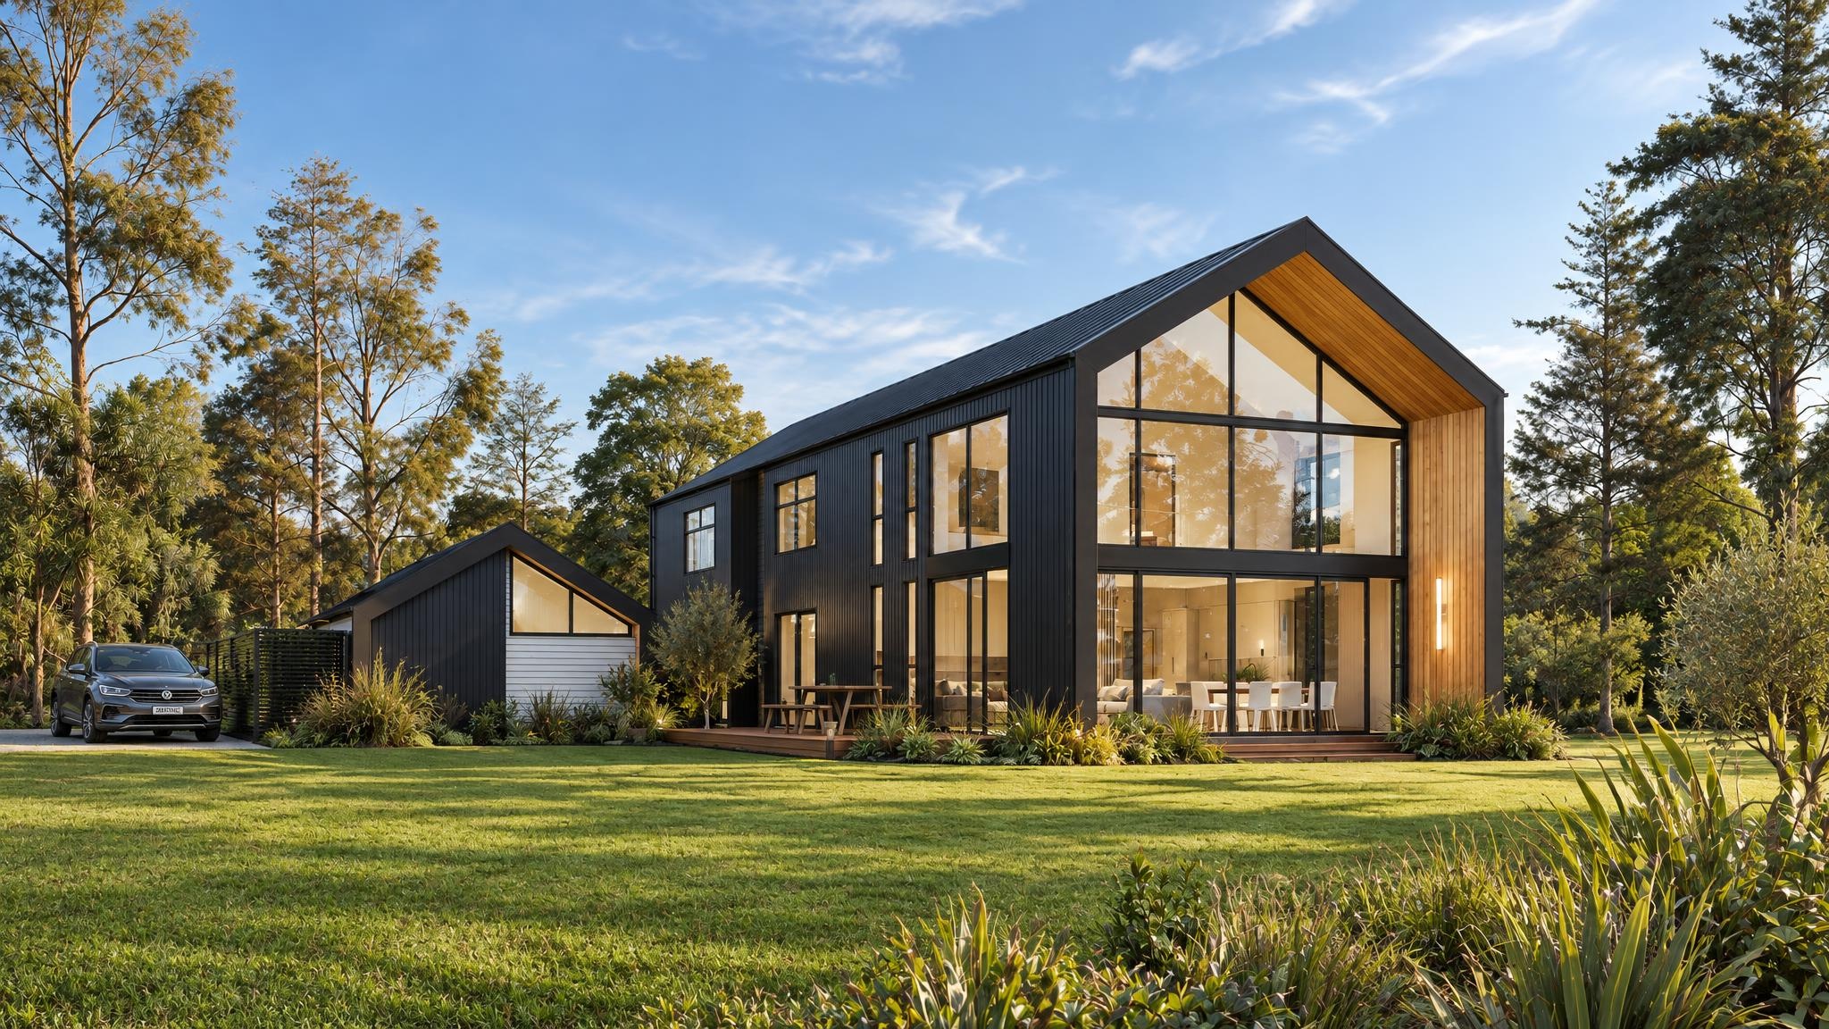
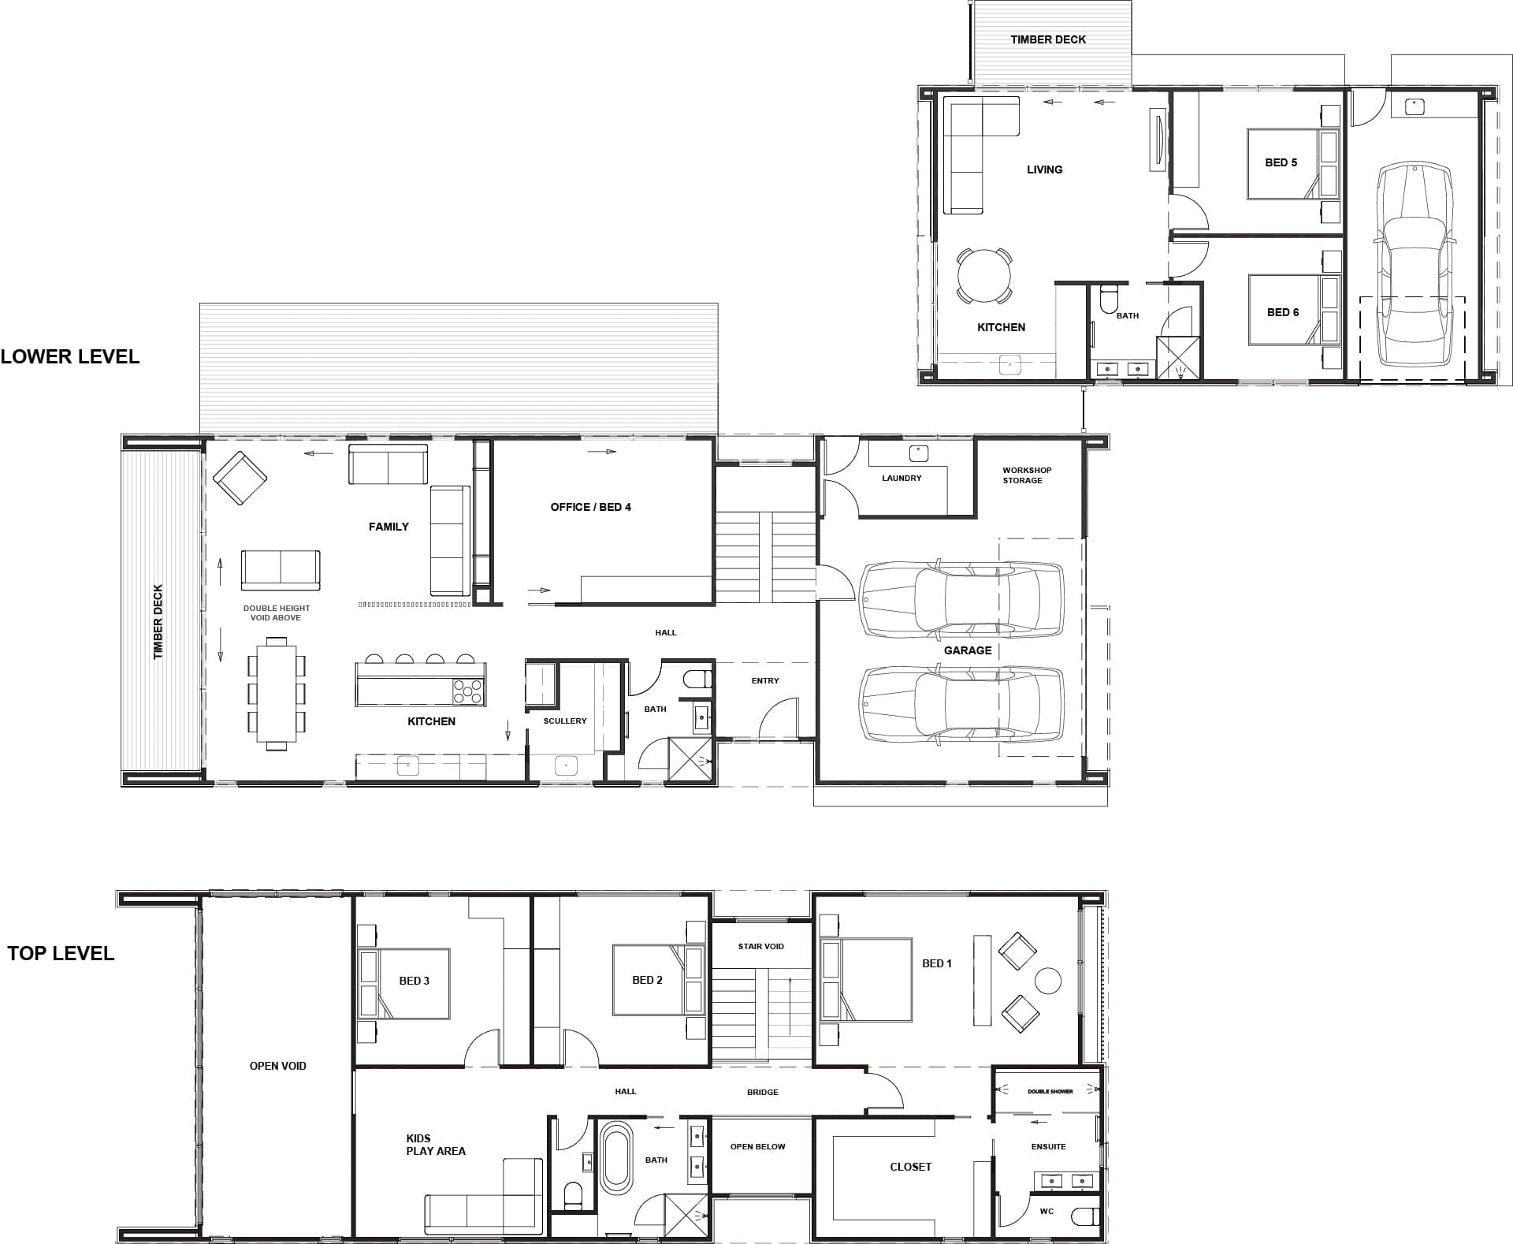
Coatesville
6 Bed | 4 Bath | Triple Garage
367m²
Colorado
6 Bed | 3 Bath | Double Garage
217m²
Columbus
4 Bed | 3 Bath | Double Garage
202m²
Duke
6 Bed | 3 Bath | Double Garage
224m²
Grenada
6 Bed | 3 Bath | Double Garage
310m²
Hibiscus
6 Bed | 3 Bath | Triple Garage
316m²
Highland
4 Bed | 4 Bath | Double Garage
320m²
Jamish
5 Bed | 3 Bath | Double Garage
214m²

“We had challenges, but Sentinel always came through”
Amber & Scott share how they found the family home they’d been dreaming of.
 Watch the video