Taranaki
Taranaki
The Taranaki plan
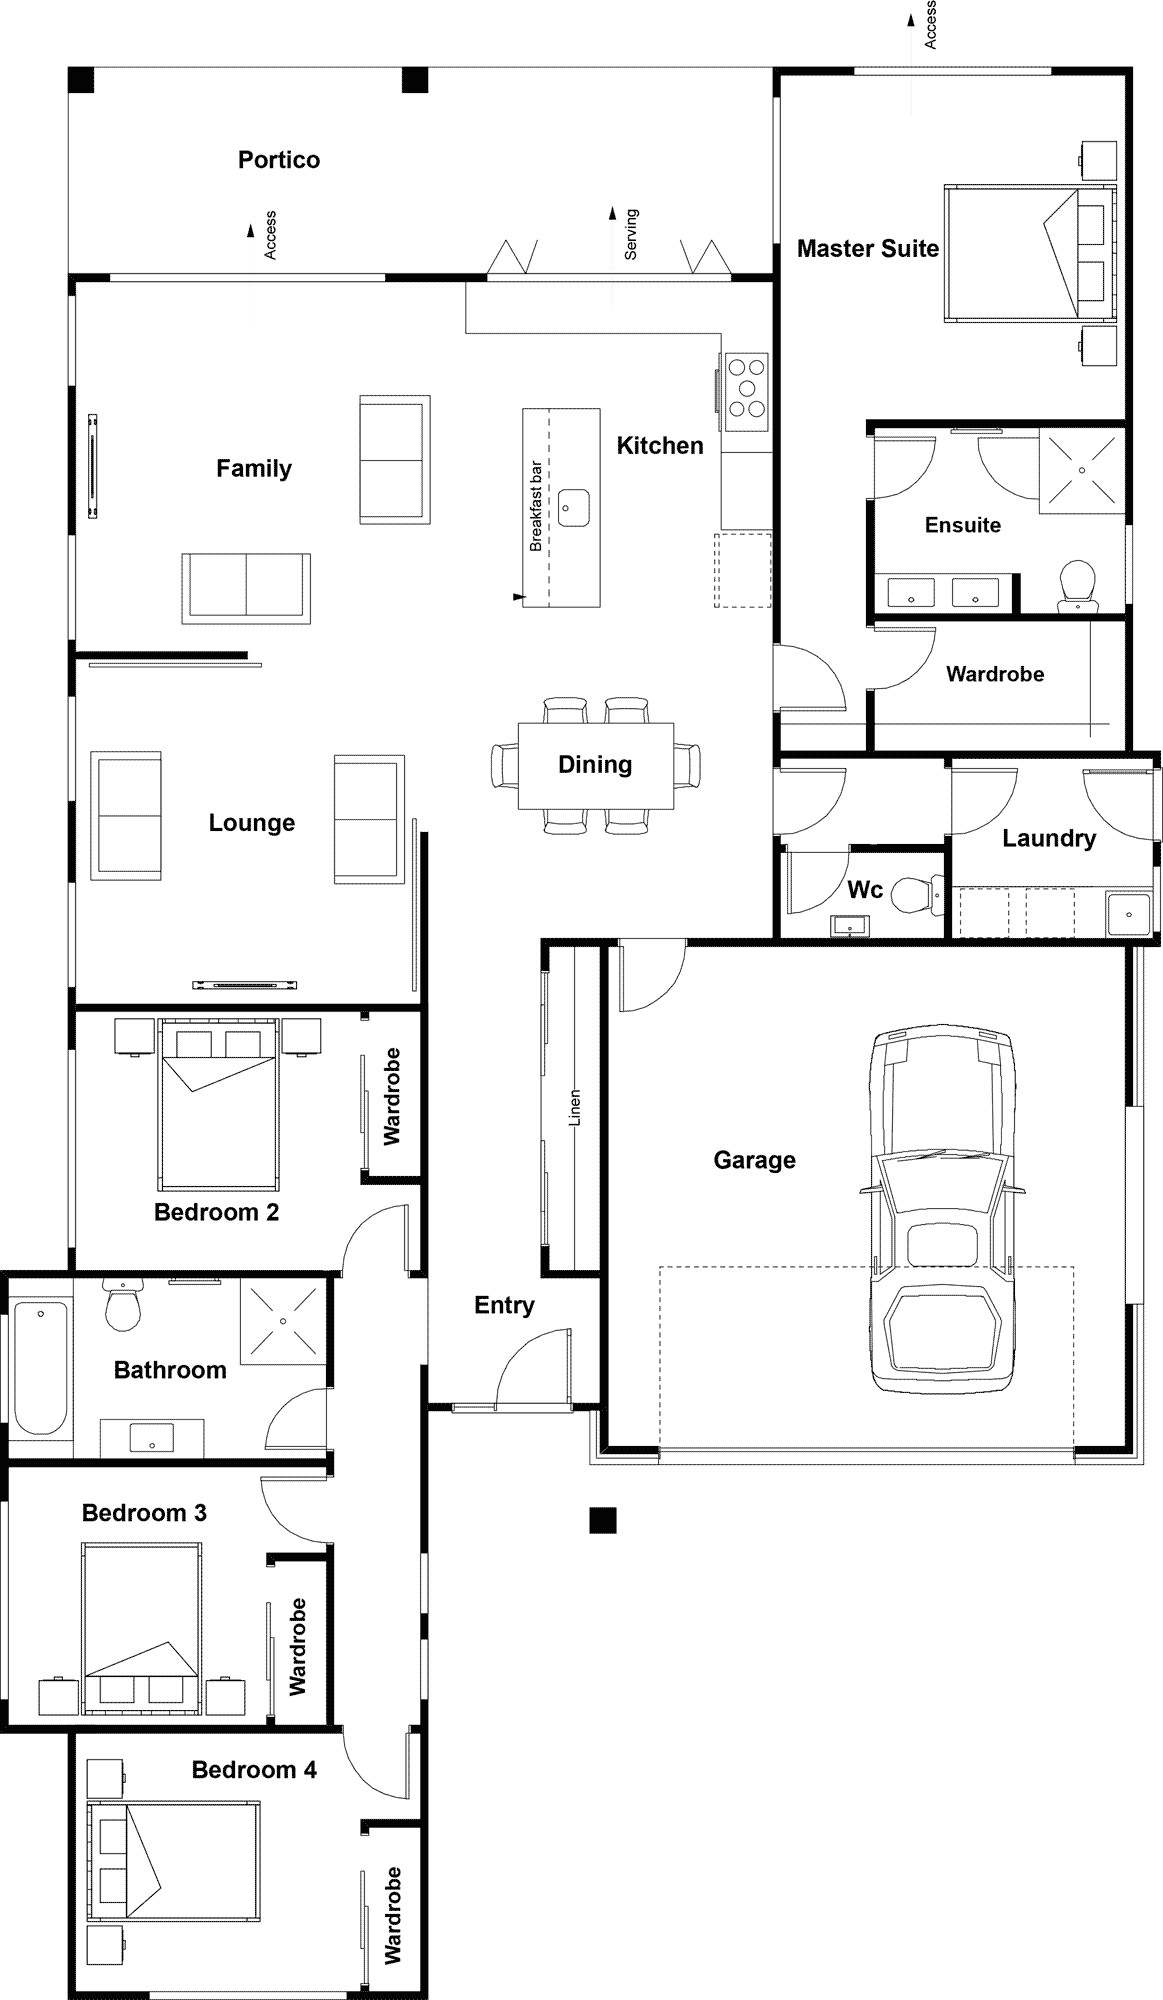
4 Bed|2 Bath|Double Garage
- Size
- 230m²
- House length
- 20m
- House width
- 19m
More measurements
- House area
- 195m²
- Garage area
- 35m²
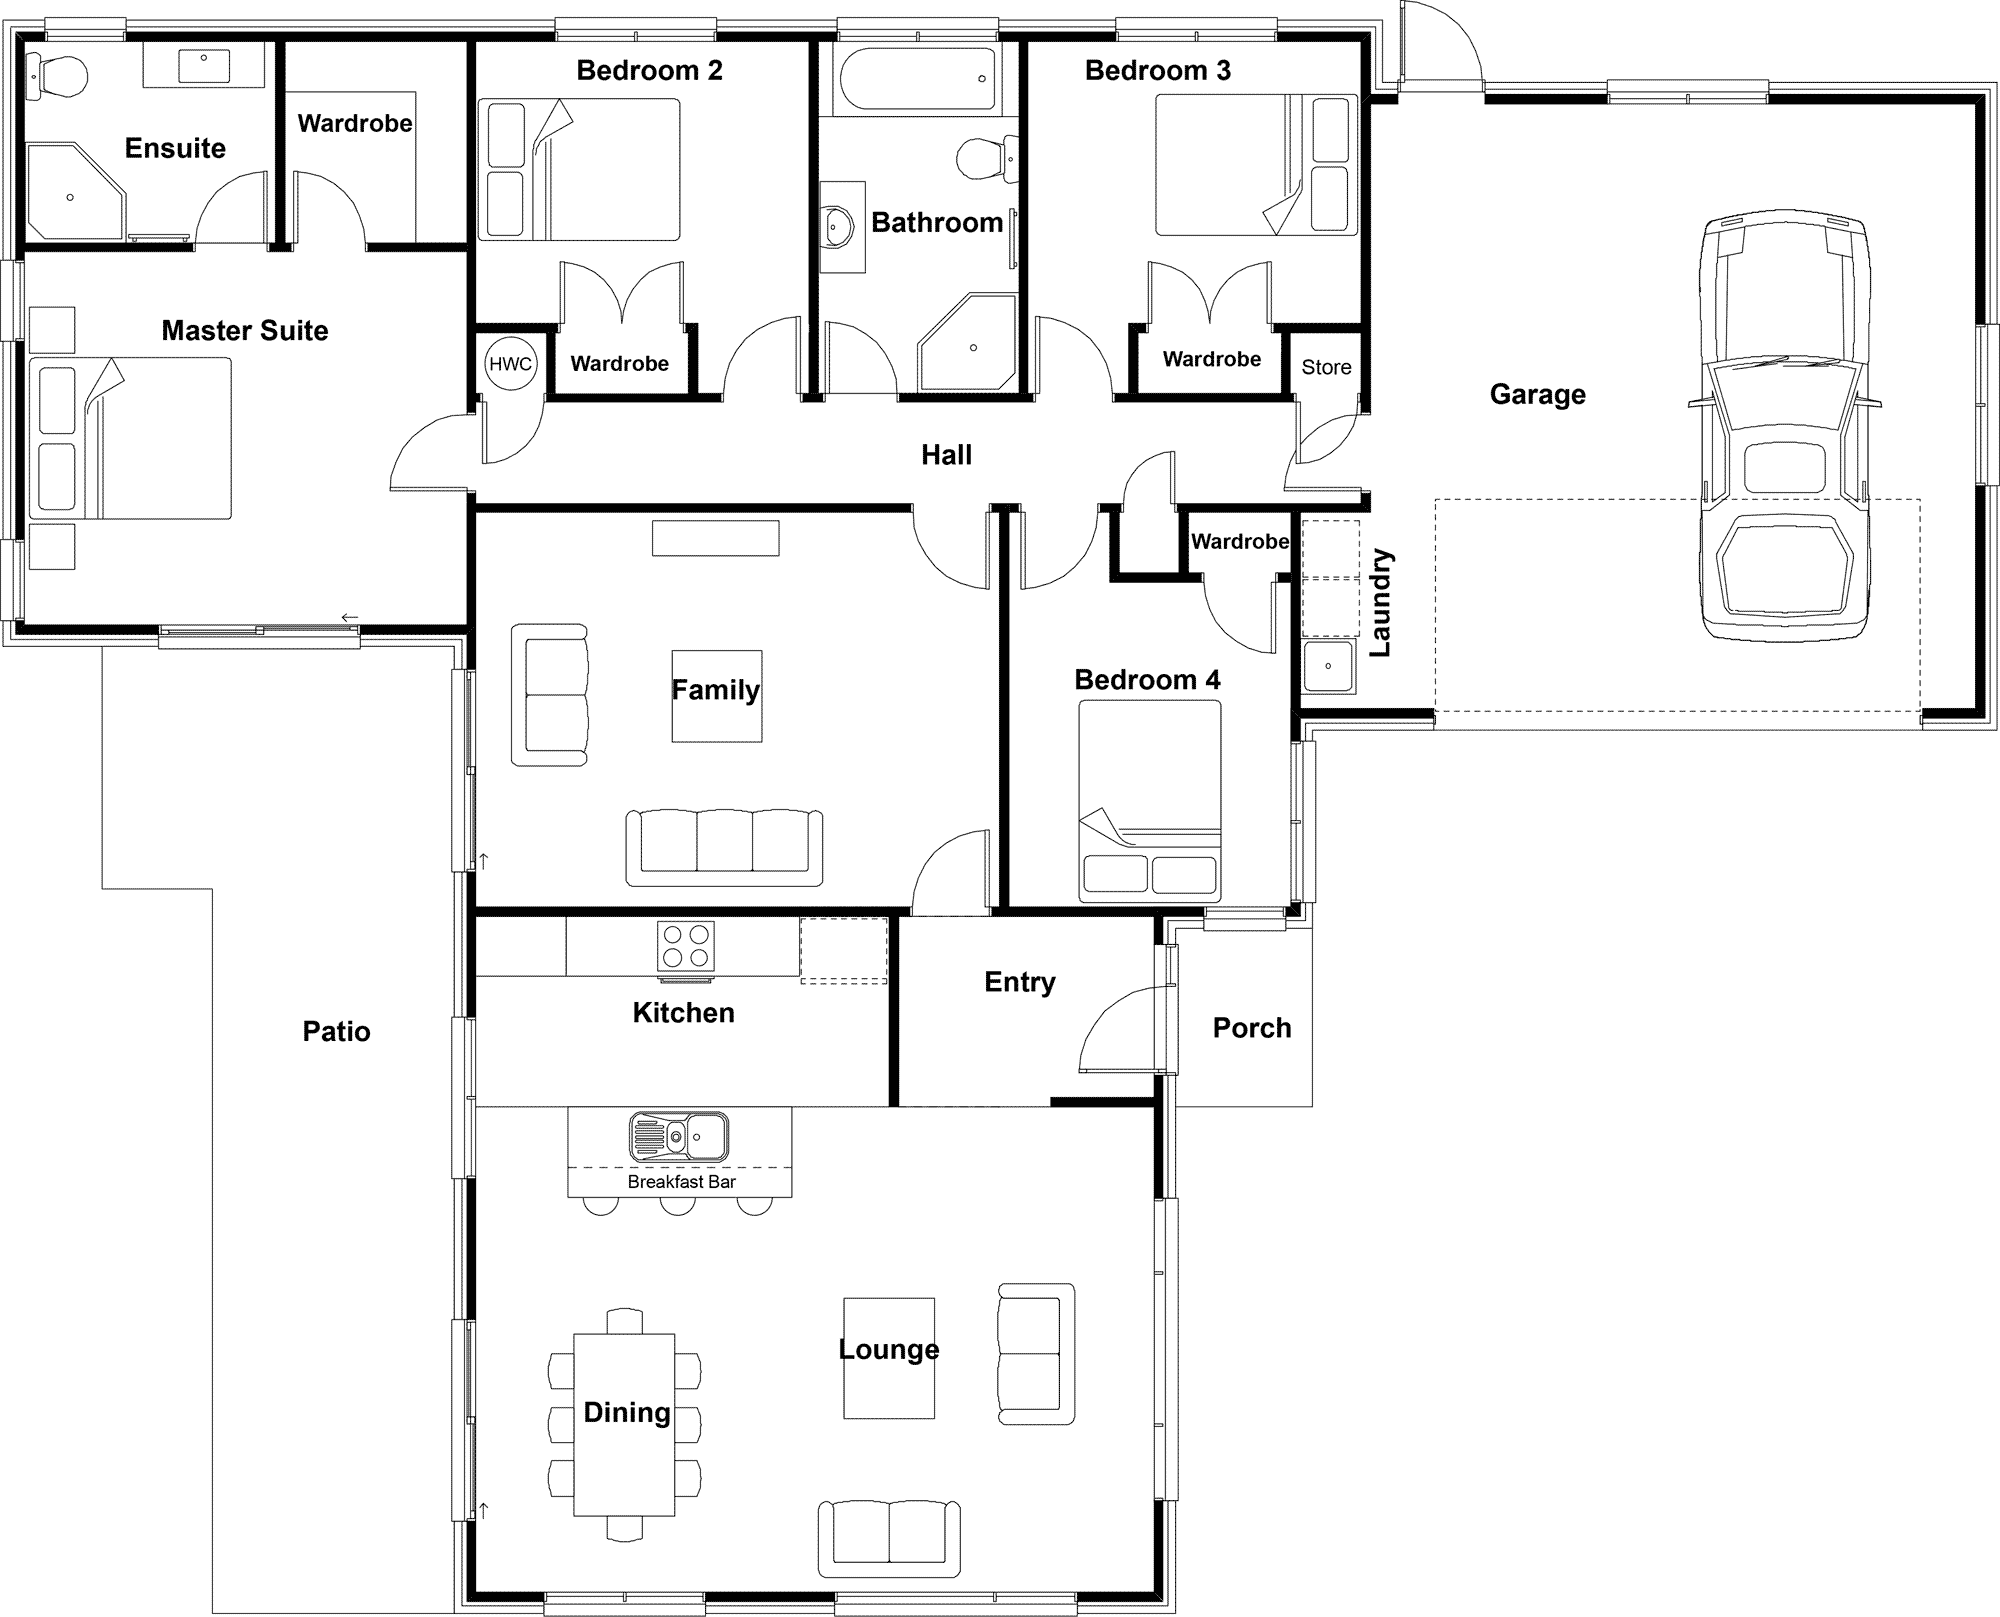
- Master Suite
- 3.6 x 4.3m
- Bedroom 2
- 3.6 x 3m
- Bedroom 3
- 3.2 x 3.4m
- Bedroom 4
- 3.2 x 3m
- Garage
- 5.8 x 6m
Price guide
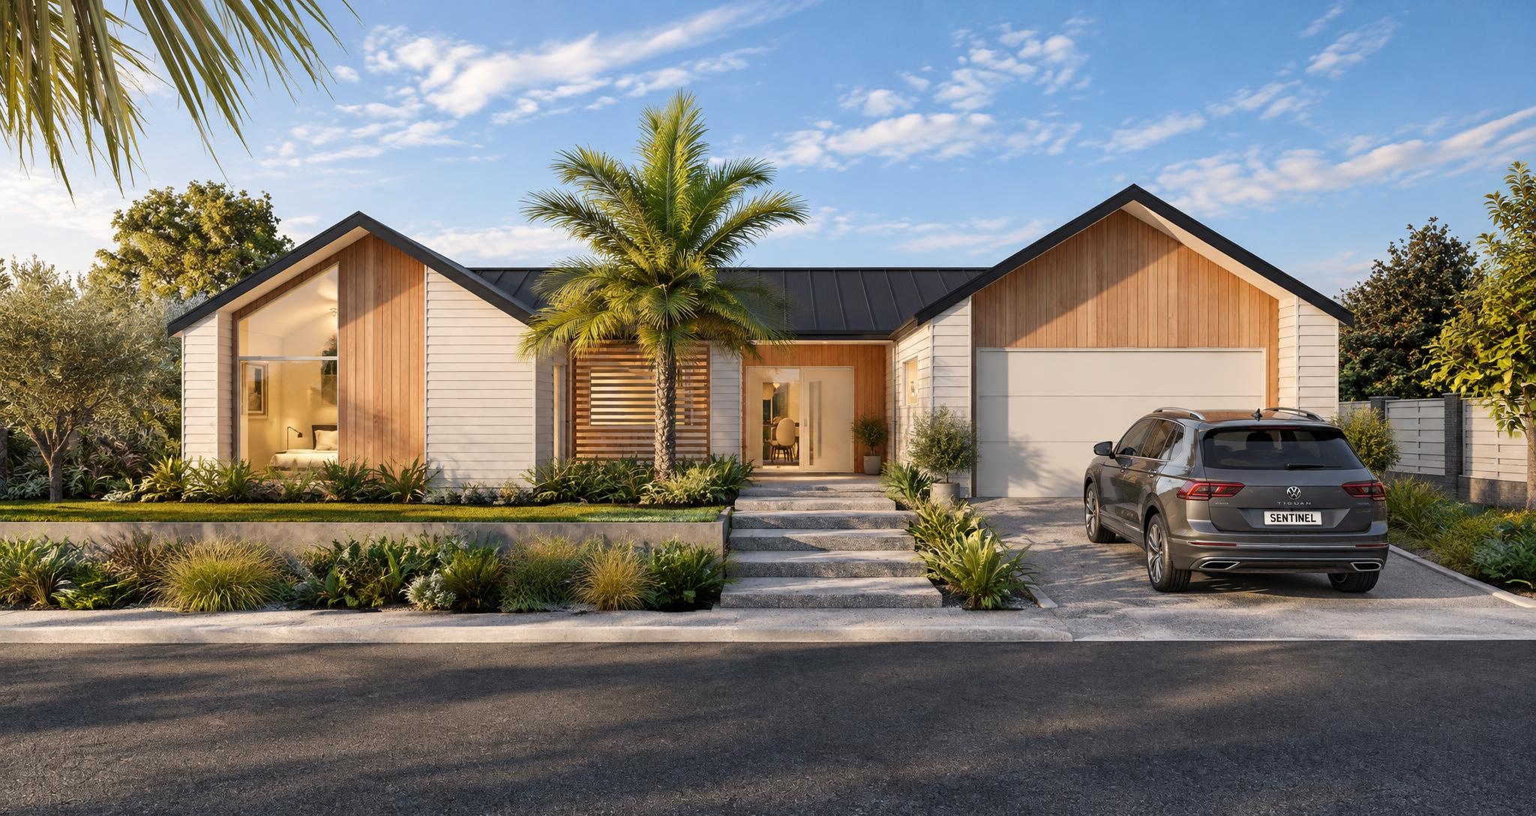
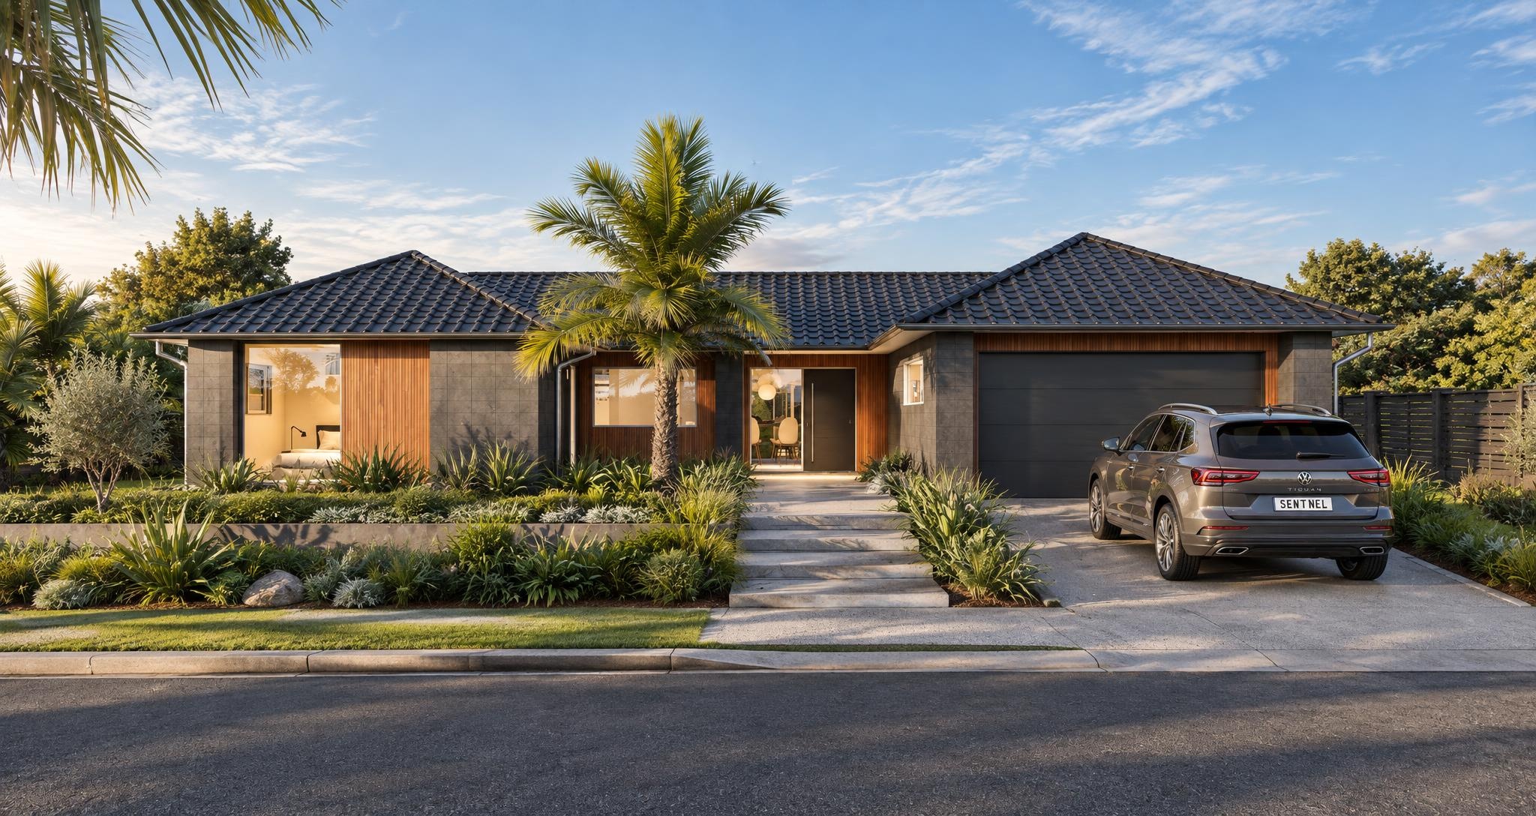
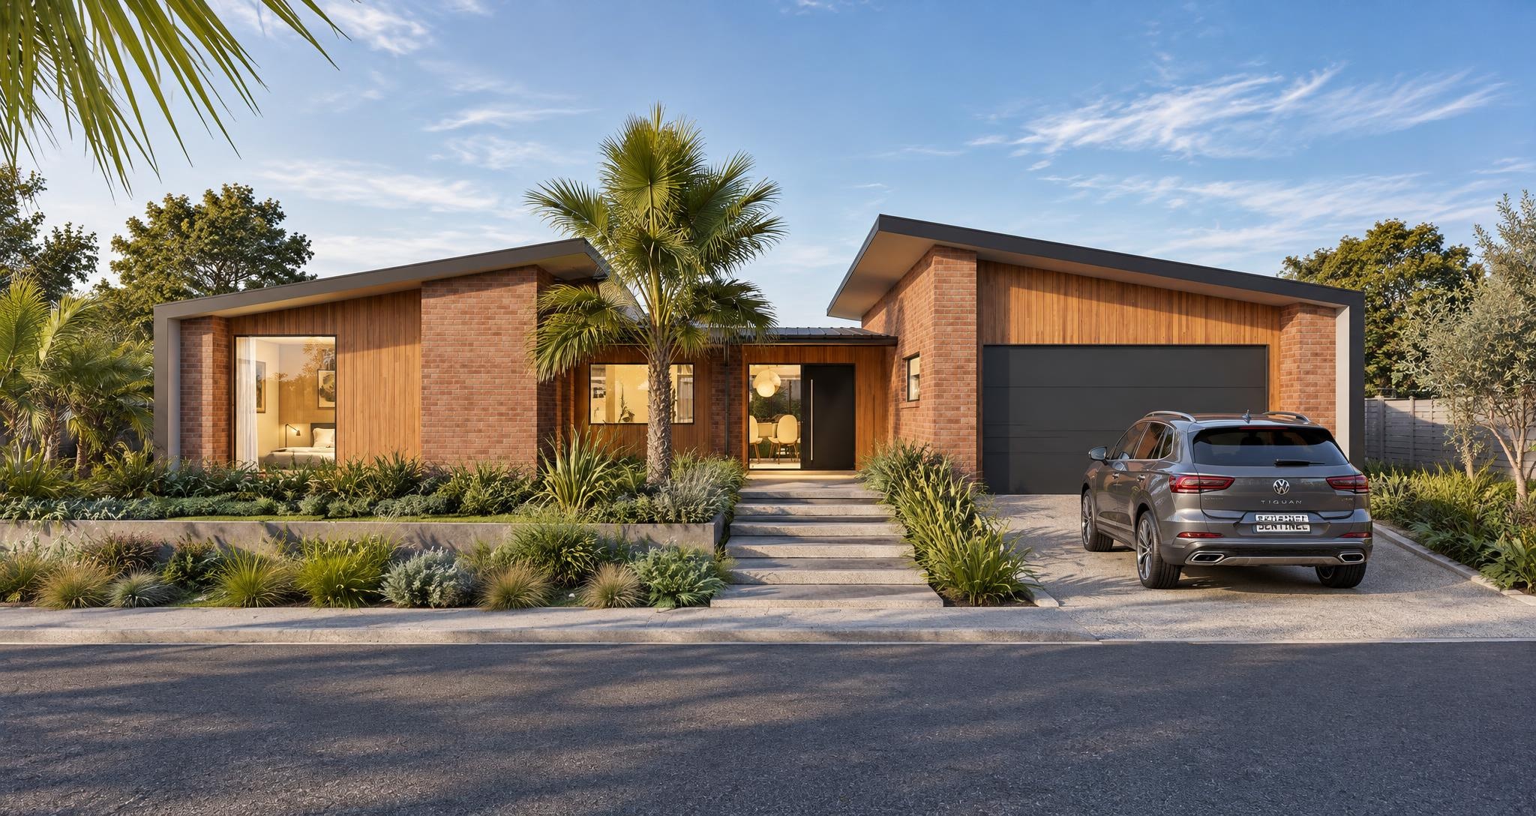
This price is as per our standard specification, with a simple hip roof design, not necessarily as pictured here. Find out more about our price guide.
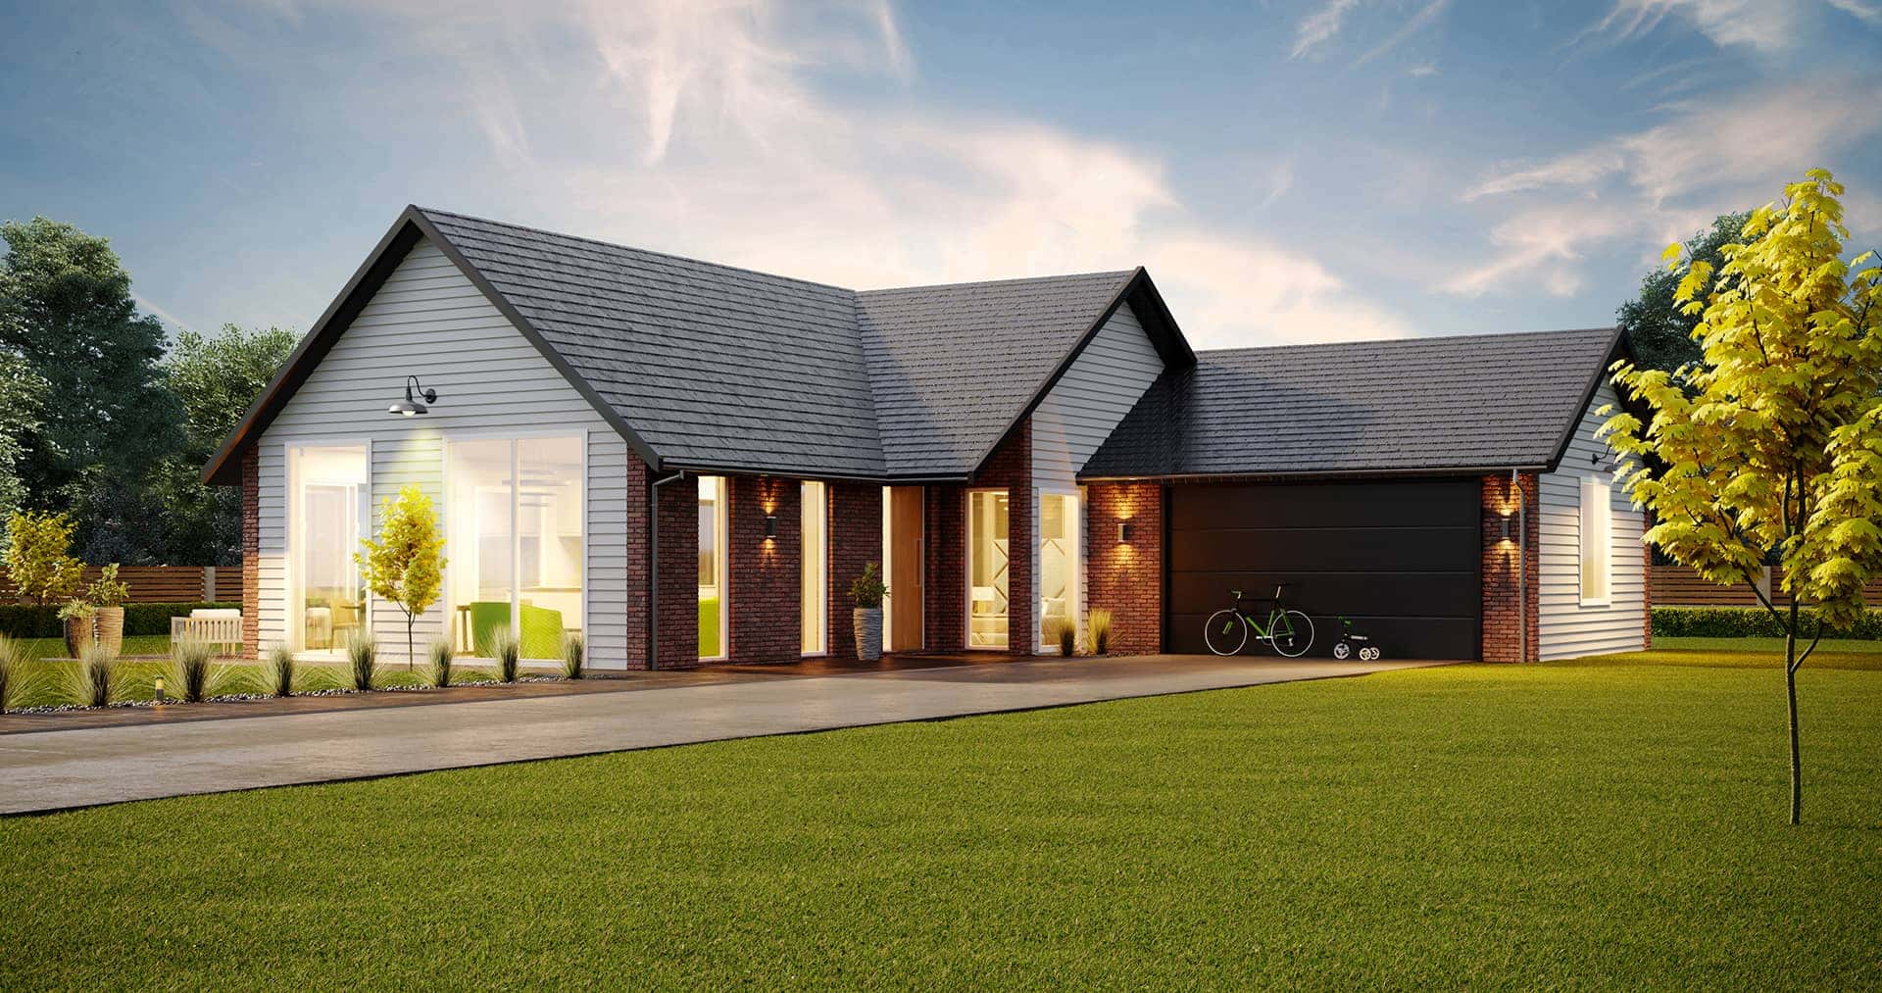
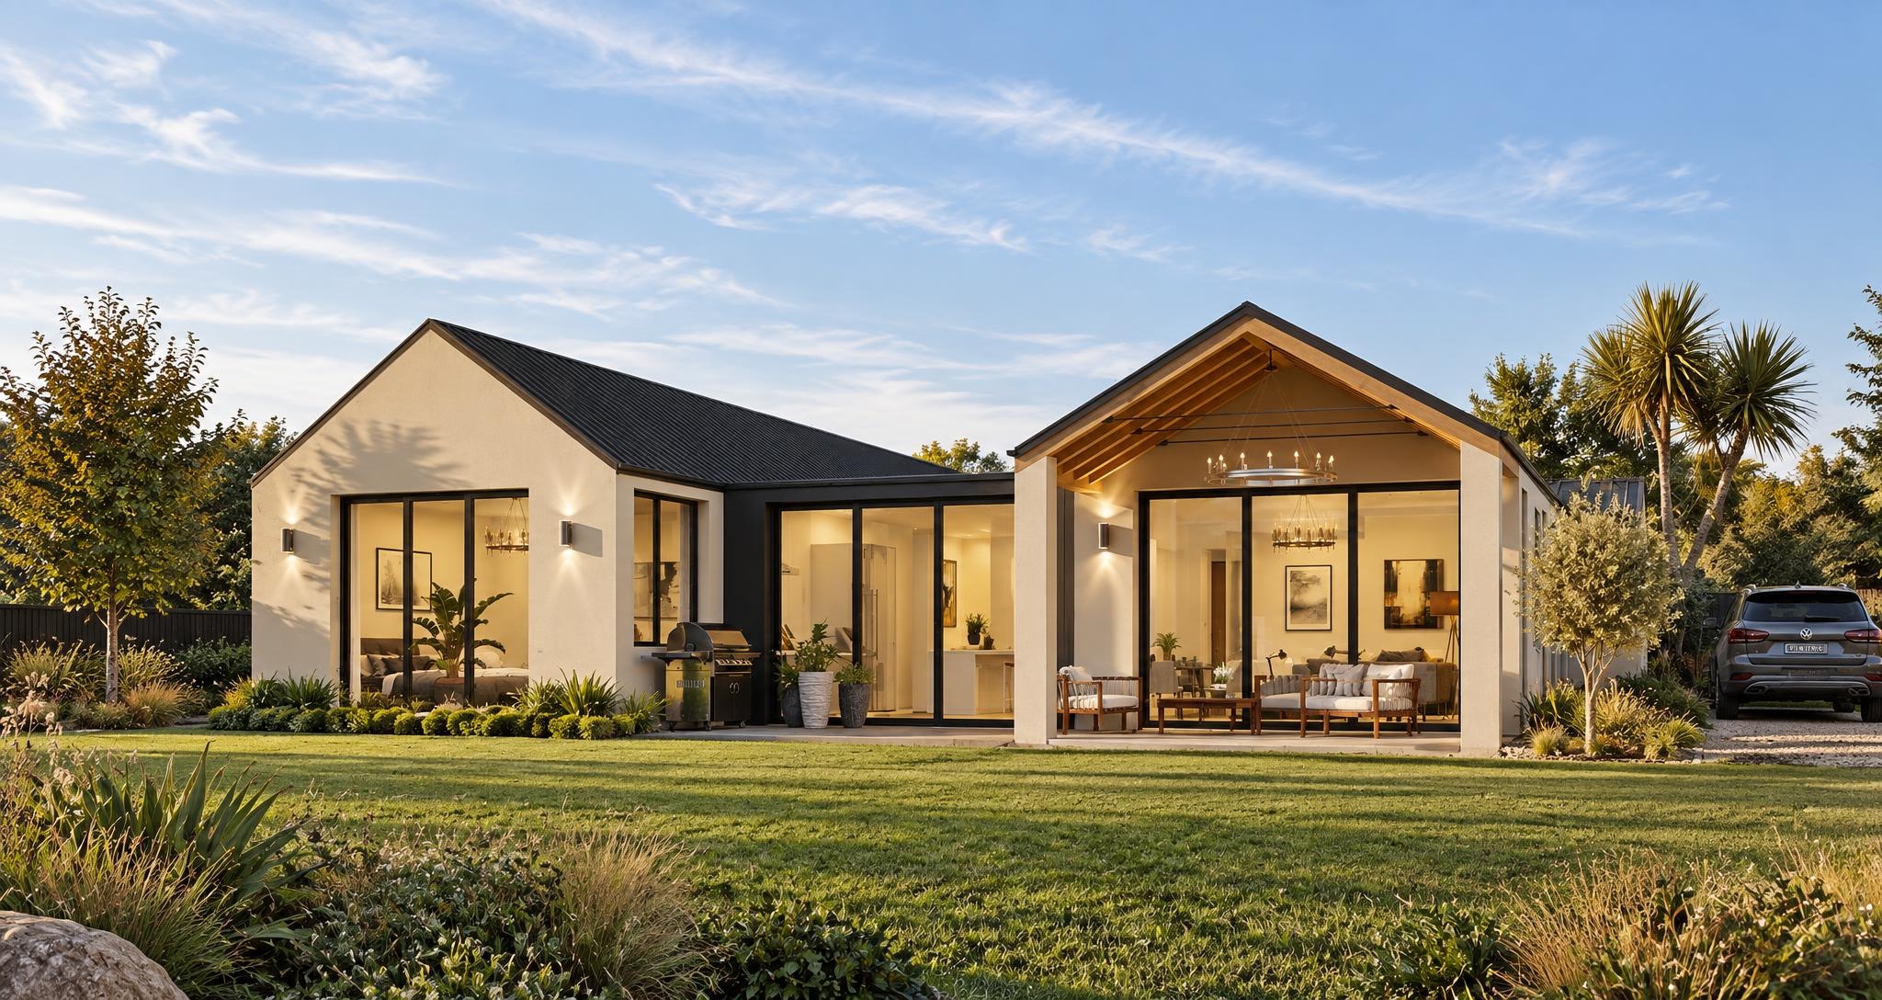
We like this design so much we're building a showhome in Taranaki to these plans. A spacious home with open plan living and dining. The master, with its generously sized ensuite and walk in wardrobe is separated from the kids rooms by a family lounge.
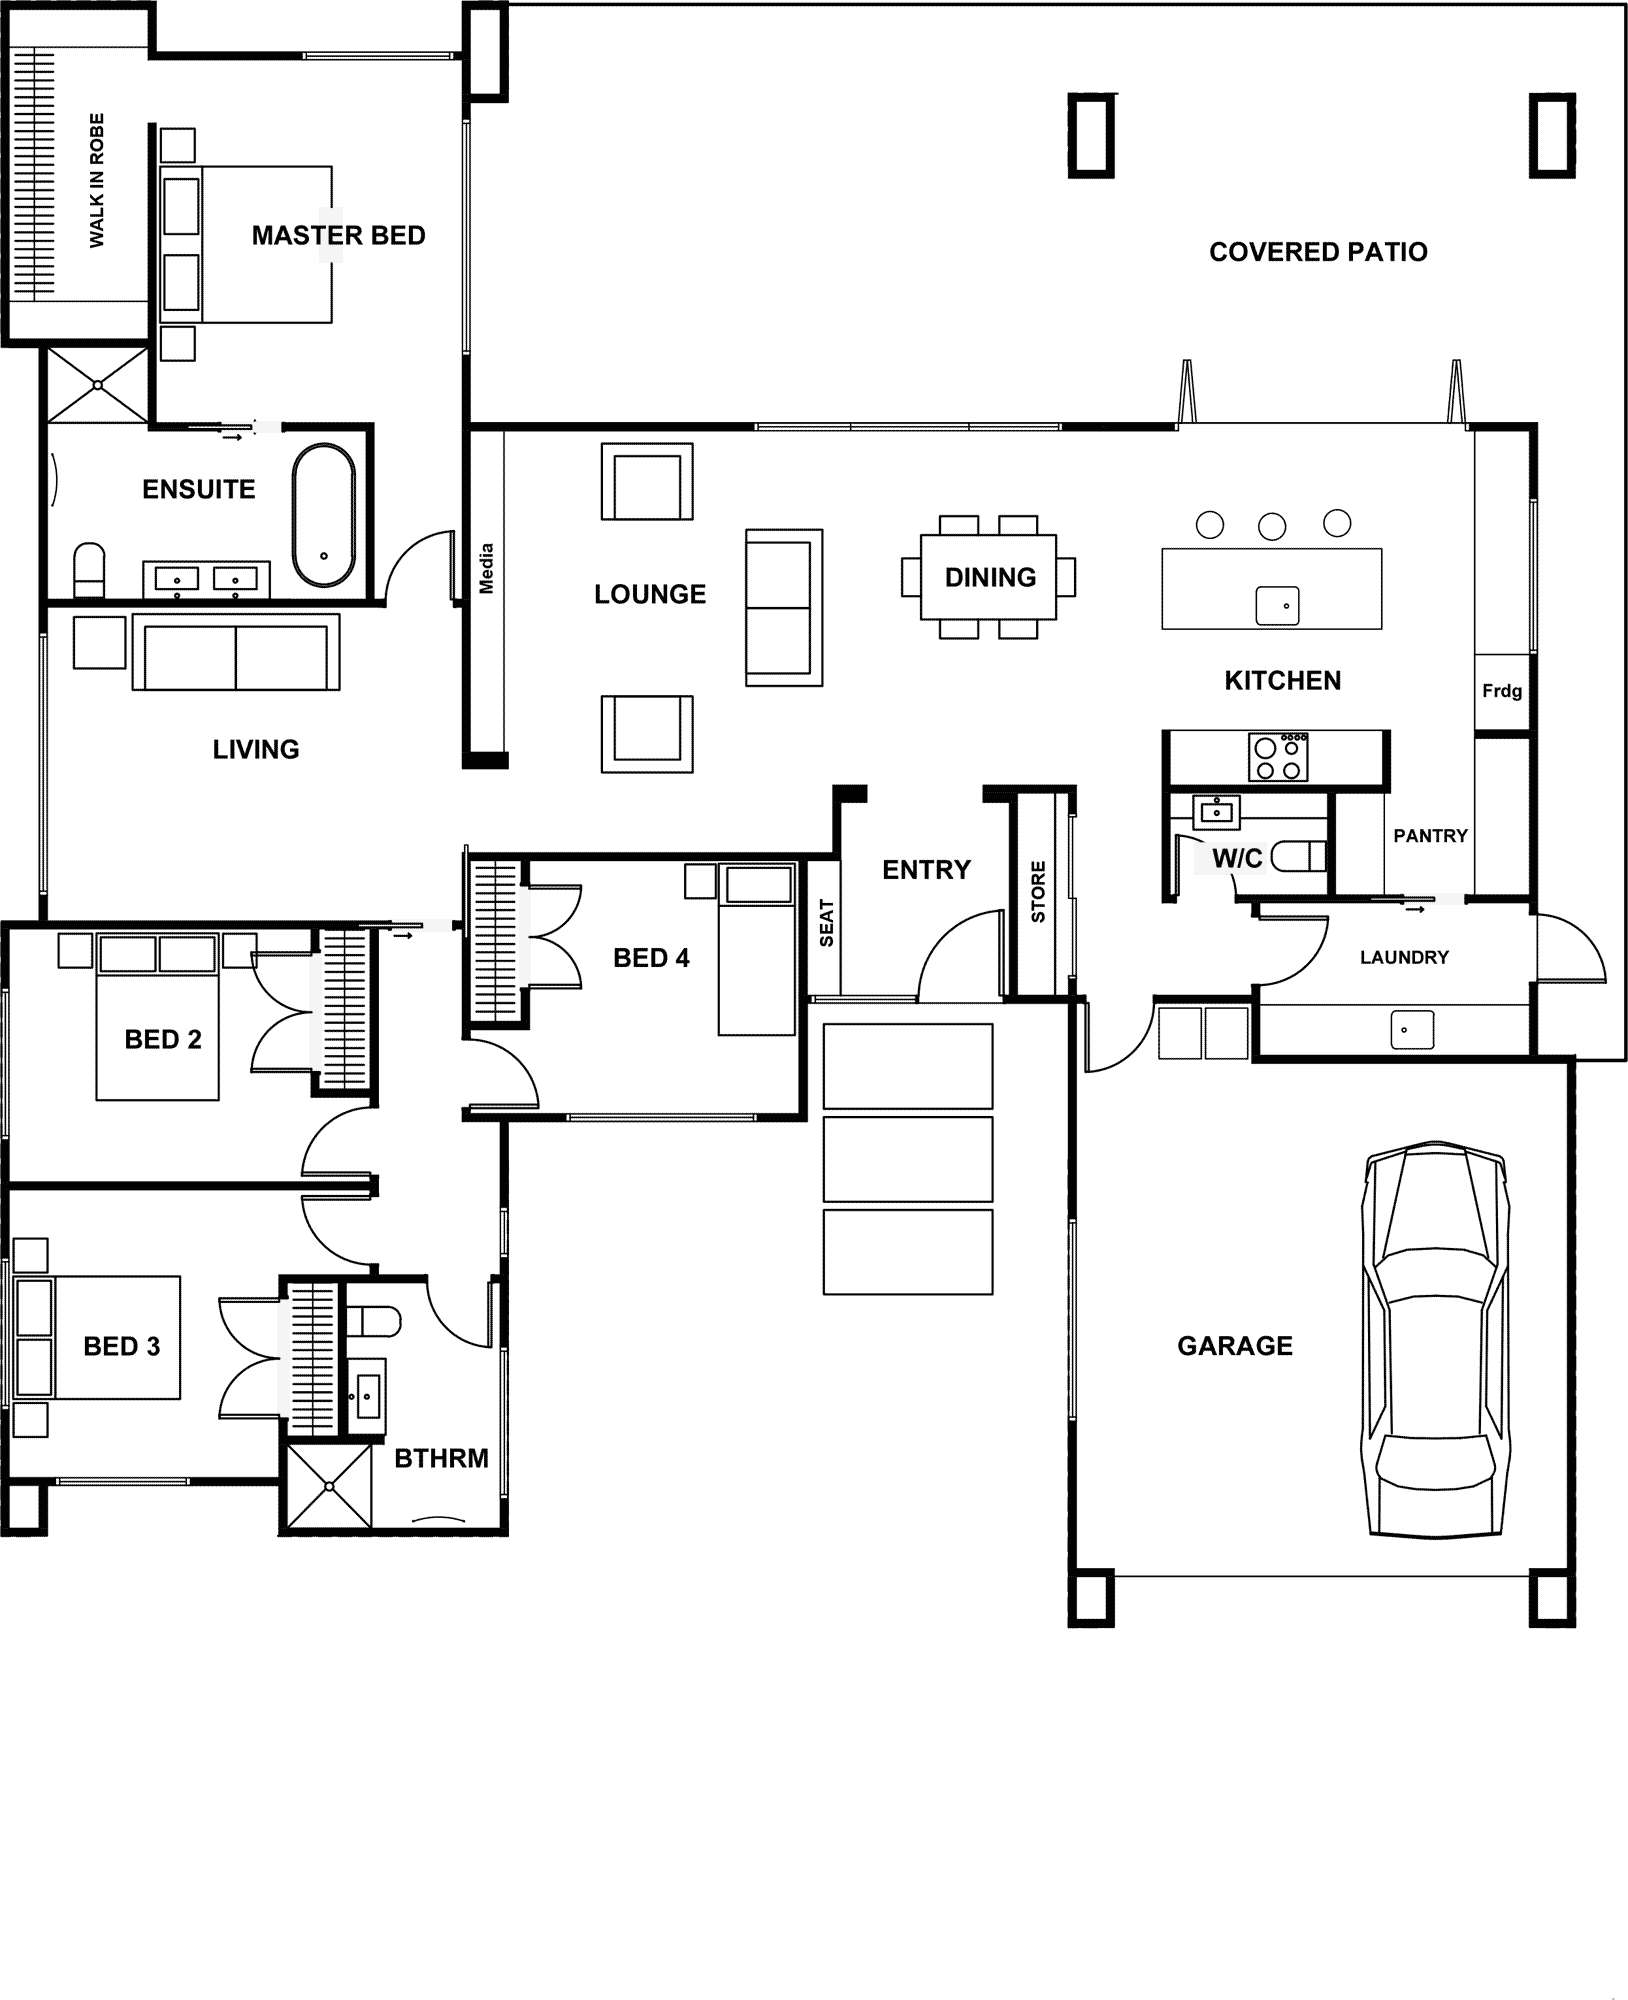
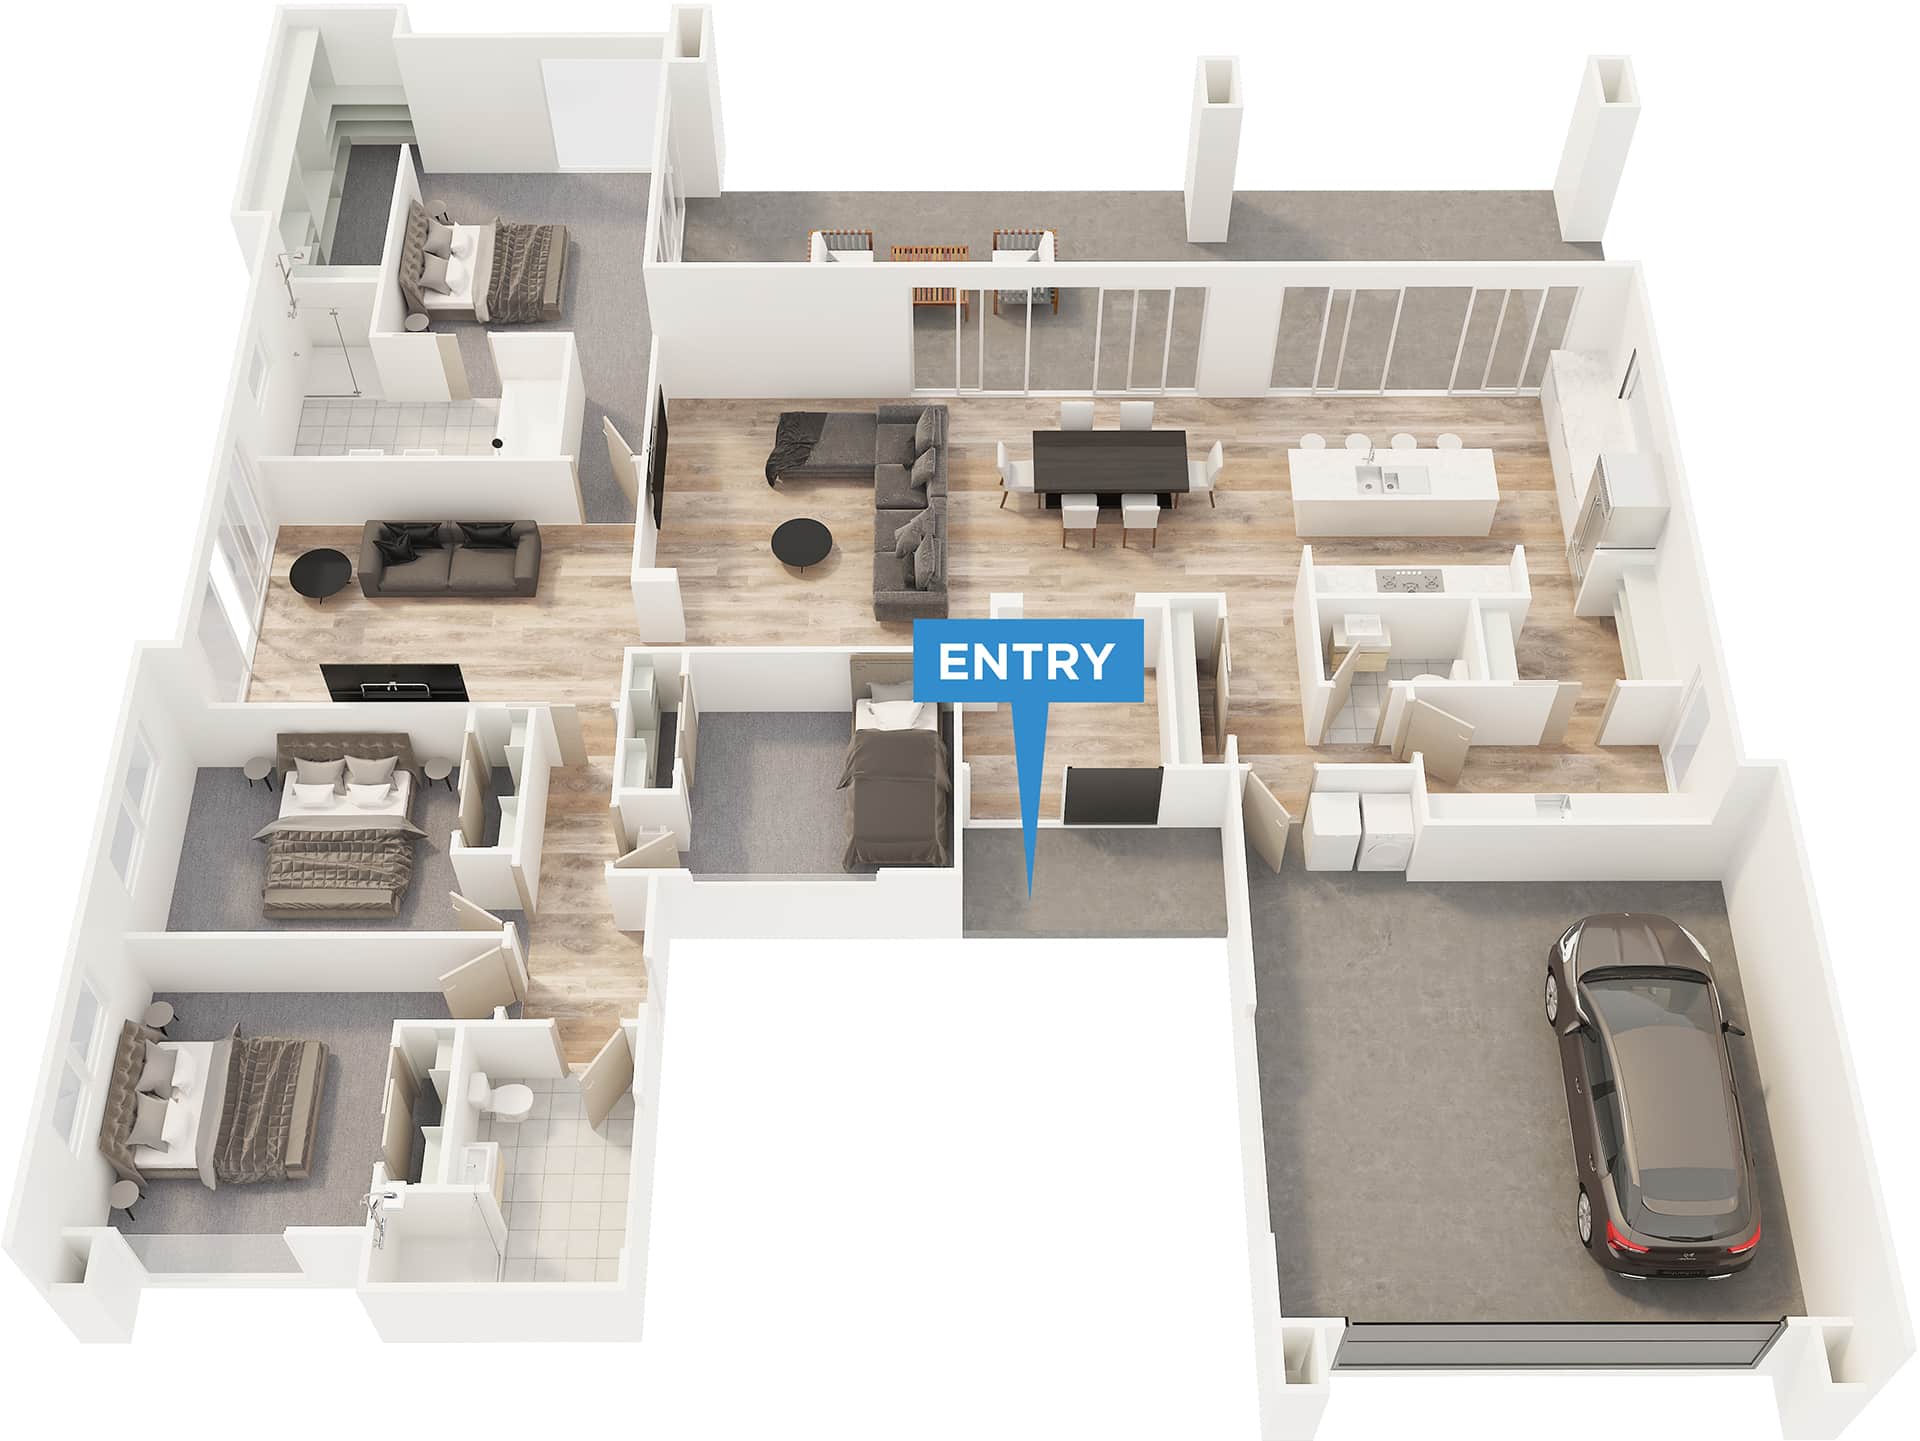
Taranaki
 Download plans
Similar Plans
Browse similar plans, or get in touch to design a home that fits your family perfectly.
Contact us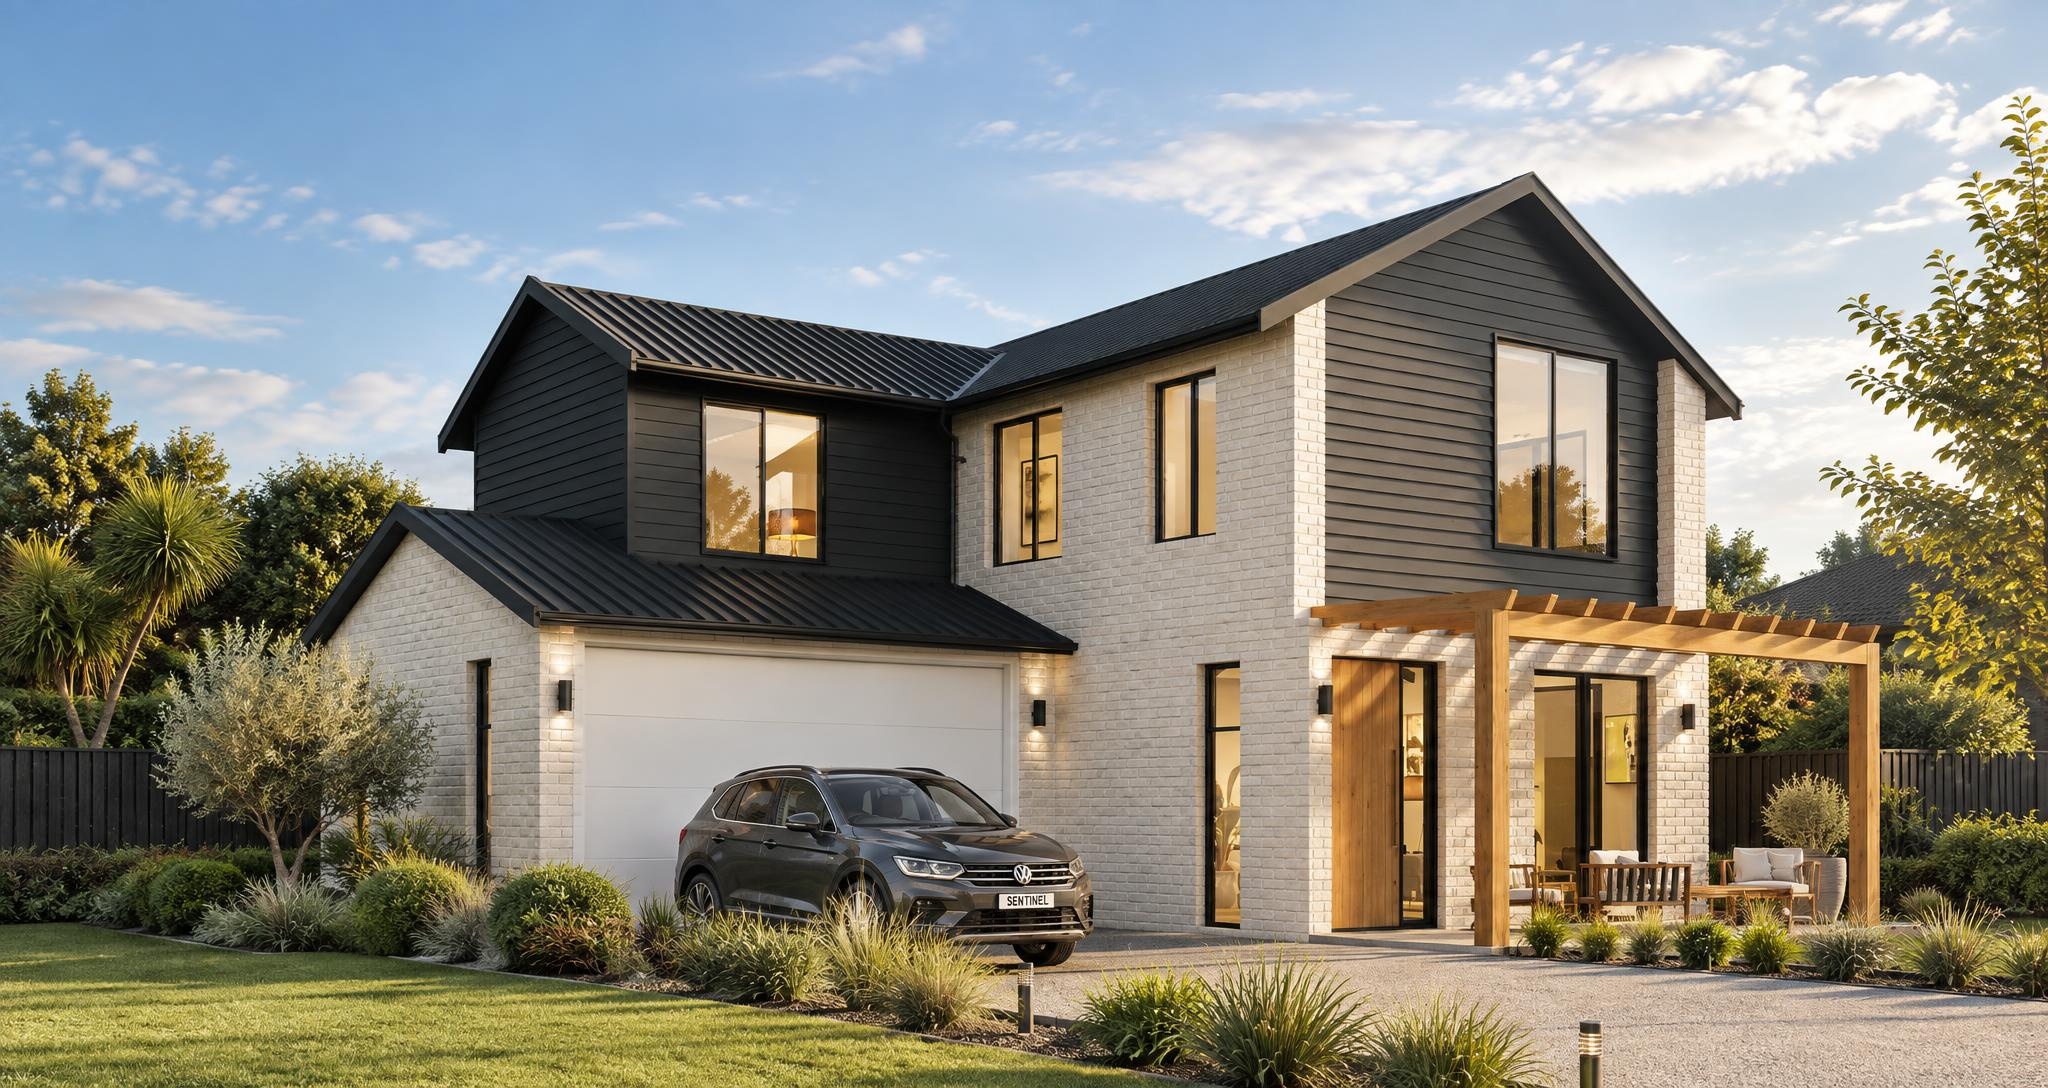
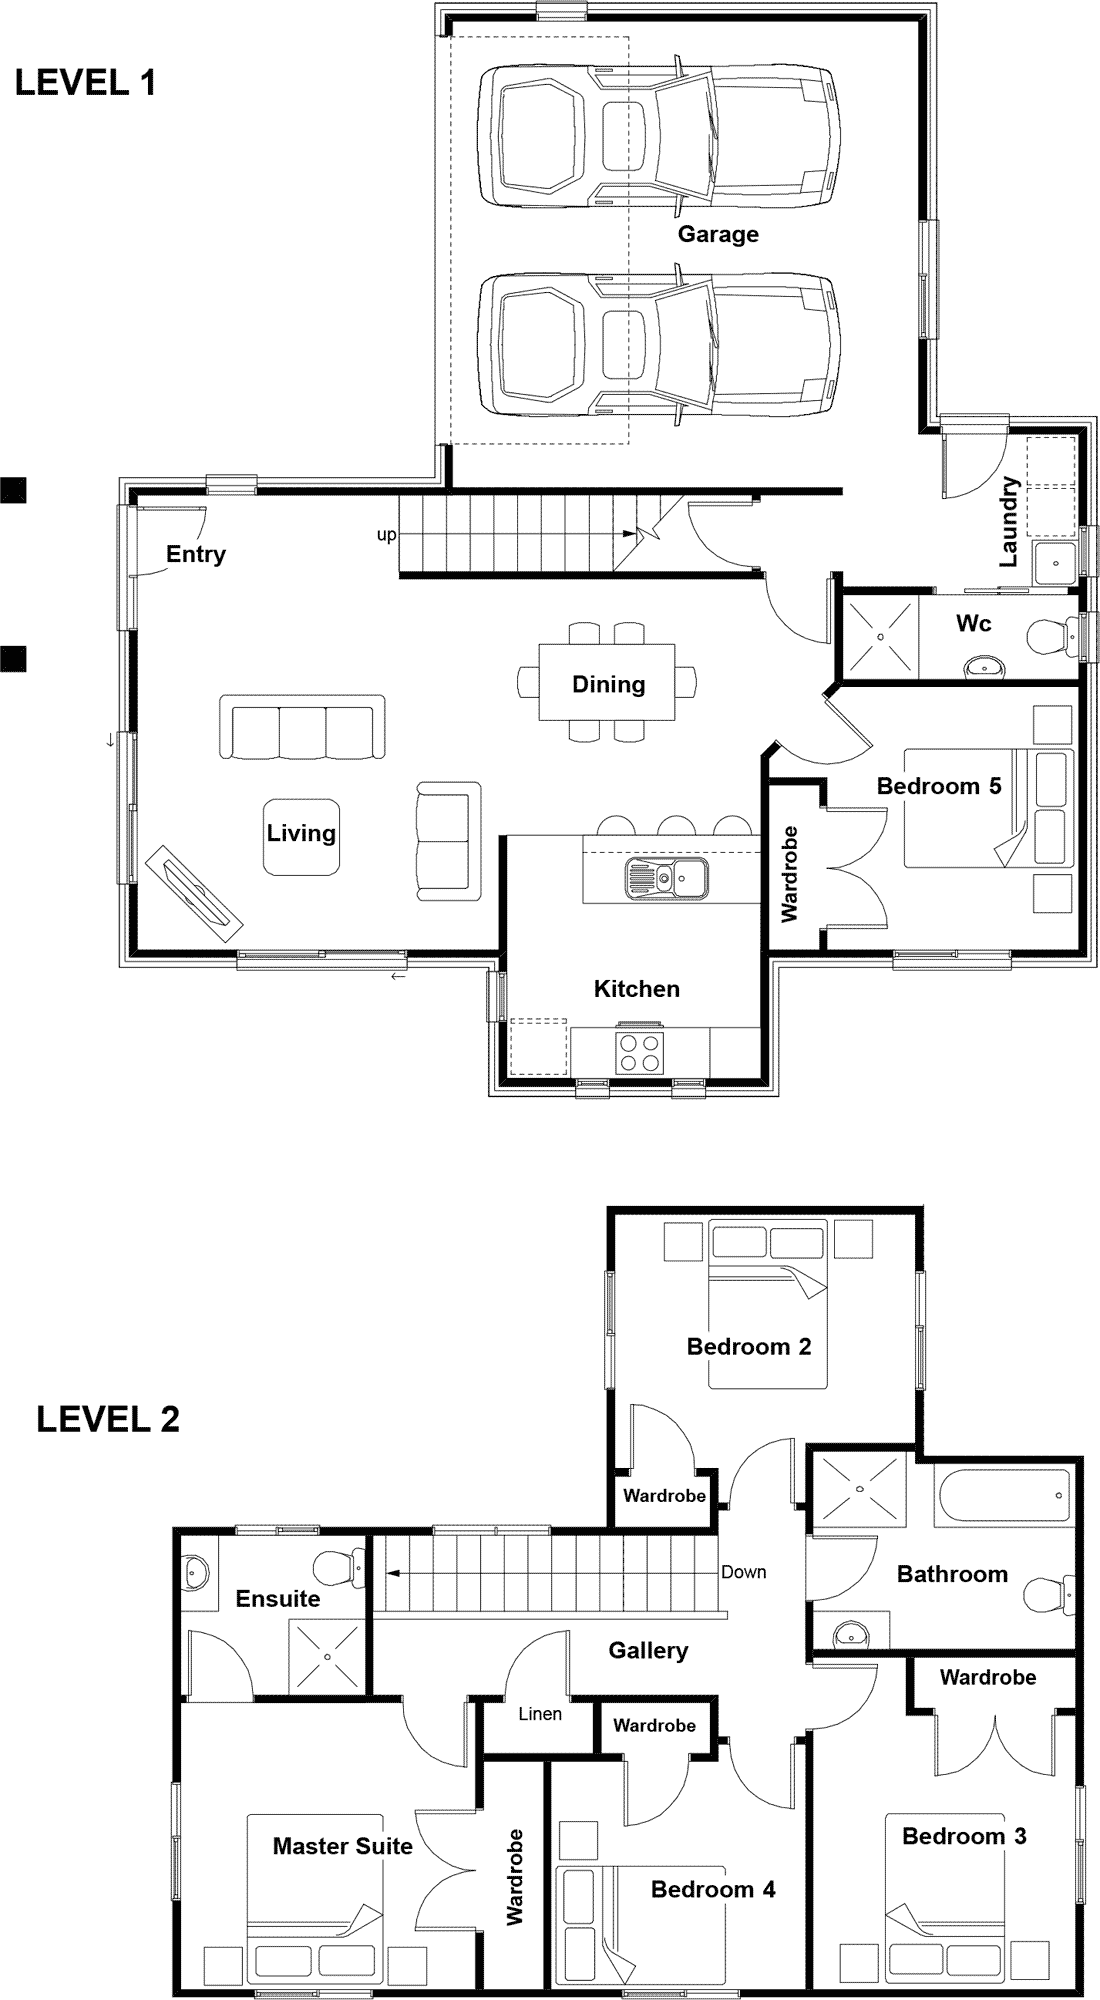
Abbott
5 Bed | 3 Bath | Double Garage
181m²
Albert
4 Bed | 2 Bath | Double Garage
197m²
Alexander
5 Bed | 3 Bath | Double Garage
225m²
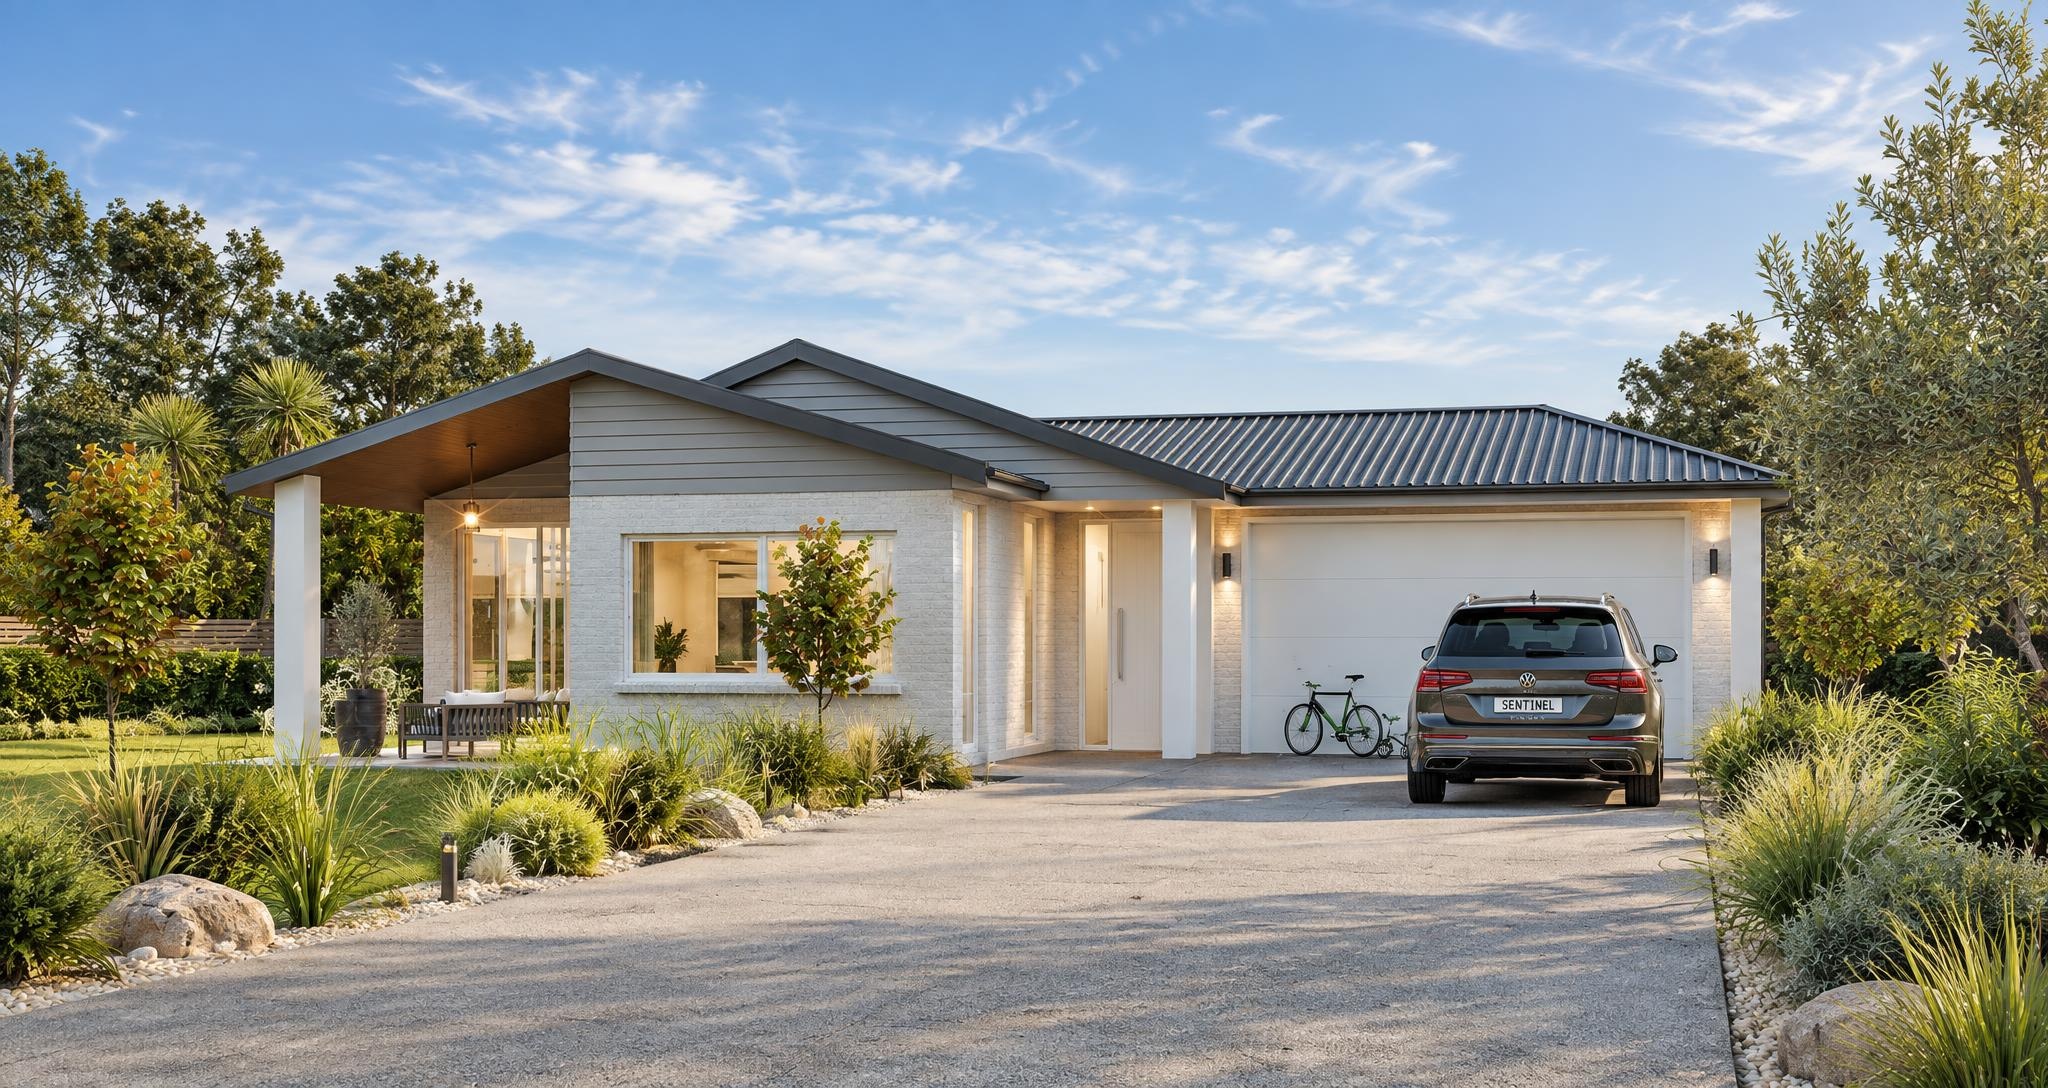
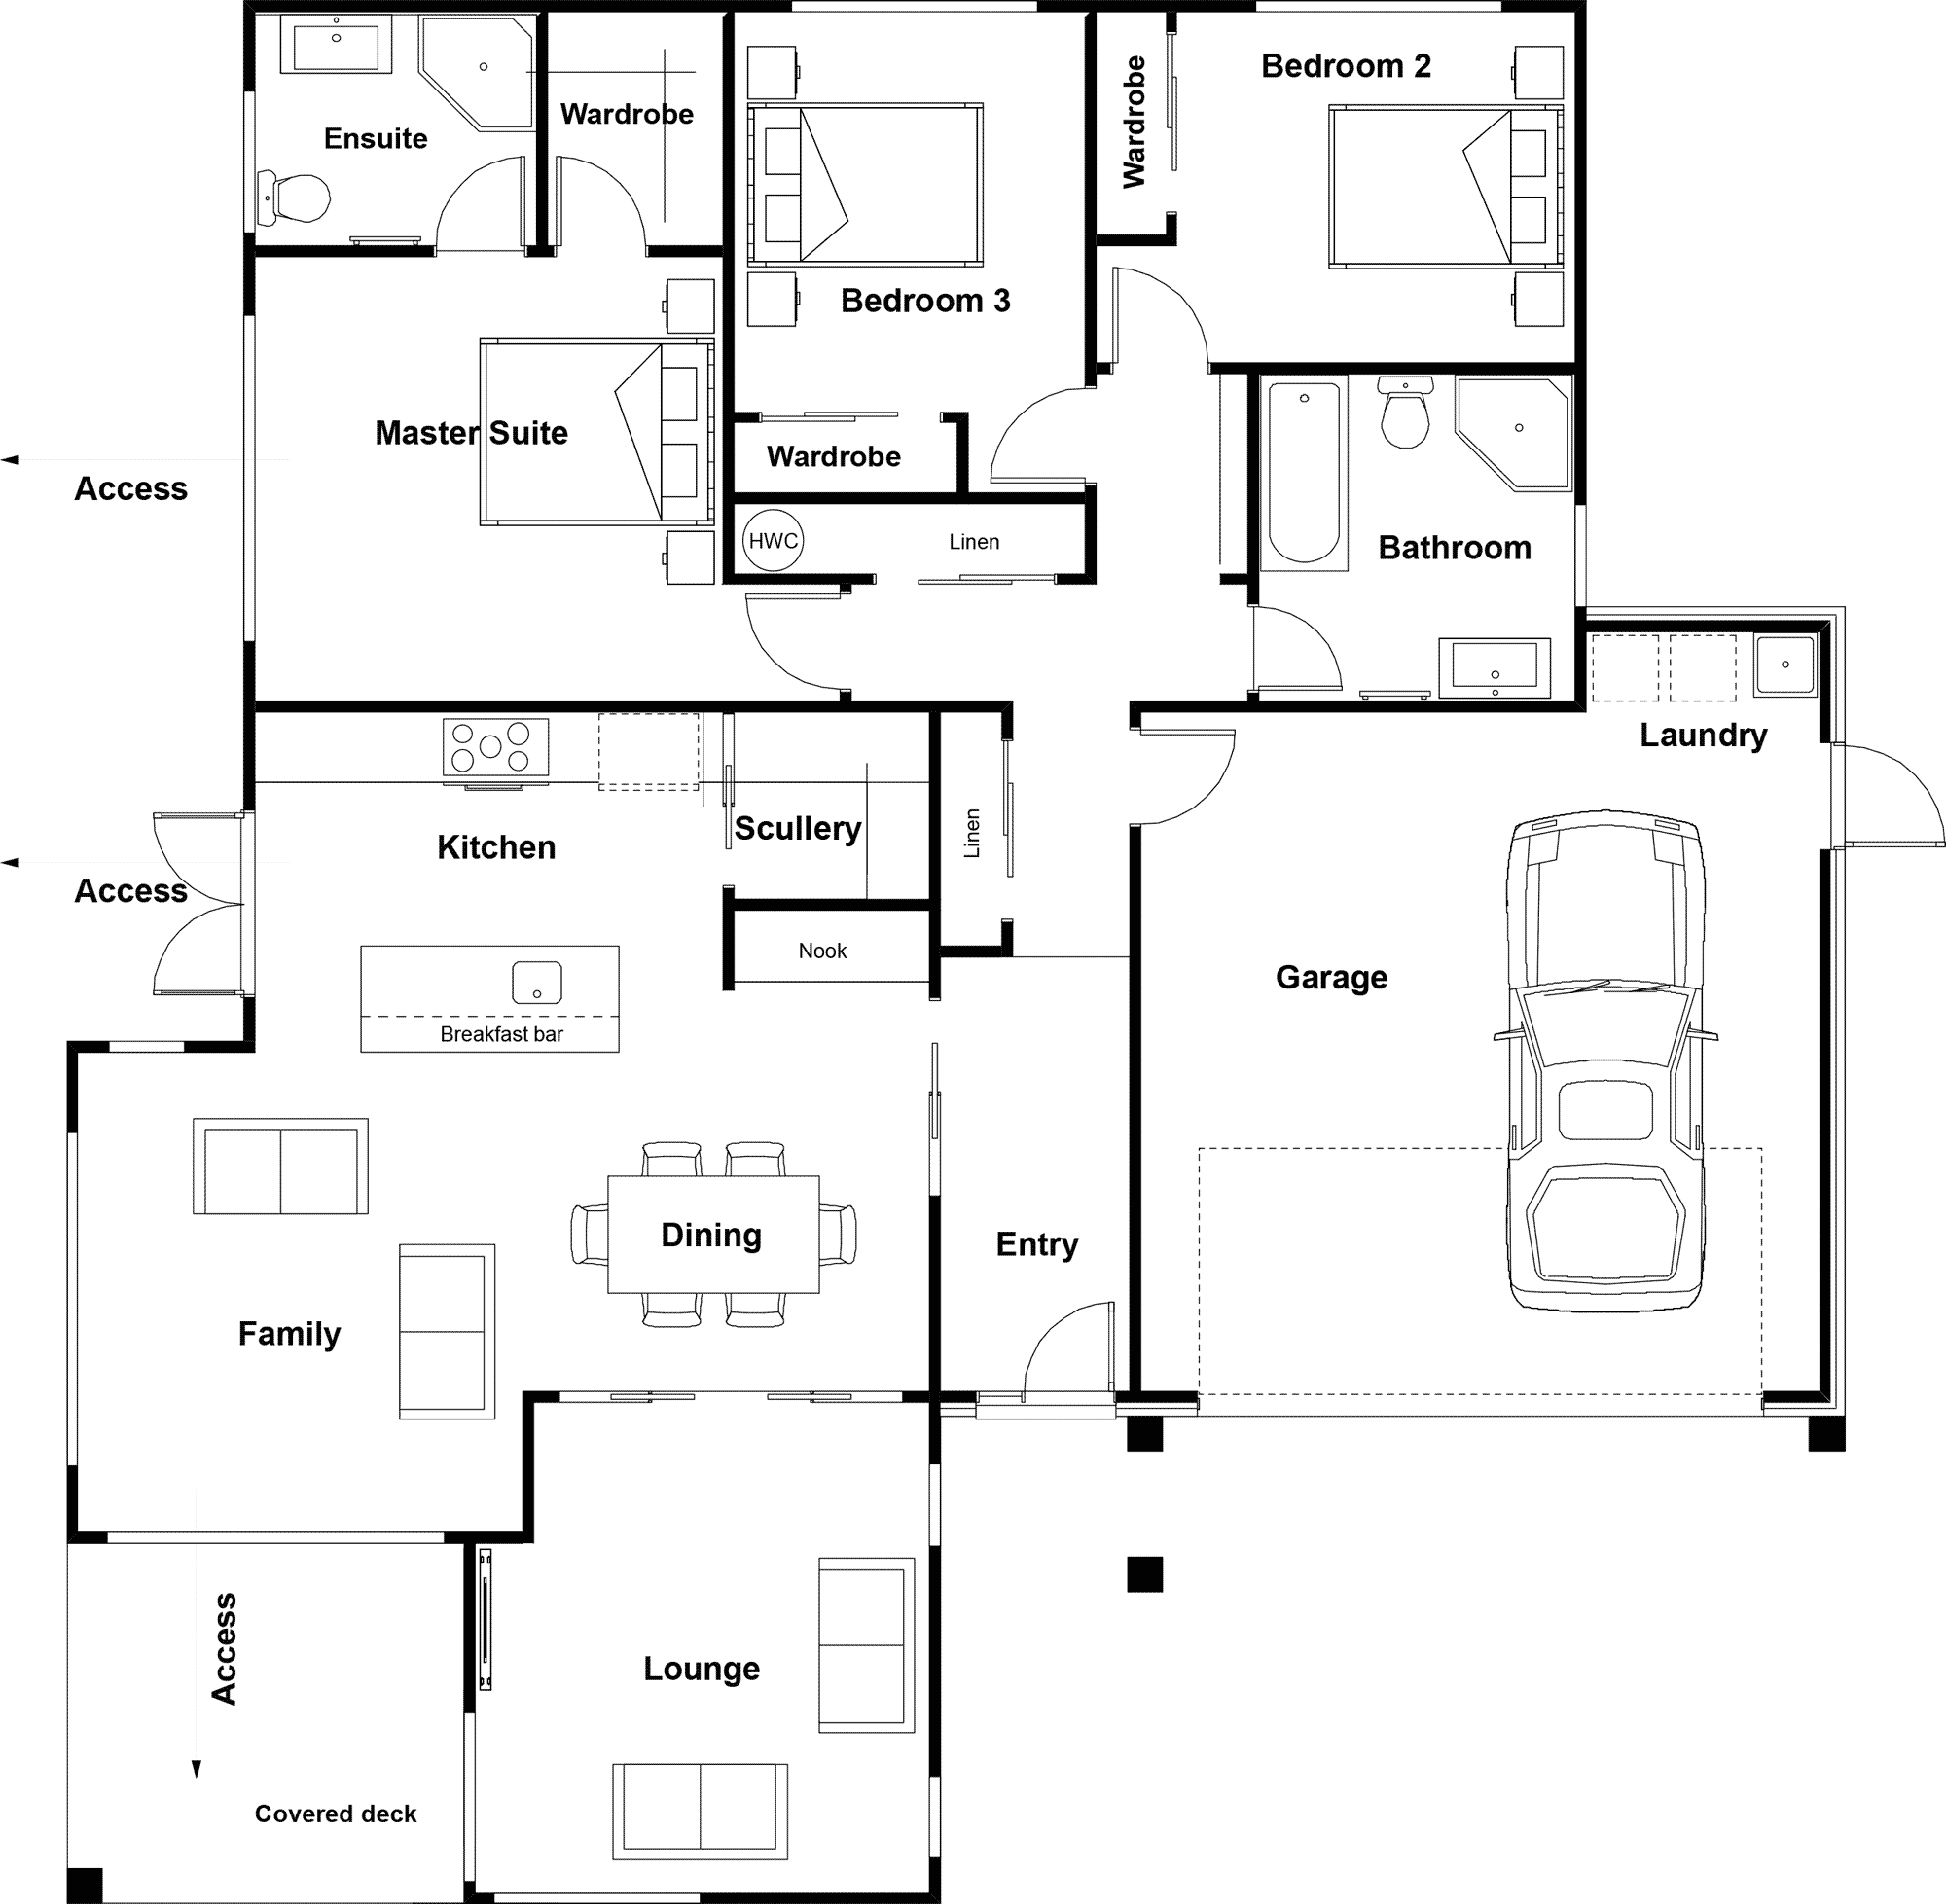
Anchorage
3 Bed | 2 Bath | Double Garage
179m²
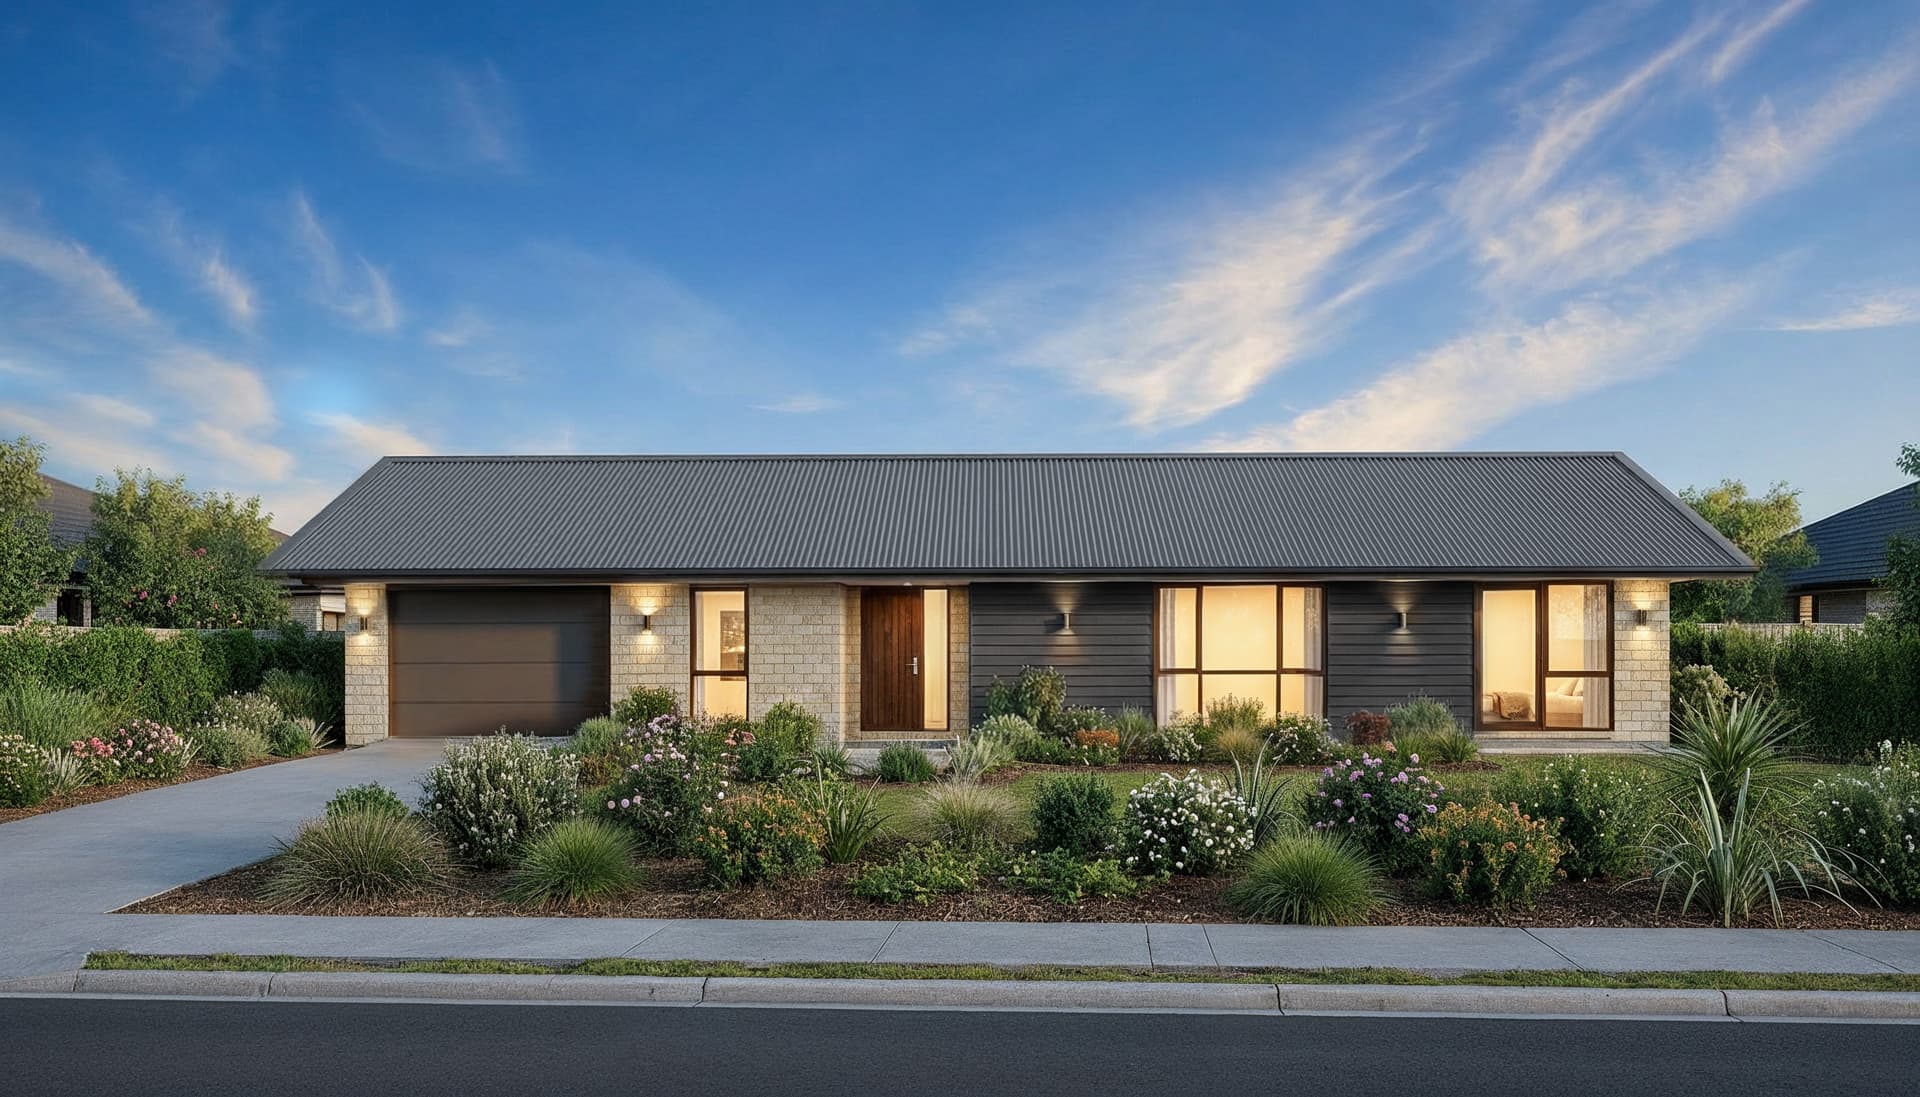
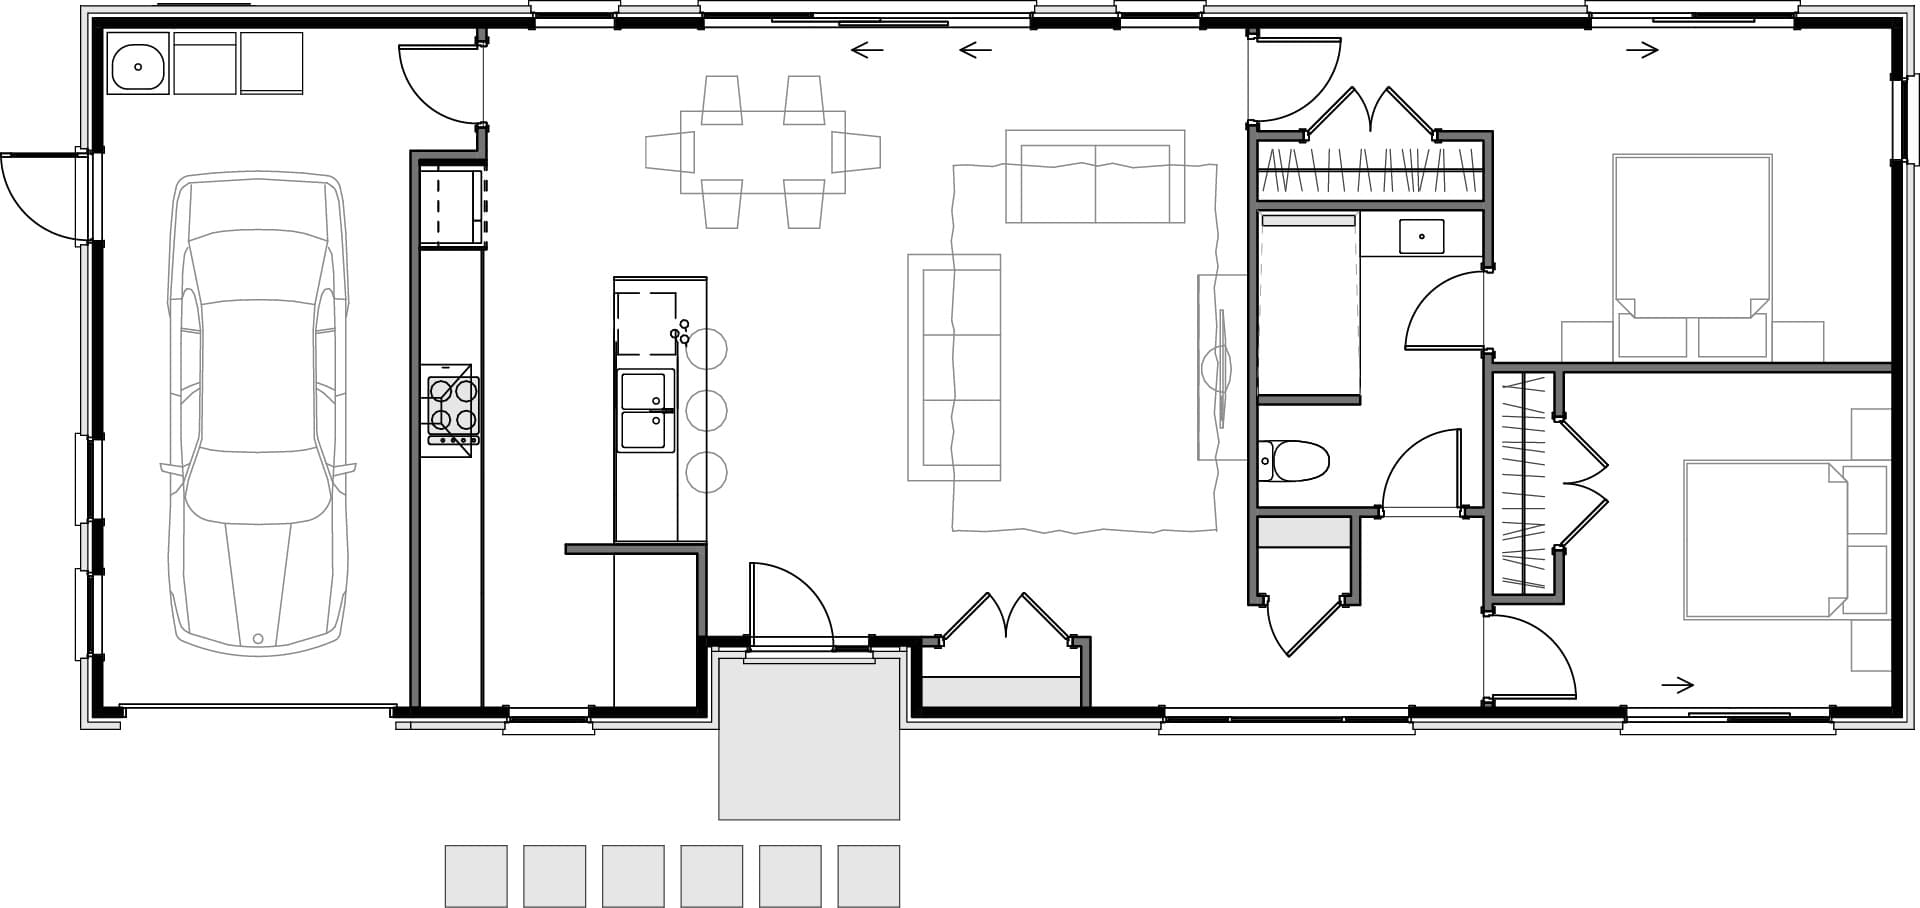
Arden
2 Bed | 1 Bath | Single Garage
120m²
Arnica
3 Bed | 2 Bath | Triple Garage
298m²
Aspiring
4 Bed | 3 Bath | Triple Garage
347m²
Beachwood
4 Bed | 2 Bath | Double Garage
211m²

“We had challenges, but Sentinel always came through”
Amber & Scott share how they found the family home they’d been dreaming of.
 Watch the video