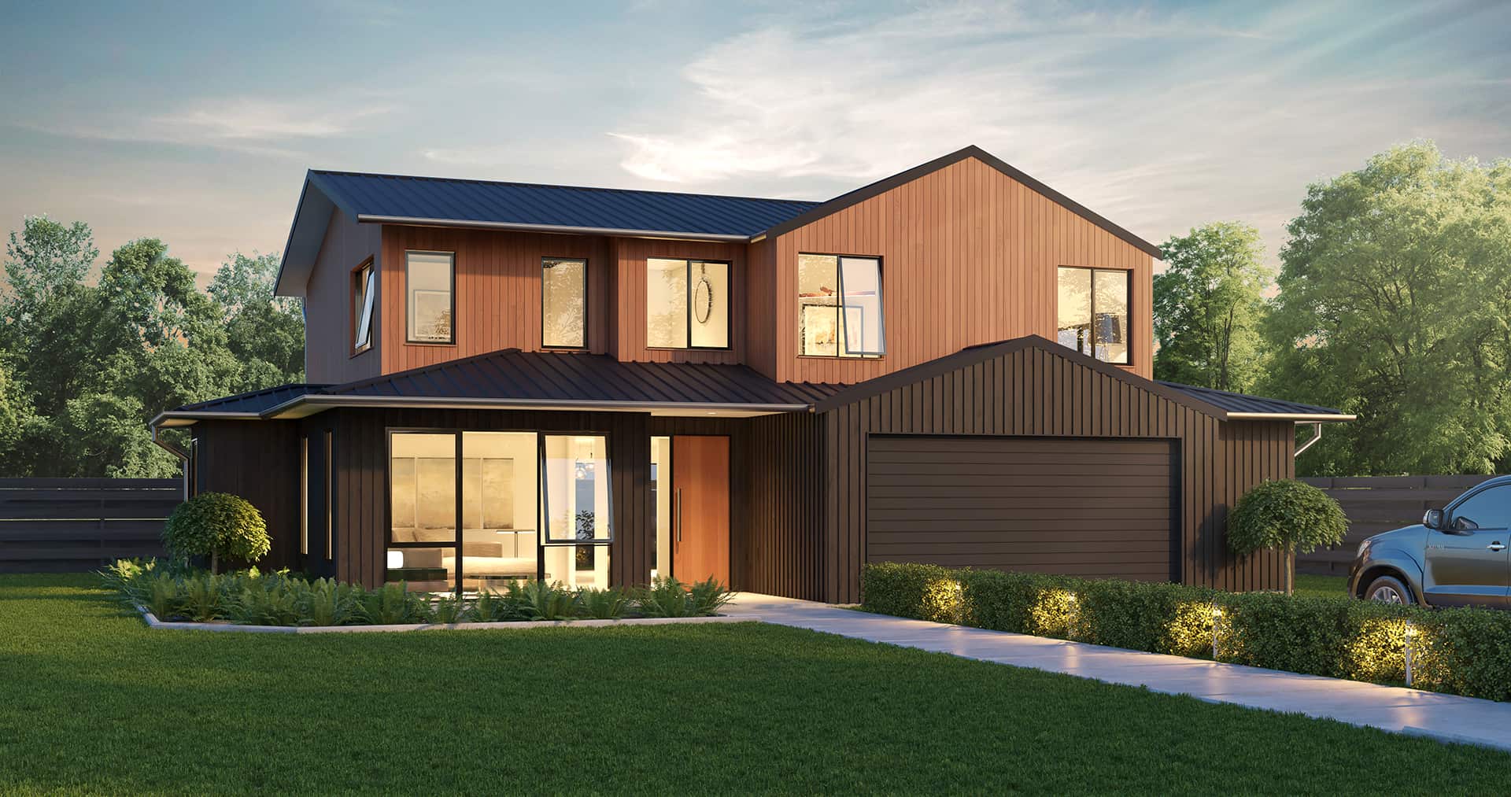
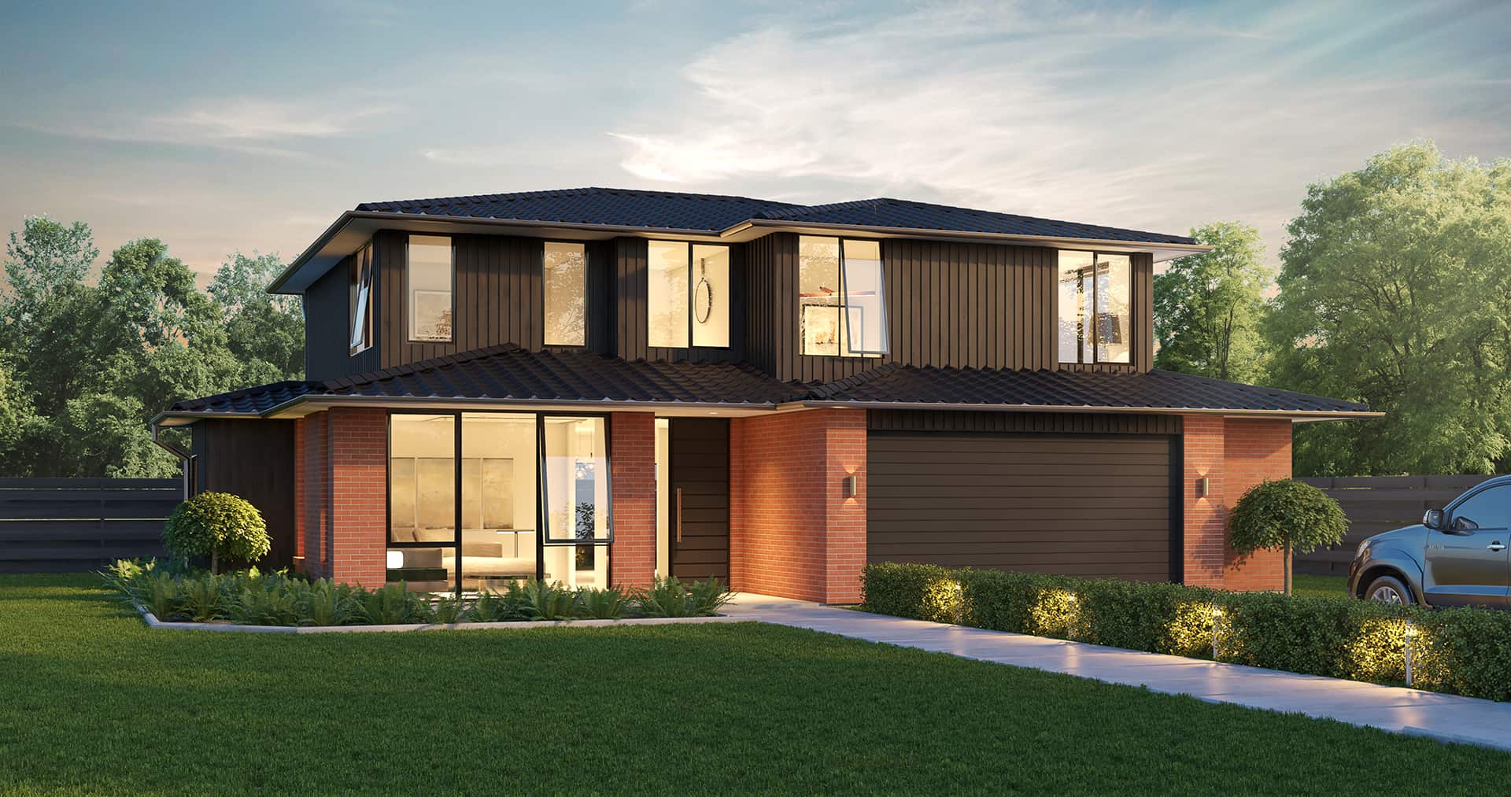
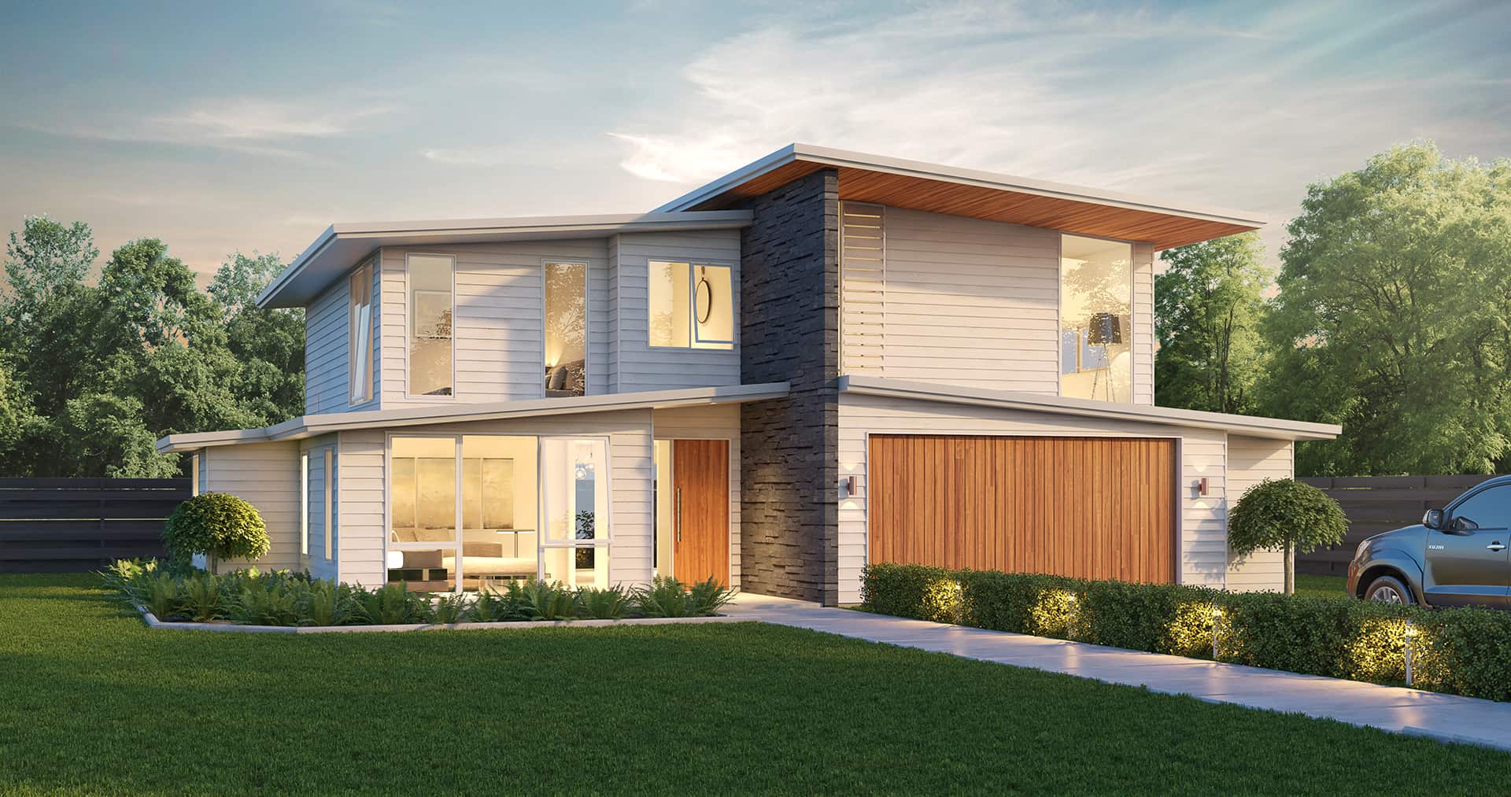
Portland
Portland
The Portland plan
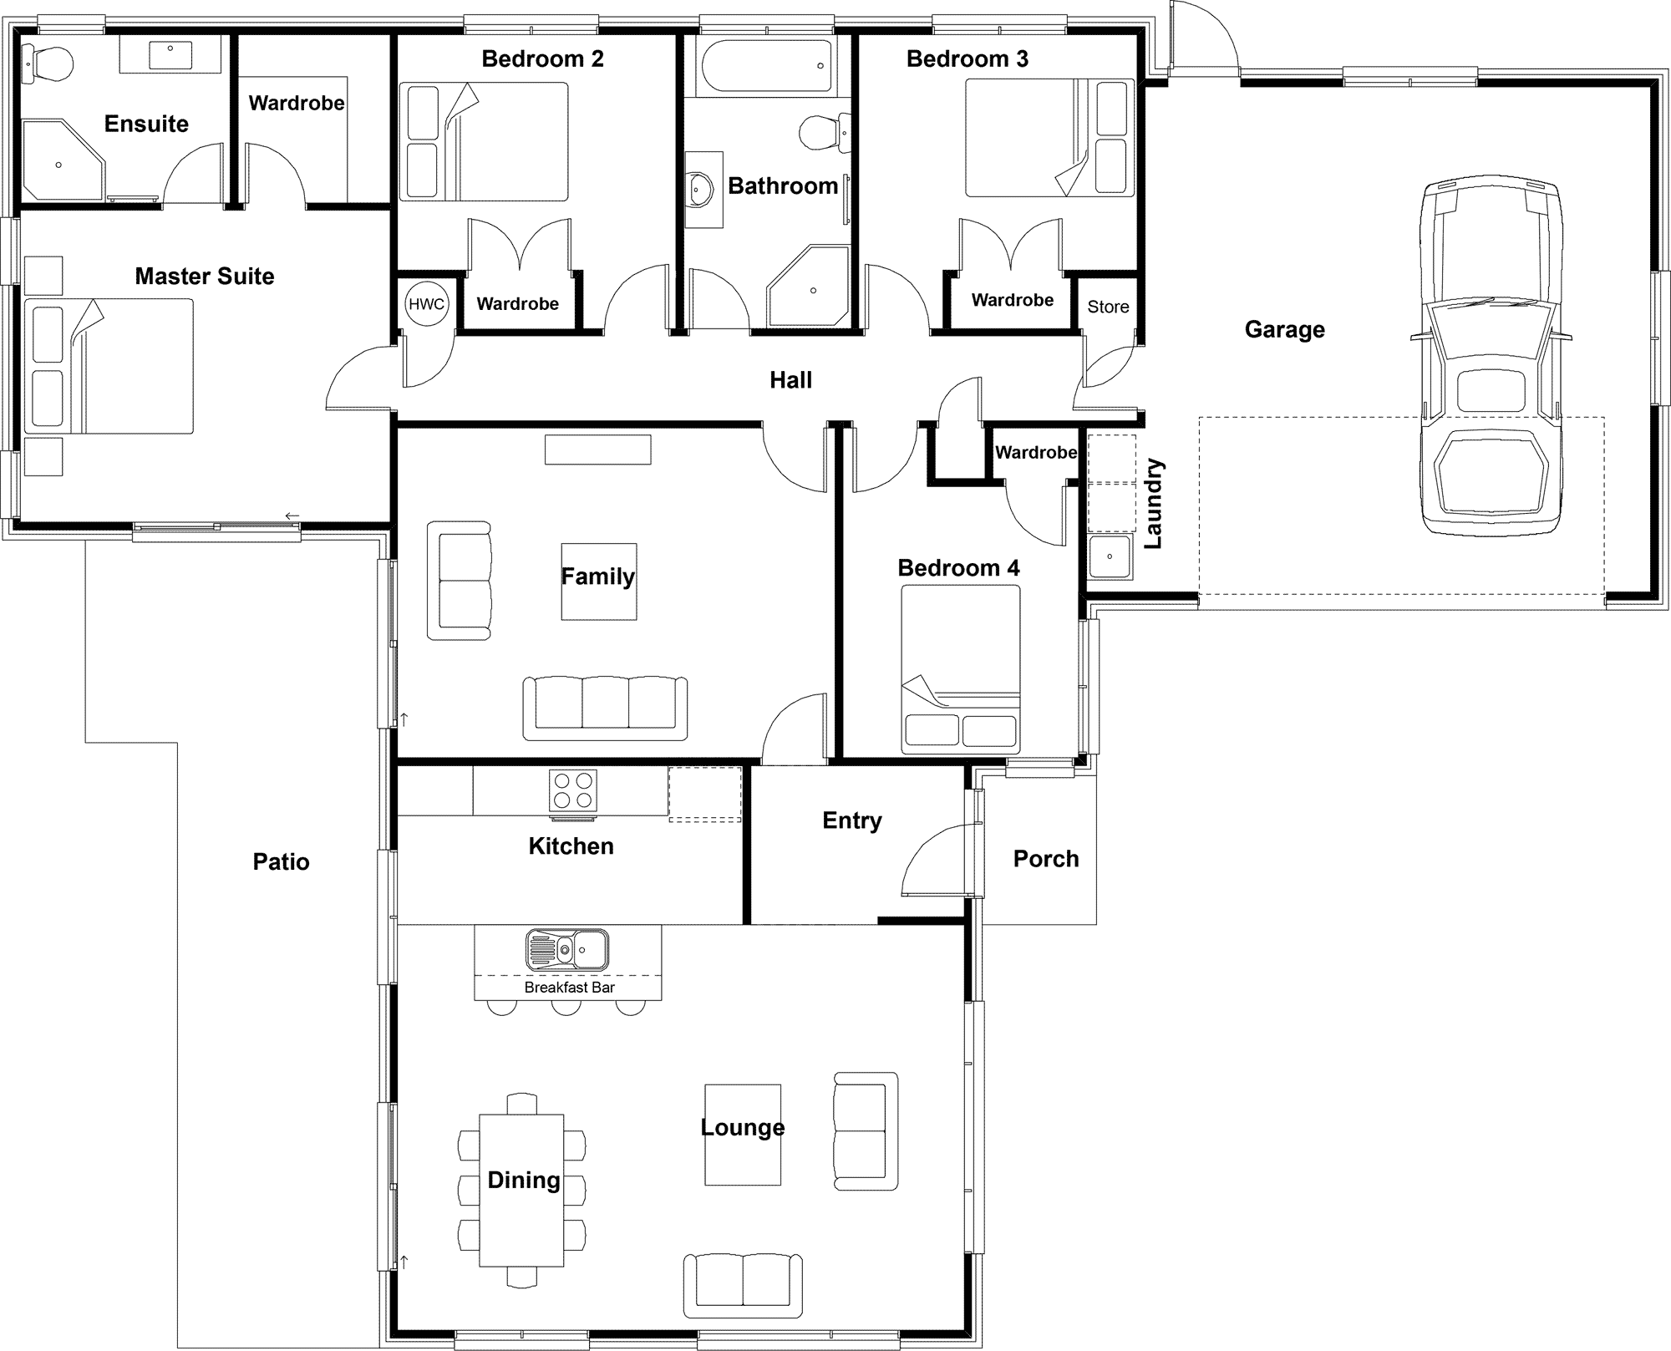
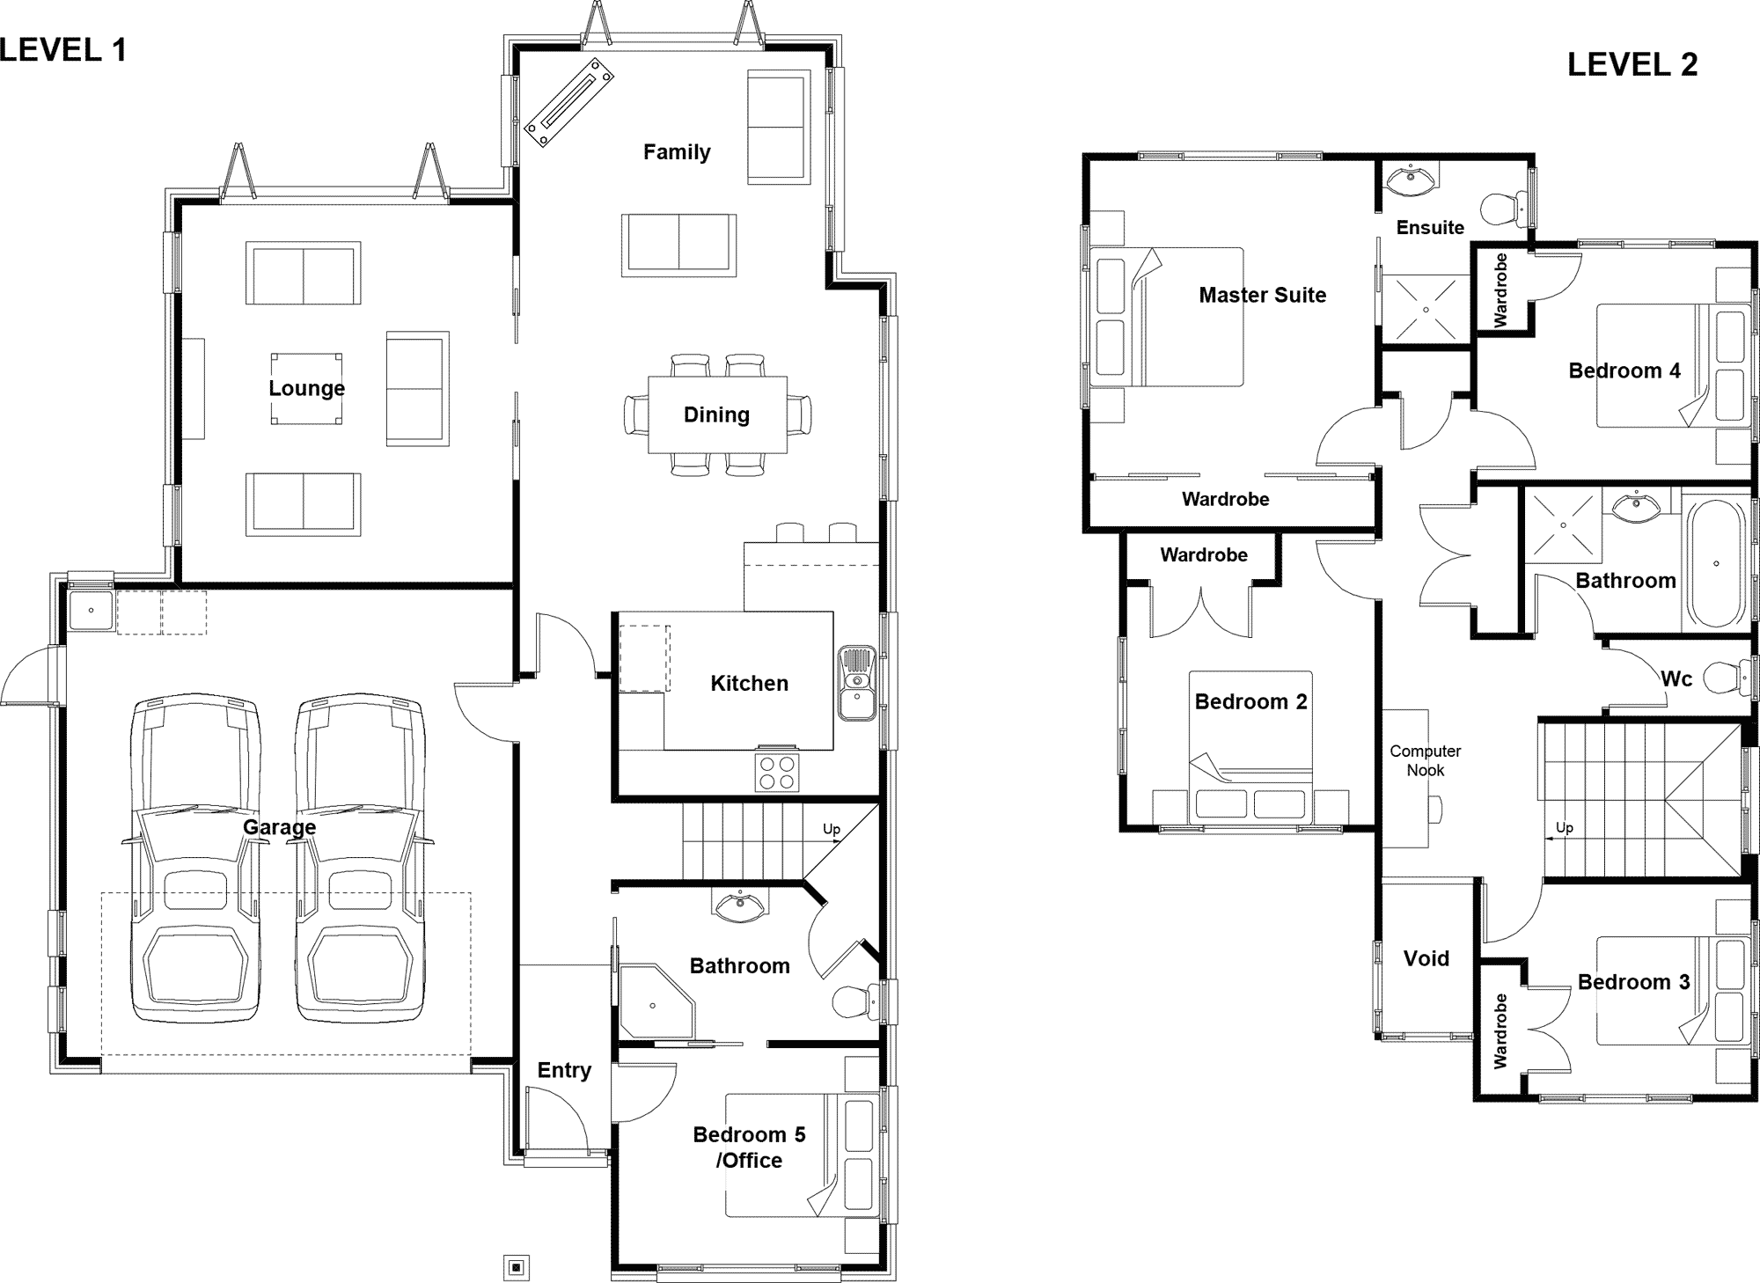
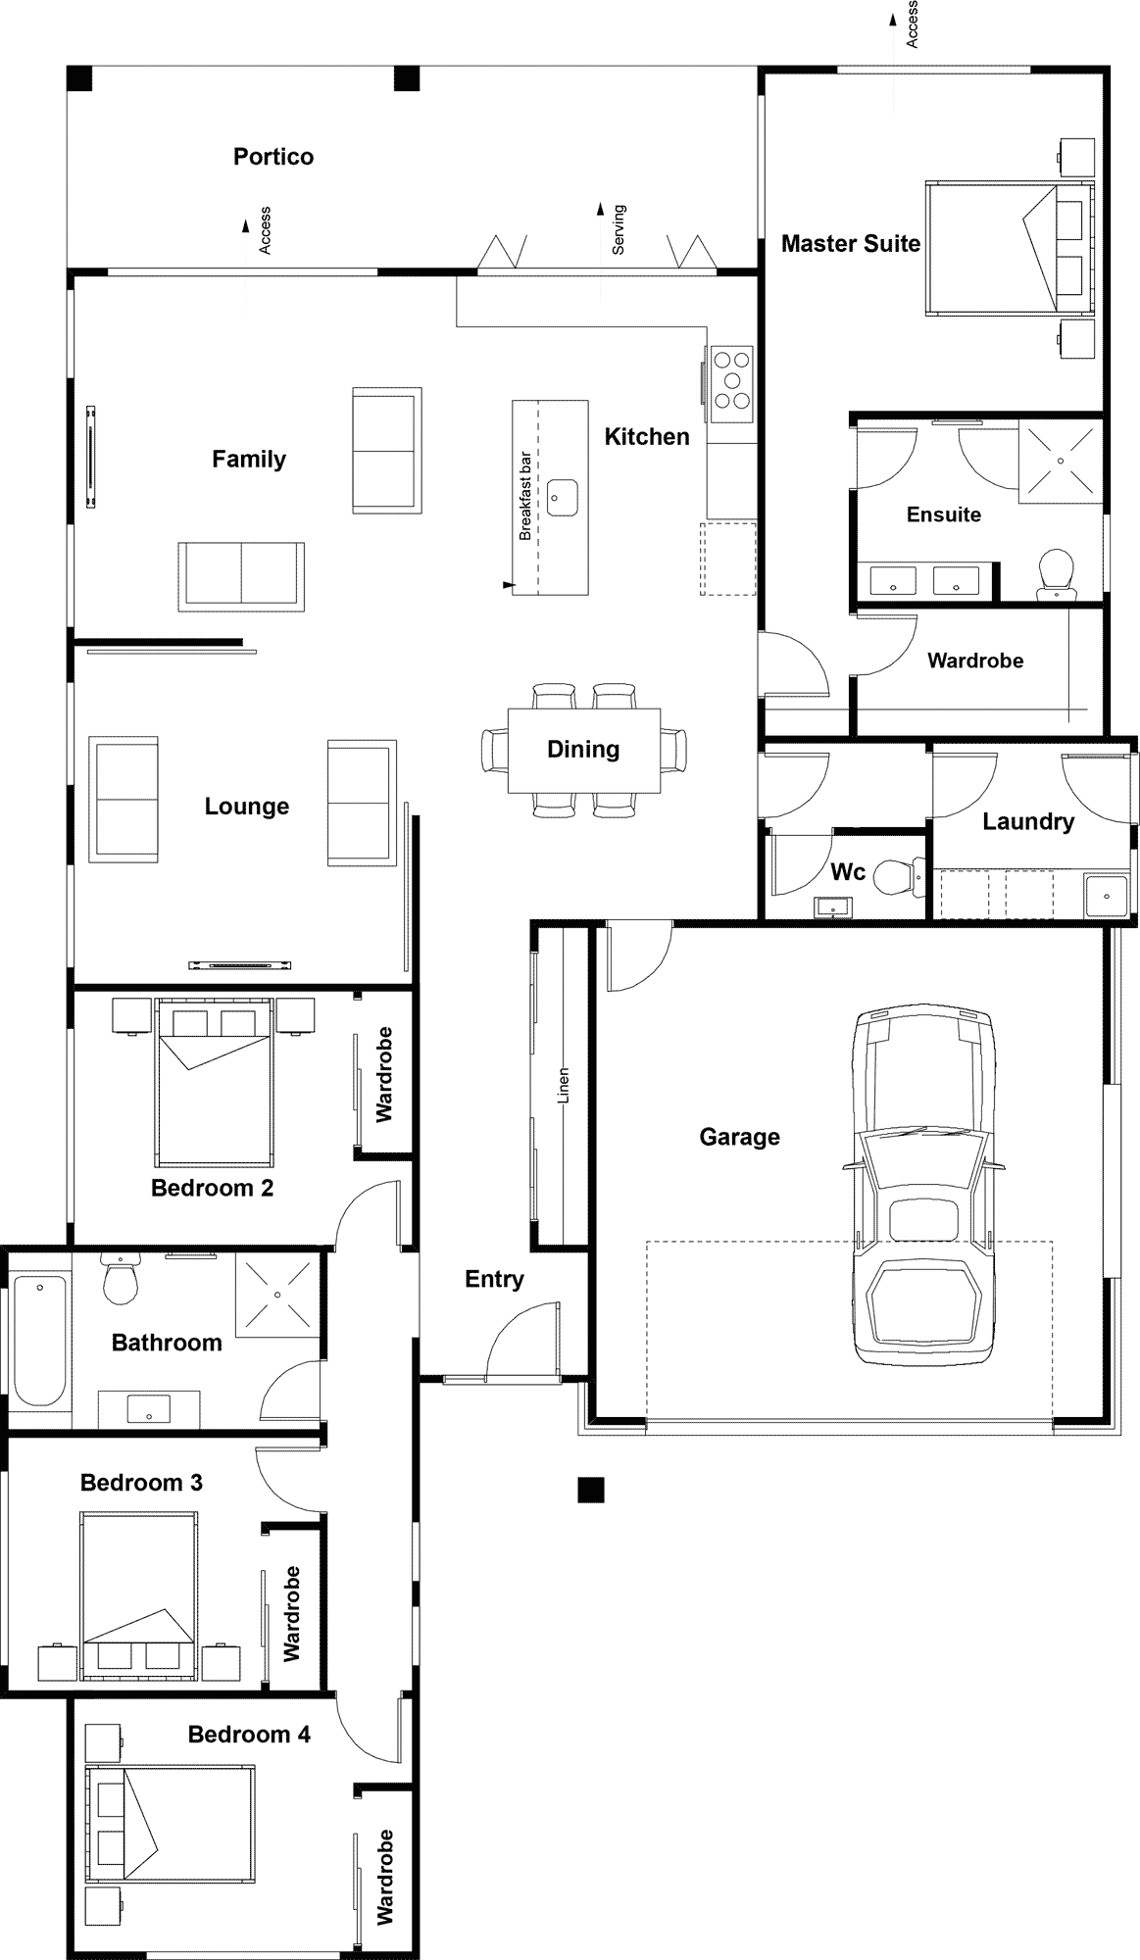
4 Bed|2 Bath|Double Garage
- Size
- 241m²
- House length
- 16m
- House width
- 12m
More measurements
- House area
- 207m²
- Garage area
- 34m²
- Master Suite
- 3.2 x 4m
- Bedroom 2
- 3.2 x 3m
- Bedroom 3
- 3.2 x 3m
- Bedroom 4
- 3 x 3.2m
- Office
- 2 x 2.5m
- Garage
- 5.8 x 5.8m
Price guide
This price is as per our standard specification, with a simple hip roof design, not necessarily as pictured here. Find out more about our price guide.
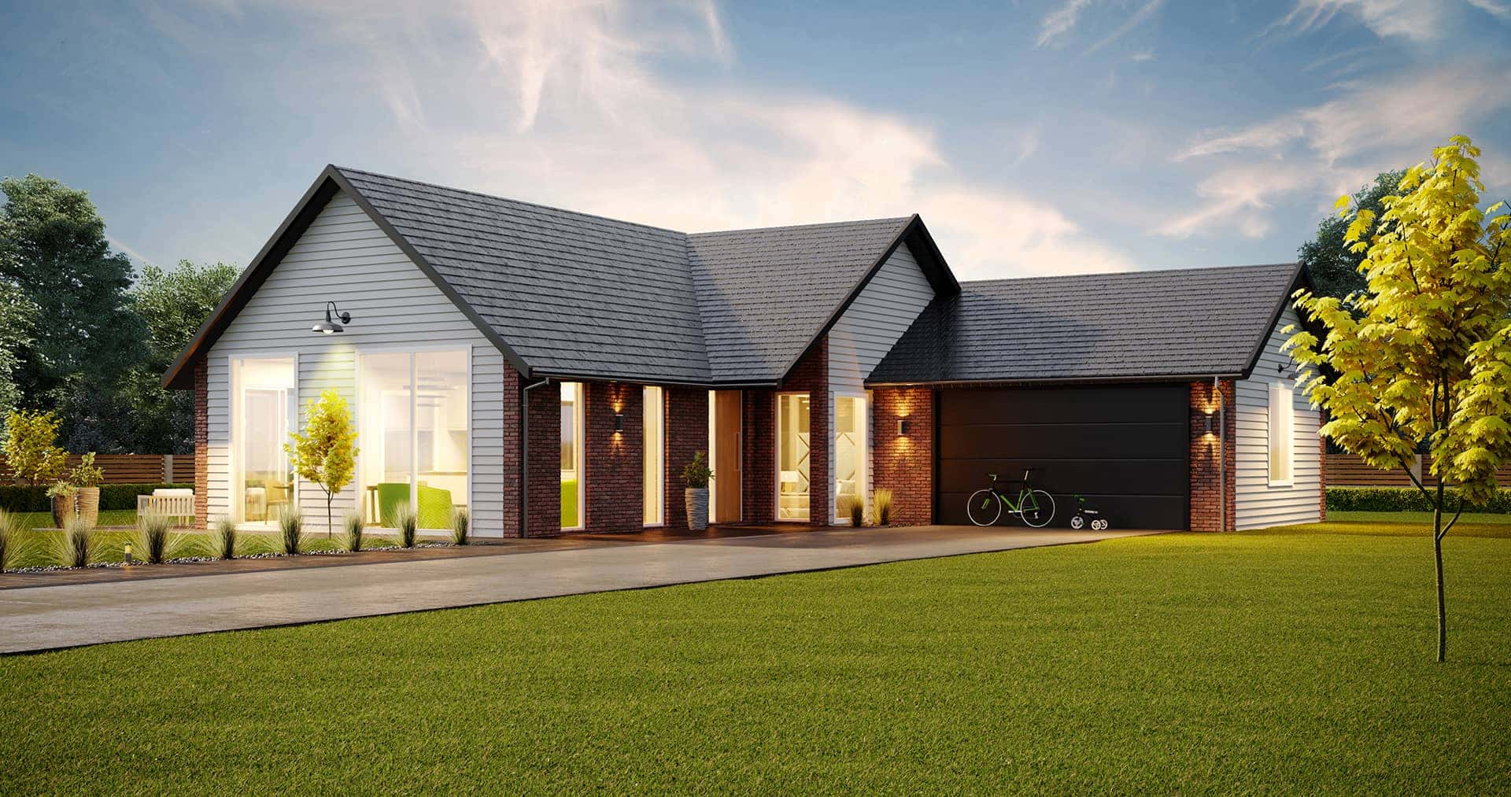
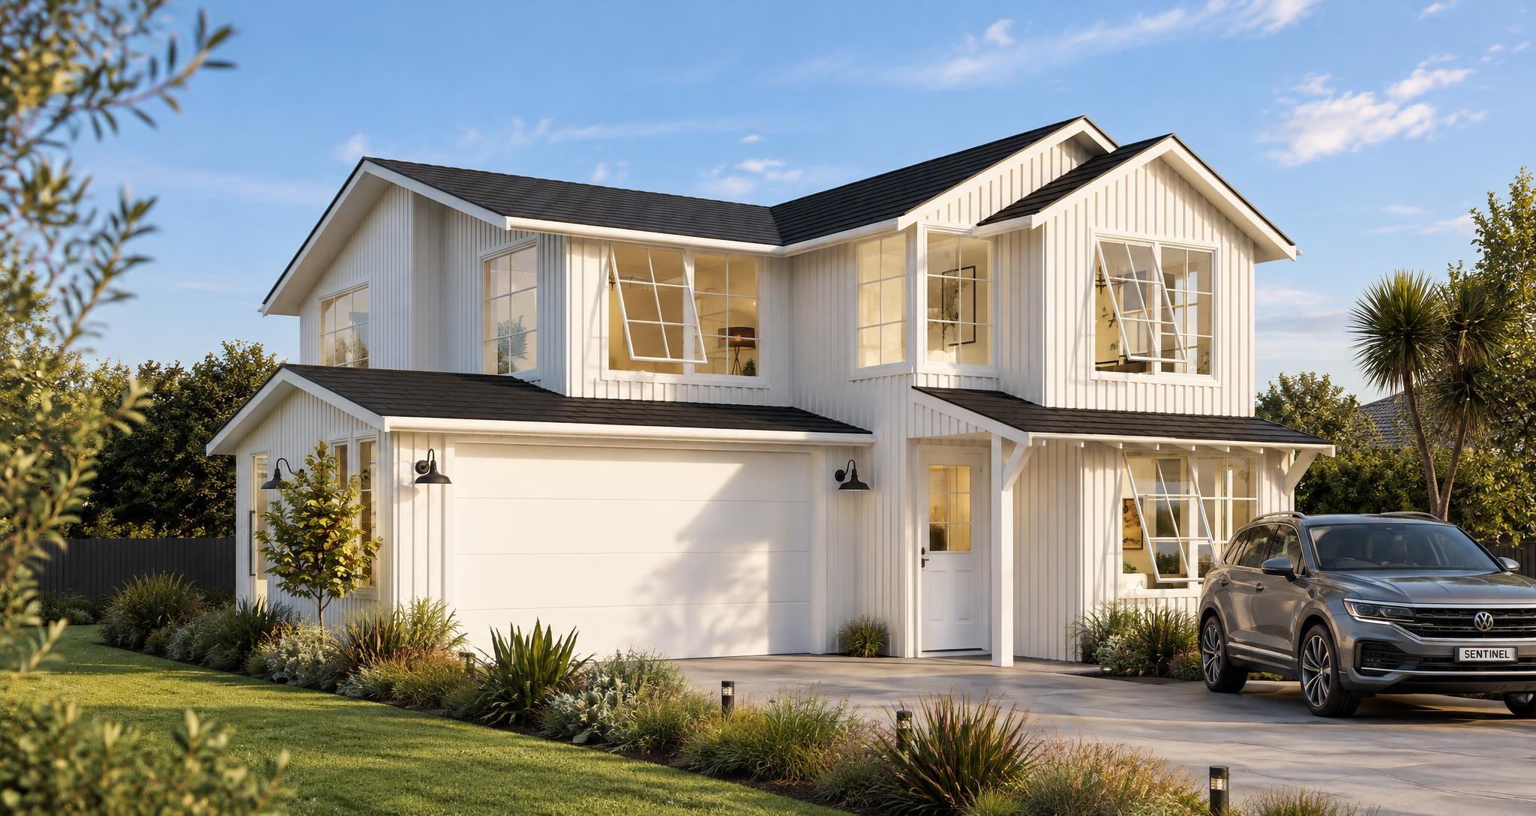
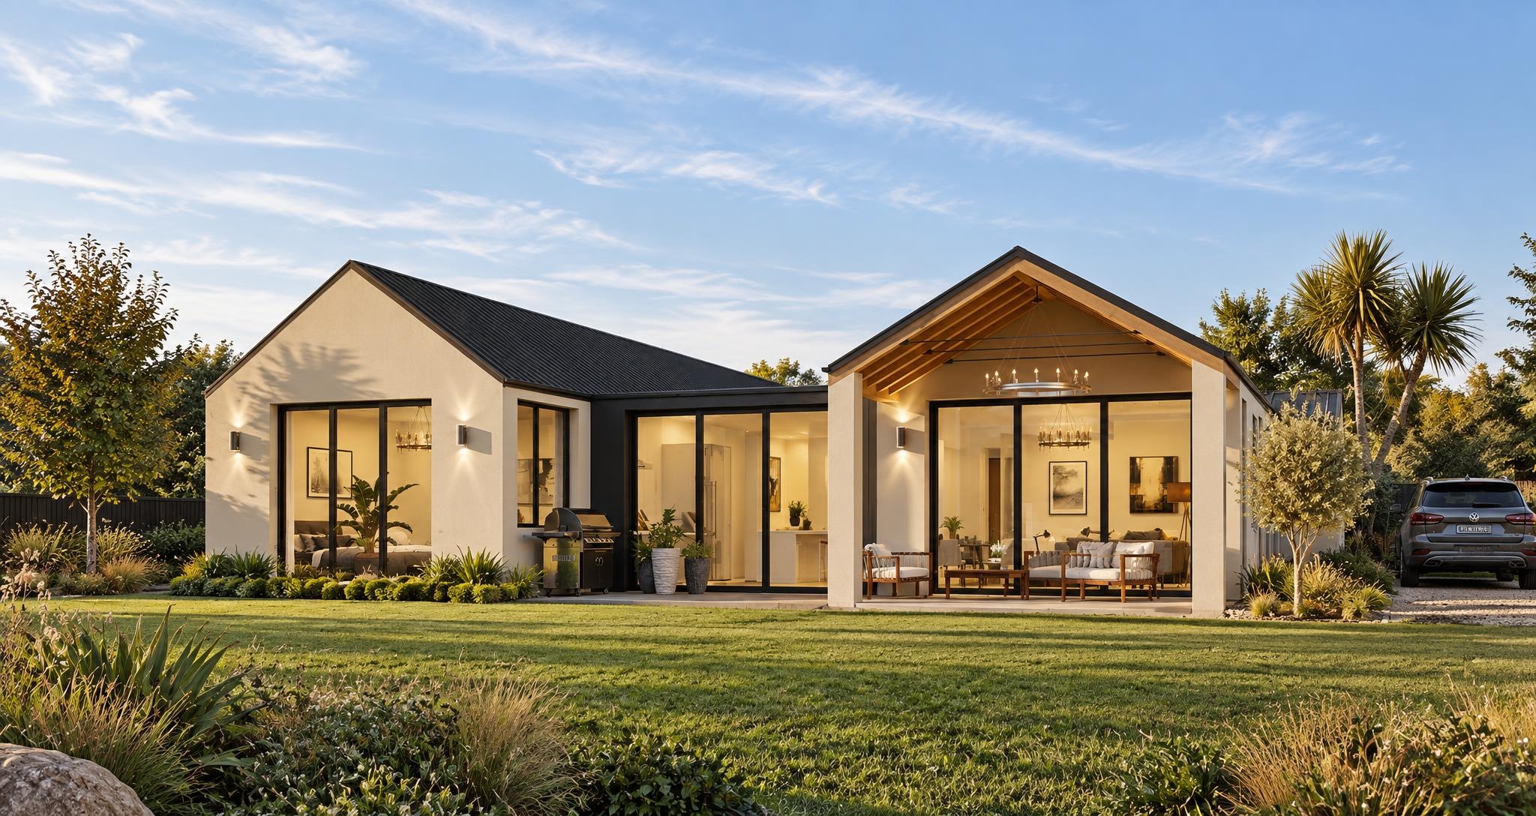
A beautiful two storey home exuding family charm. Four bedrooms, two bathrooms and a large open-plan Family, Dining and Kitchen area provide the perfect space for your family or friends. A double garage and patio access from the Family area are the finishing touches to this fantastic home.
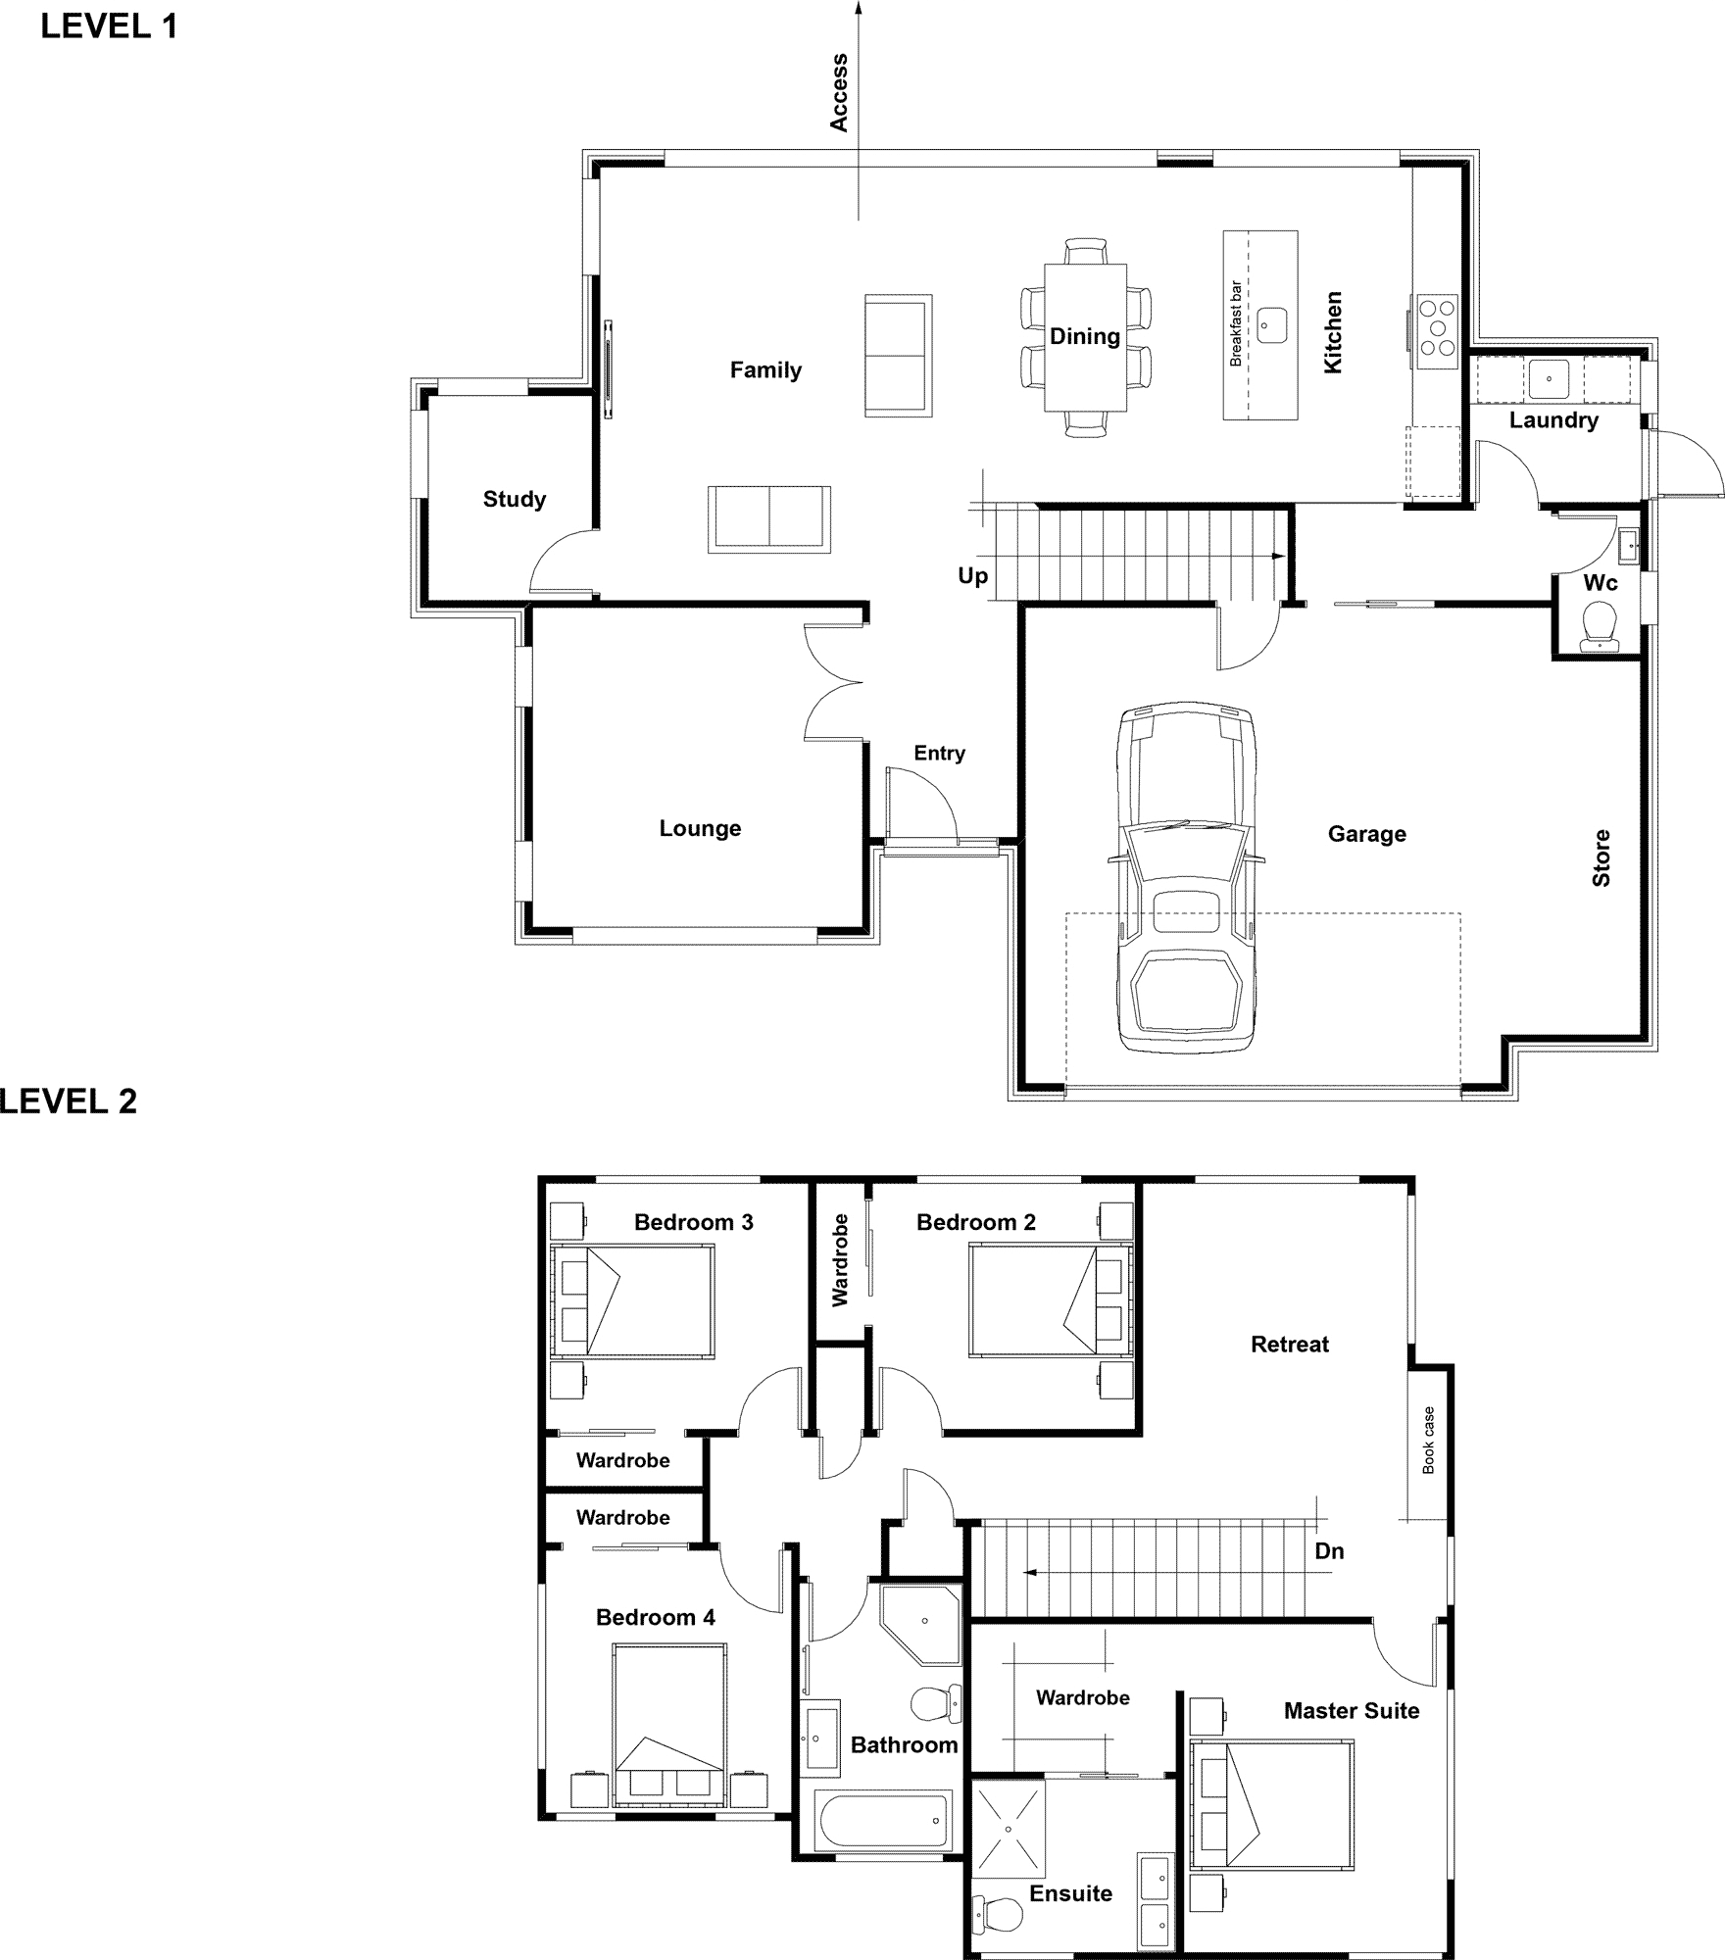
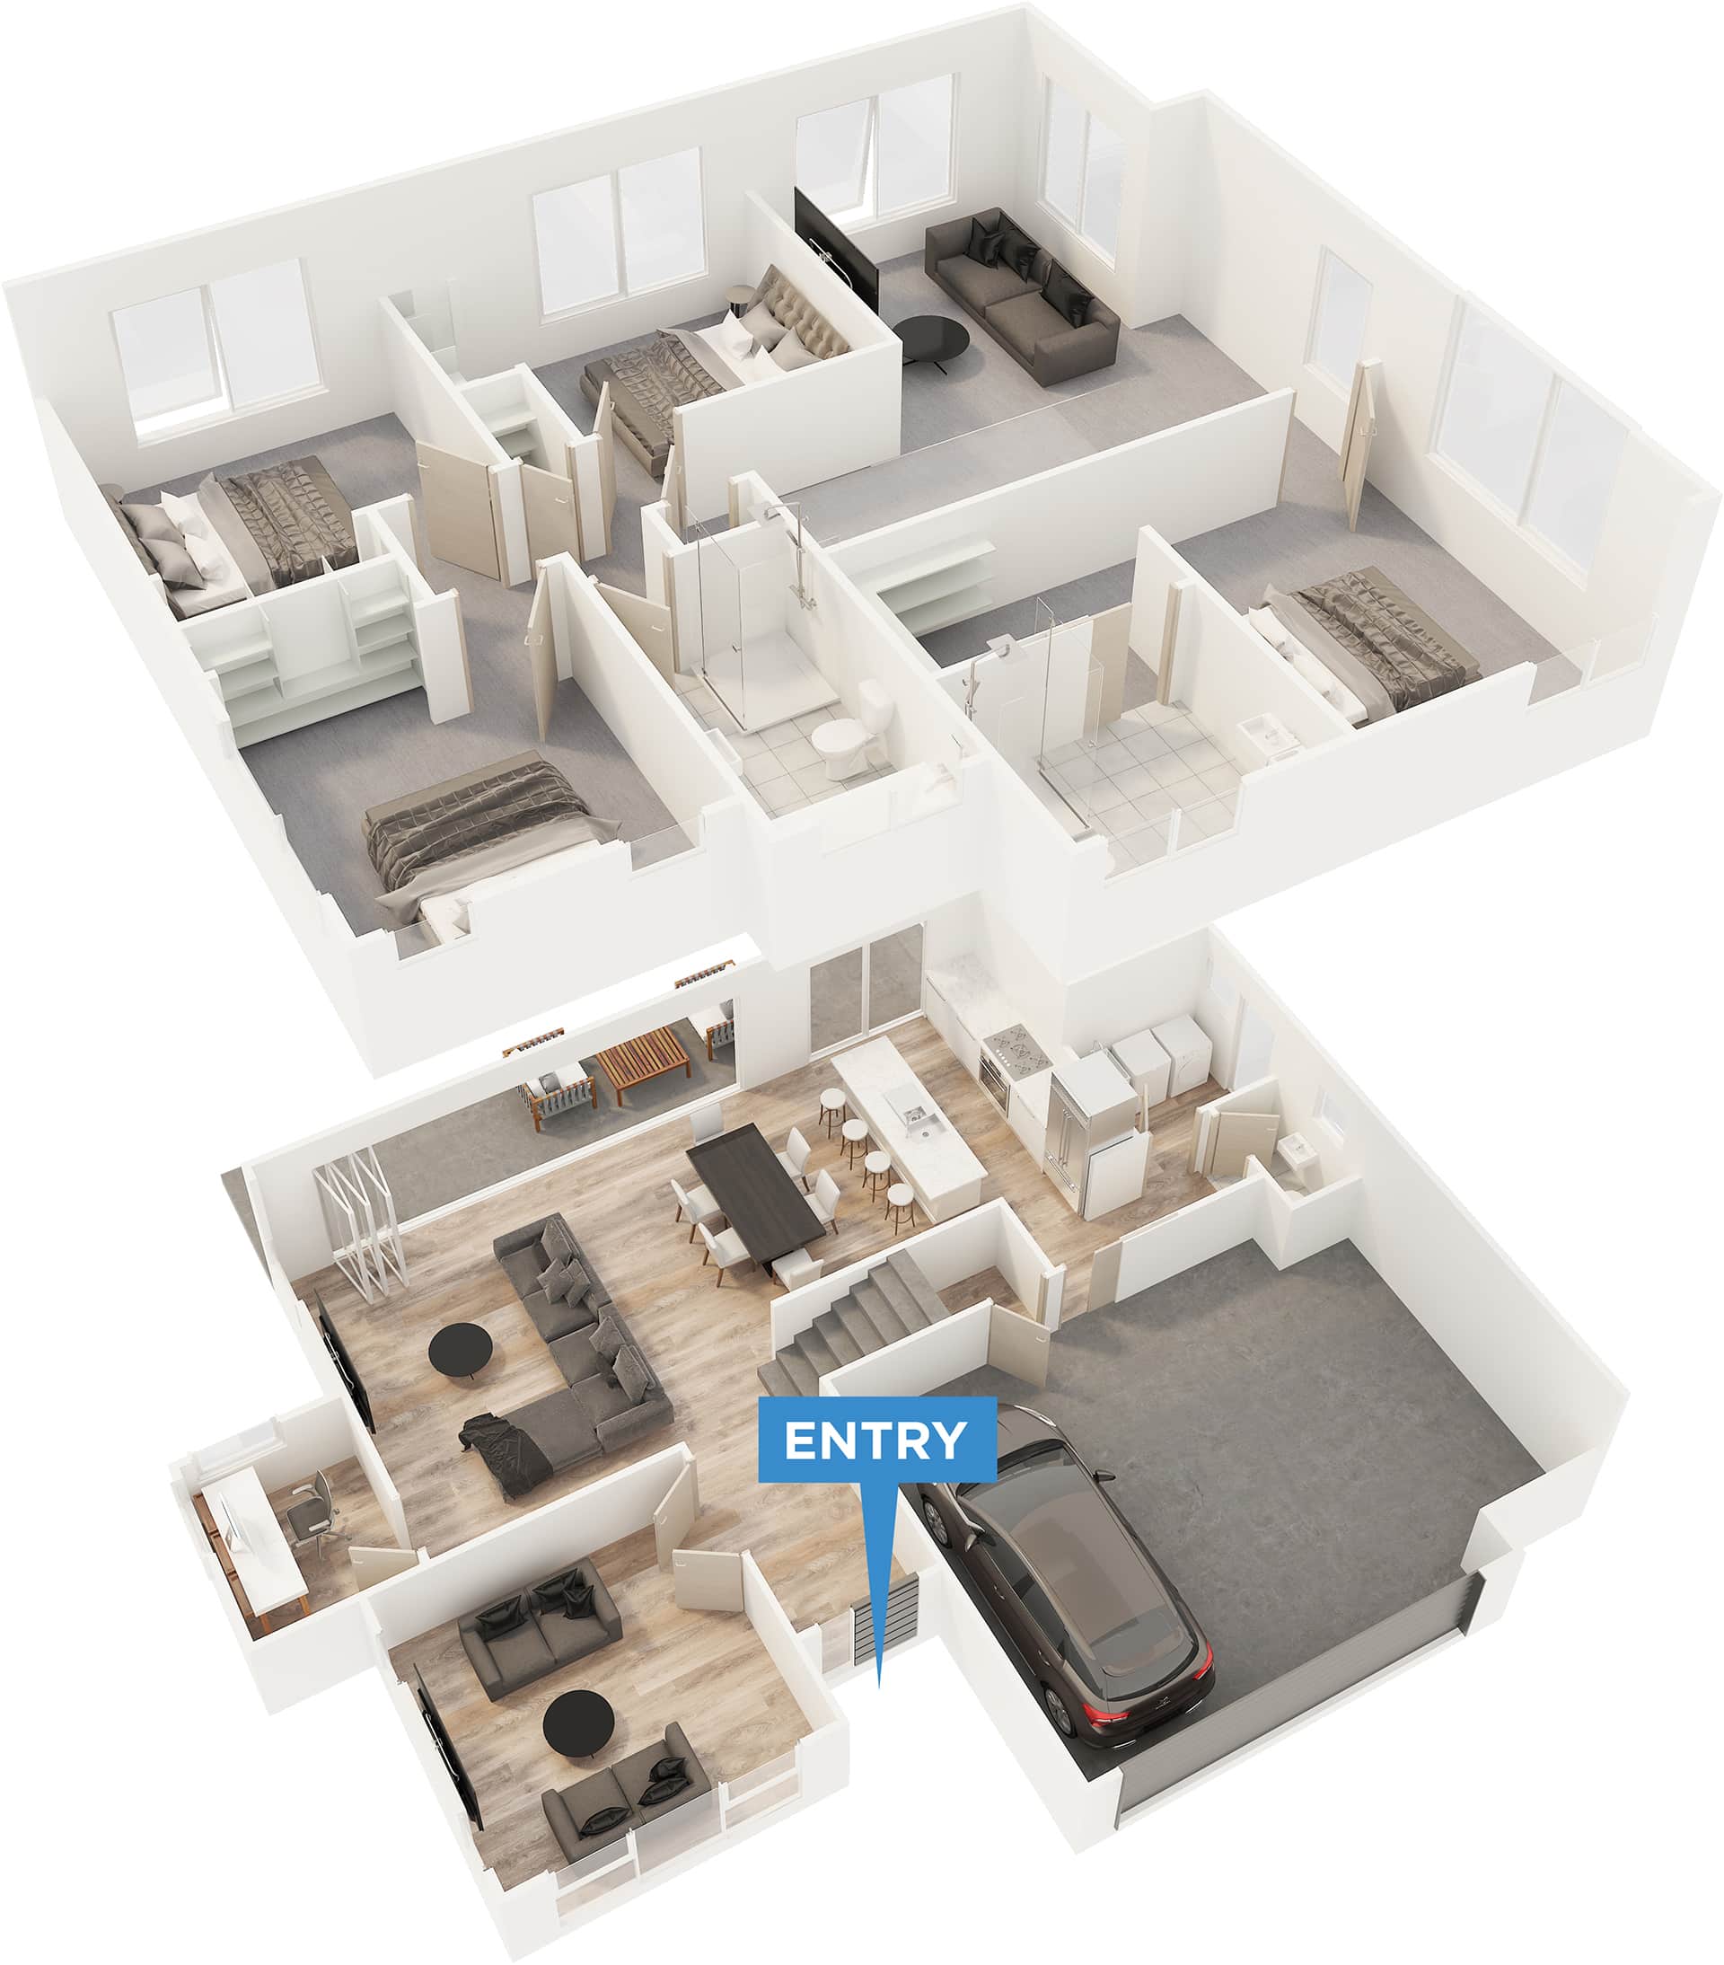
Portland
 Download plans
Similar Plans
Browse similar plans, or get in touch to design a home that fits your family perfectly.
Contact us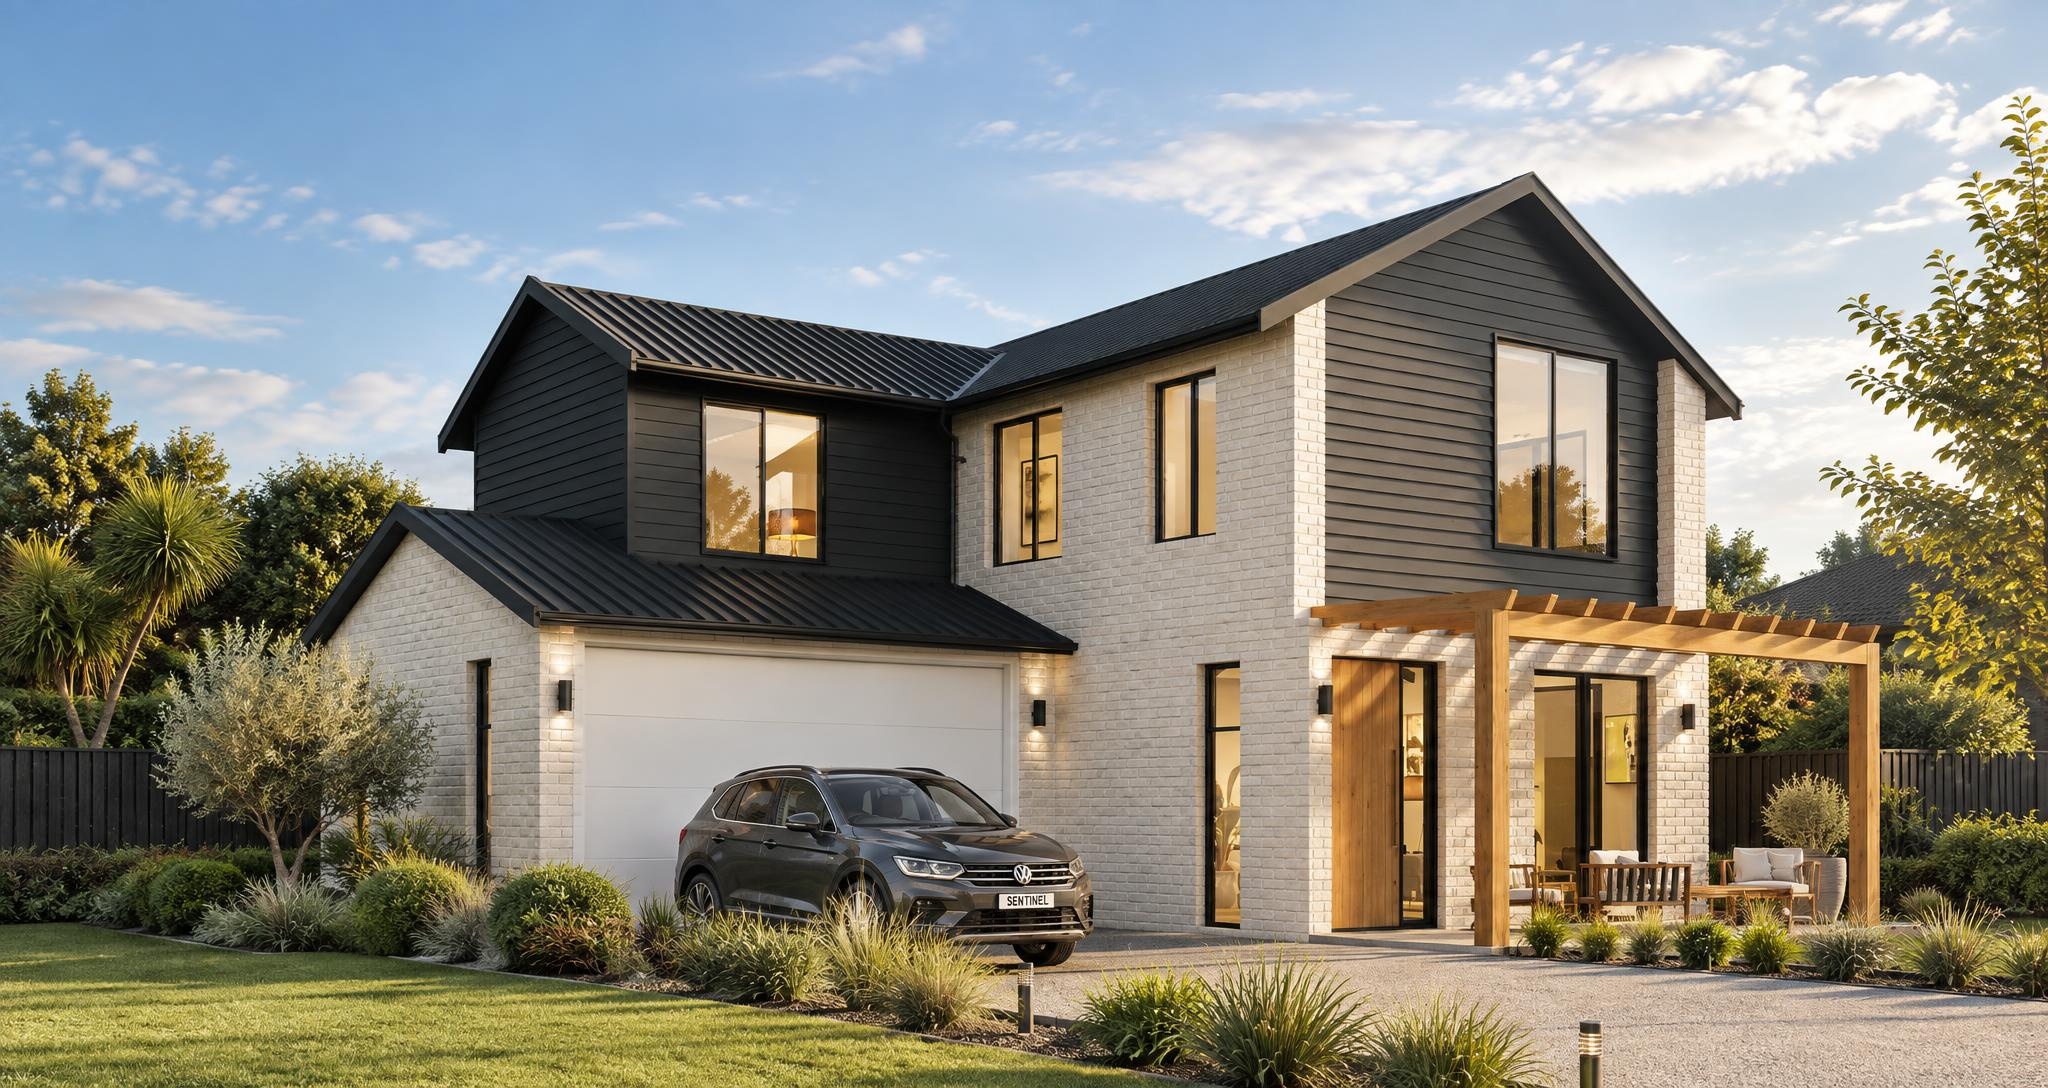
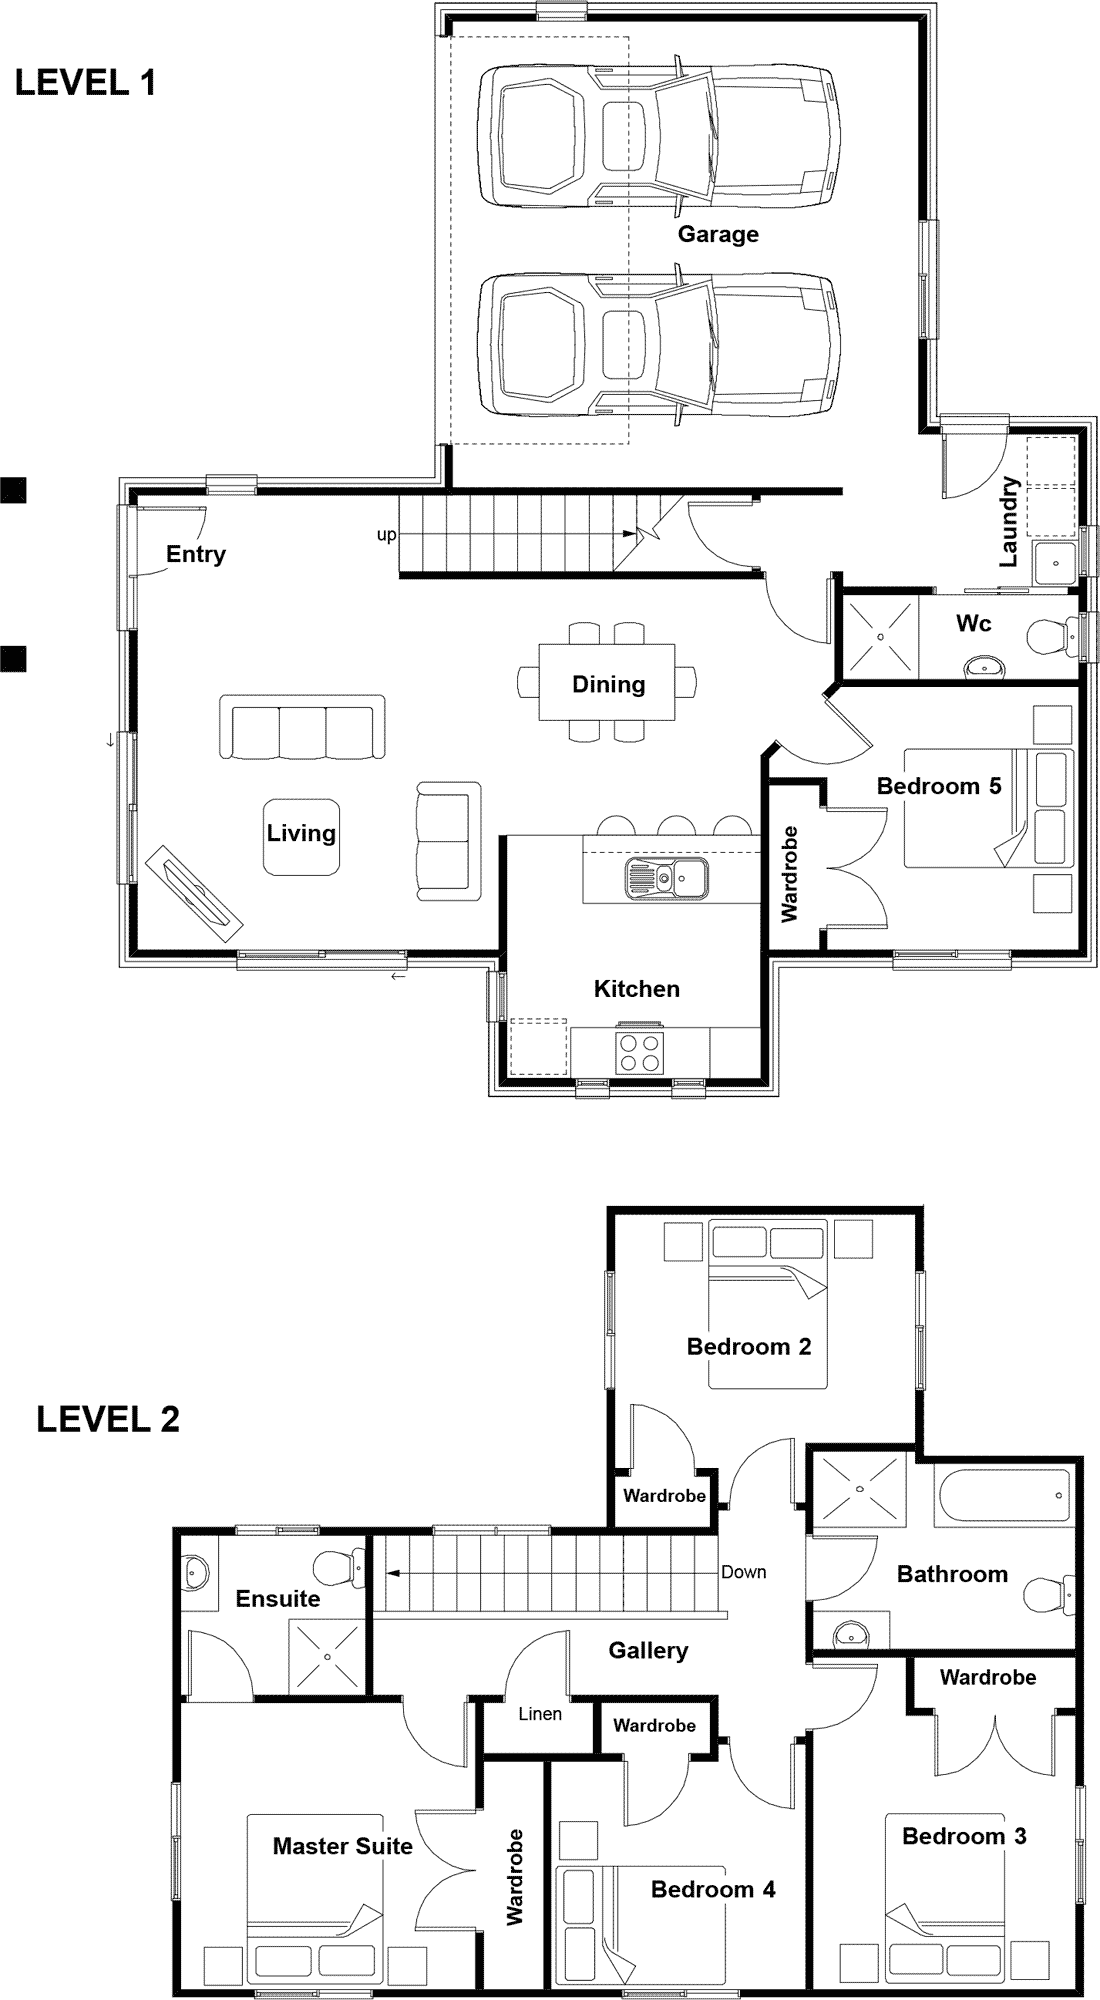
Abbott
5 Bed | 3 Bath | Double Garage
181m²
Albert
4 Bed | 2 Bath | Double Garage
197m²
Alexander
5 Bed | 3 Bath | Double Garage
225m²
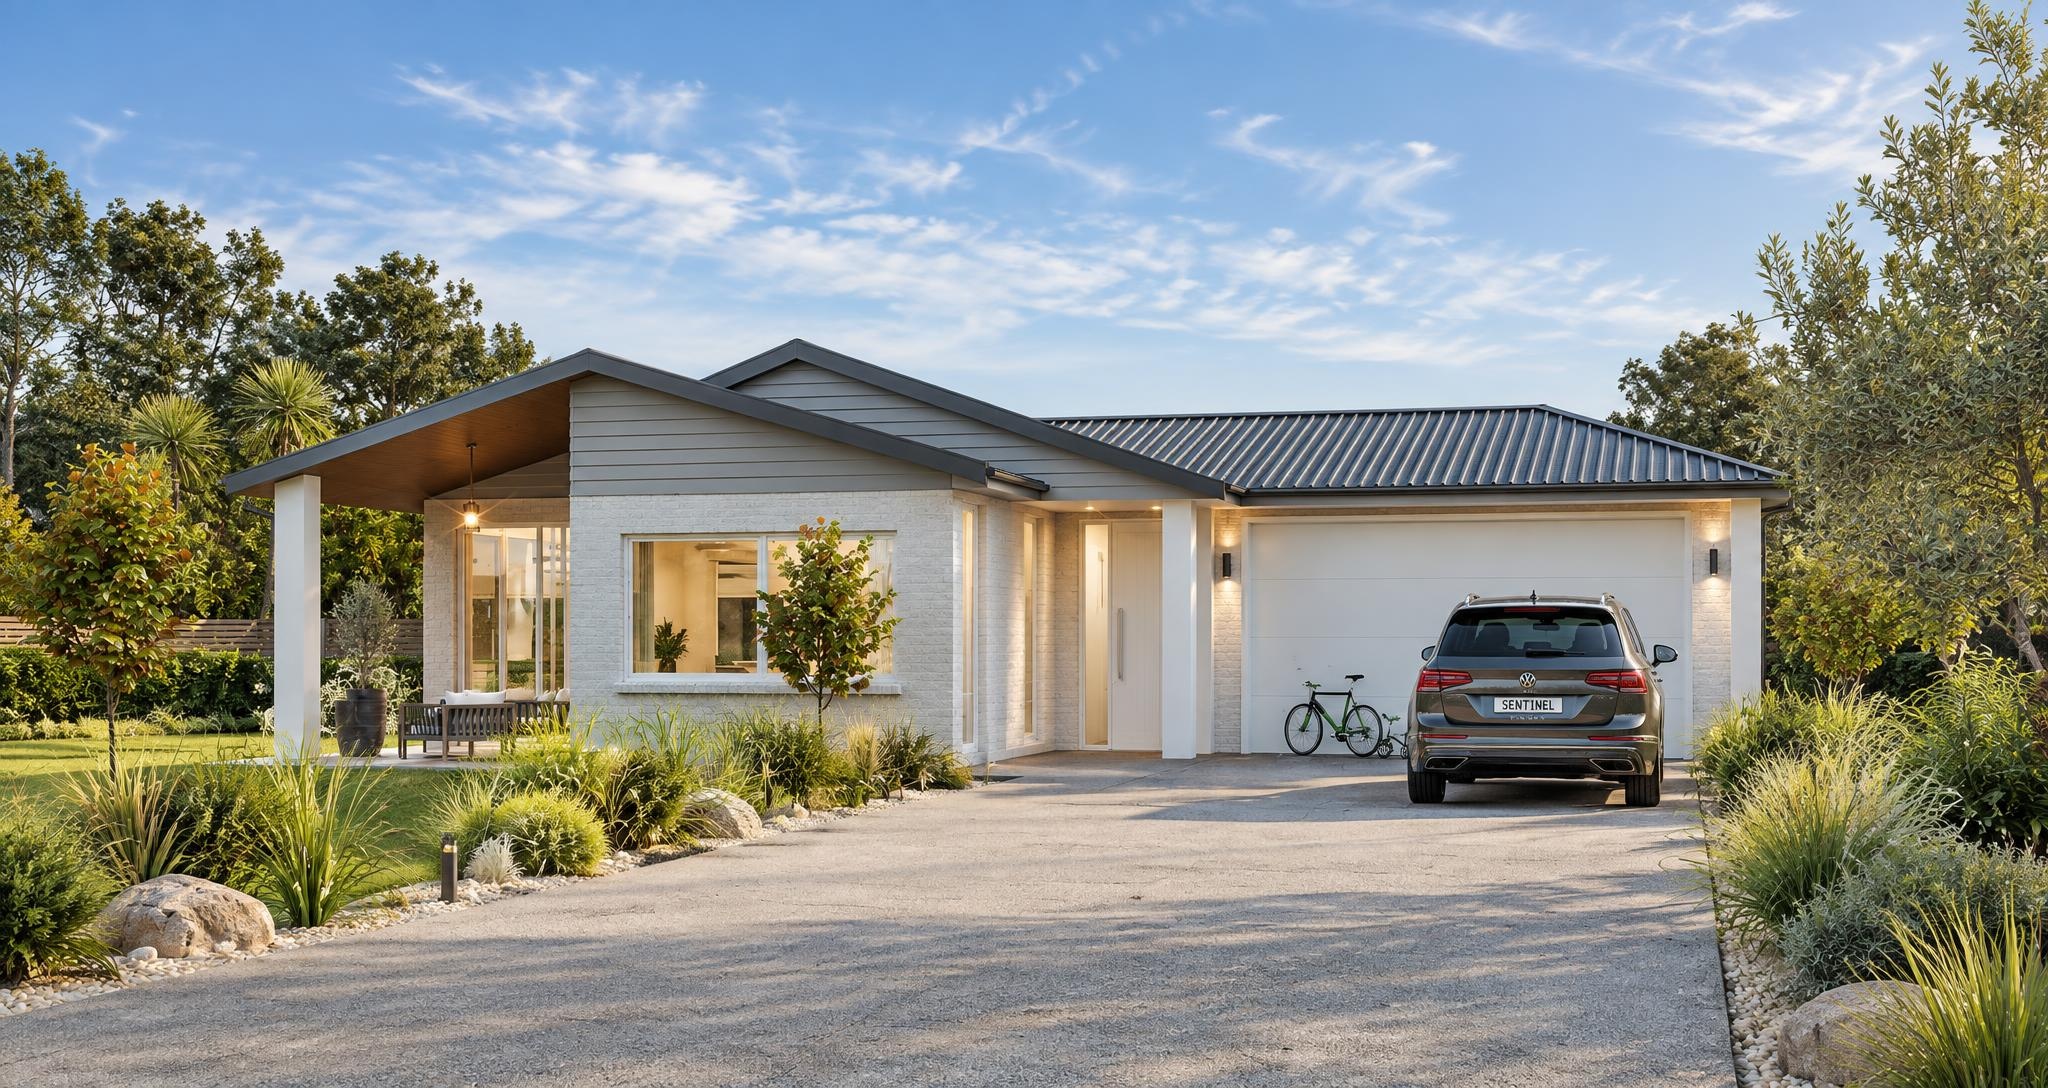
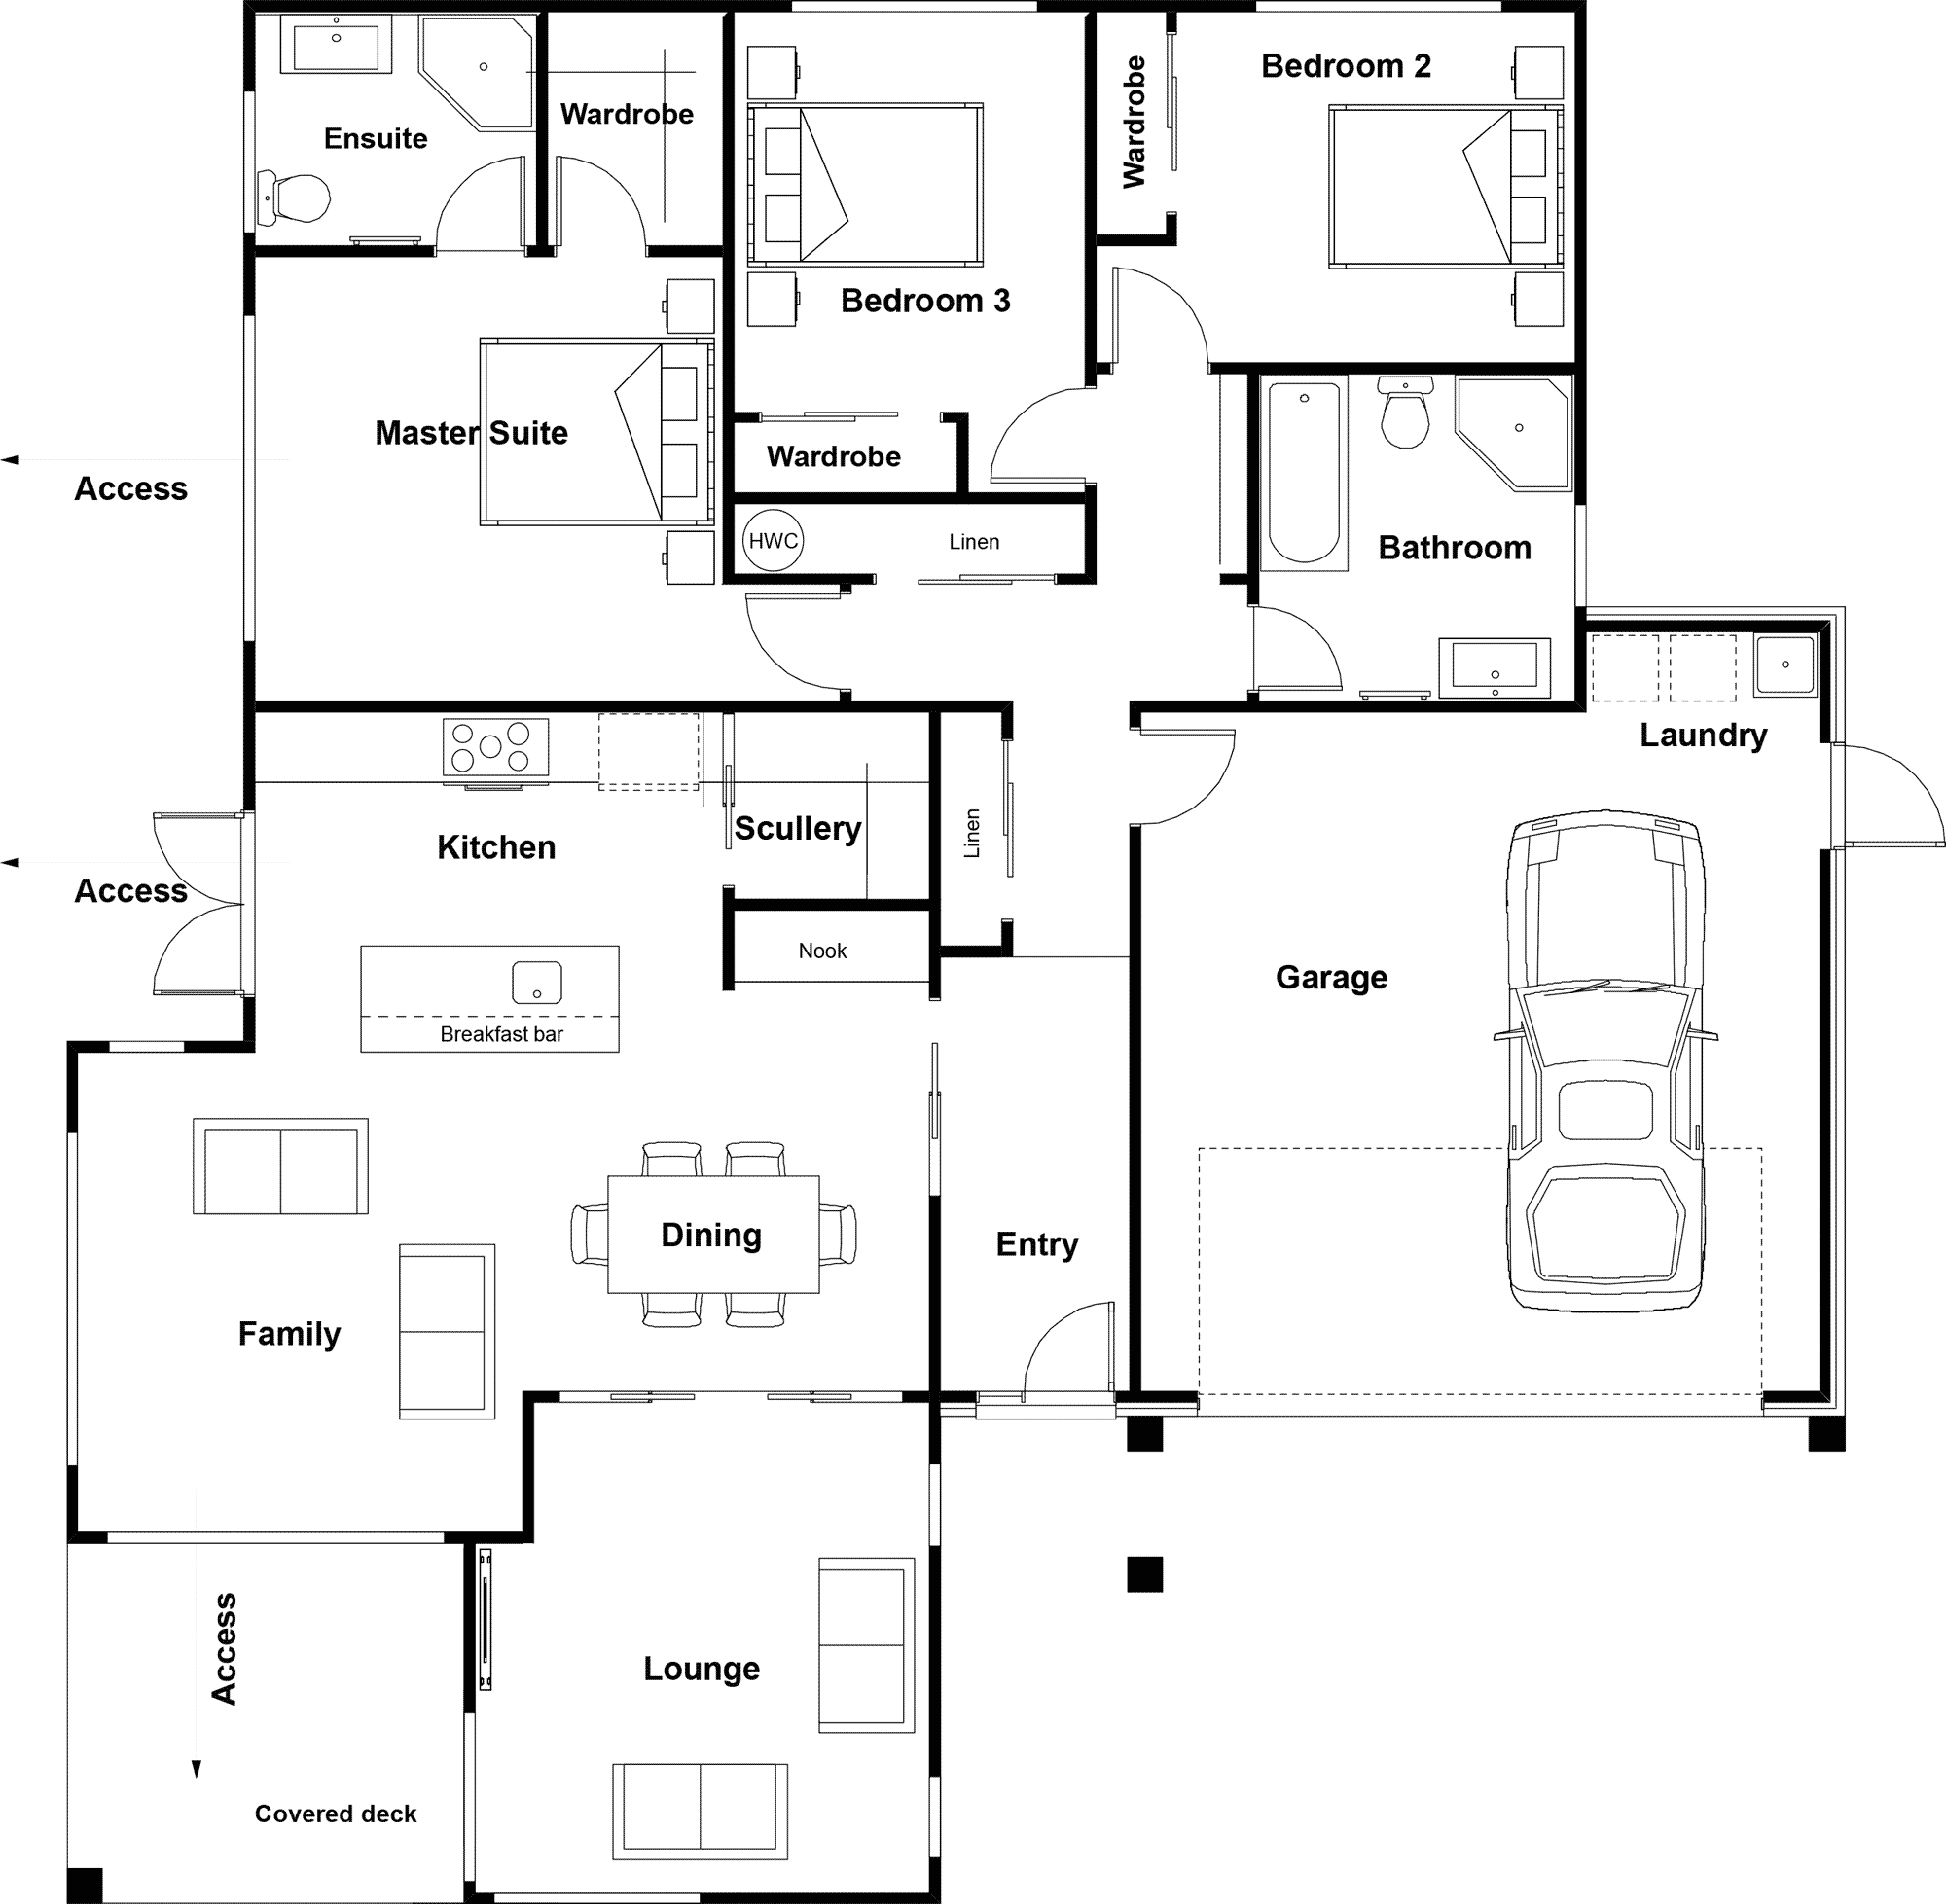
Anchorage
3 Bed | 2 Bath | Double Garage
179m²
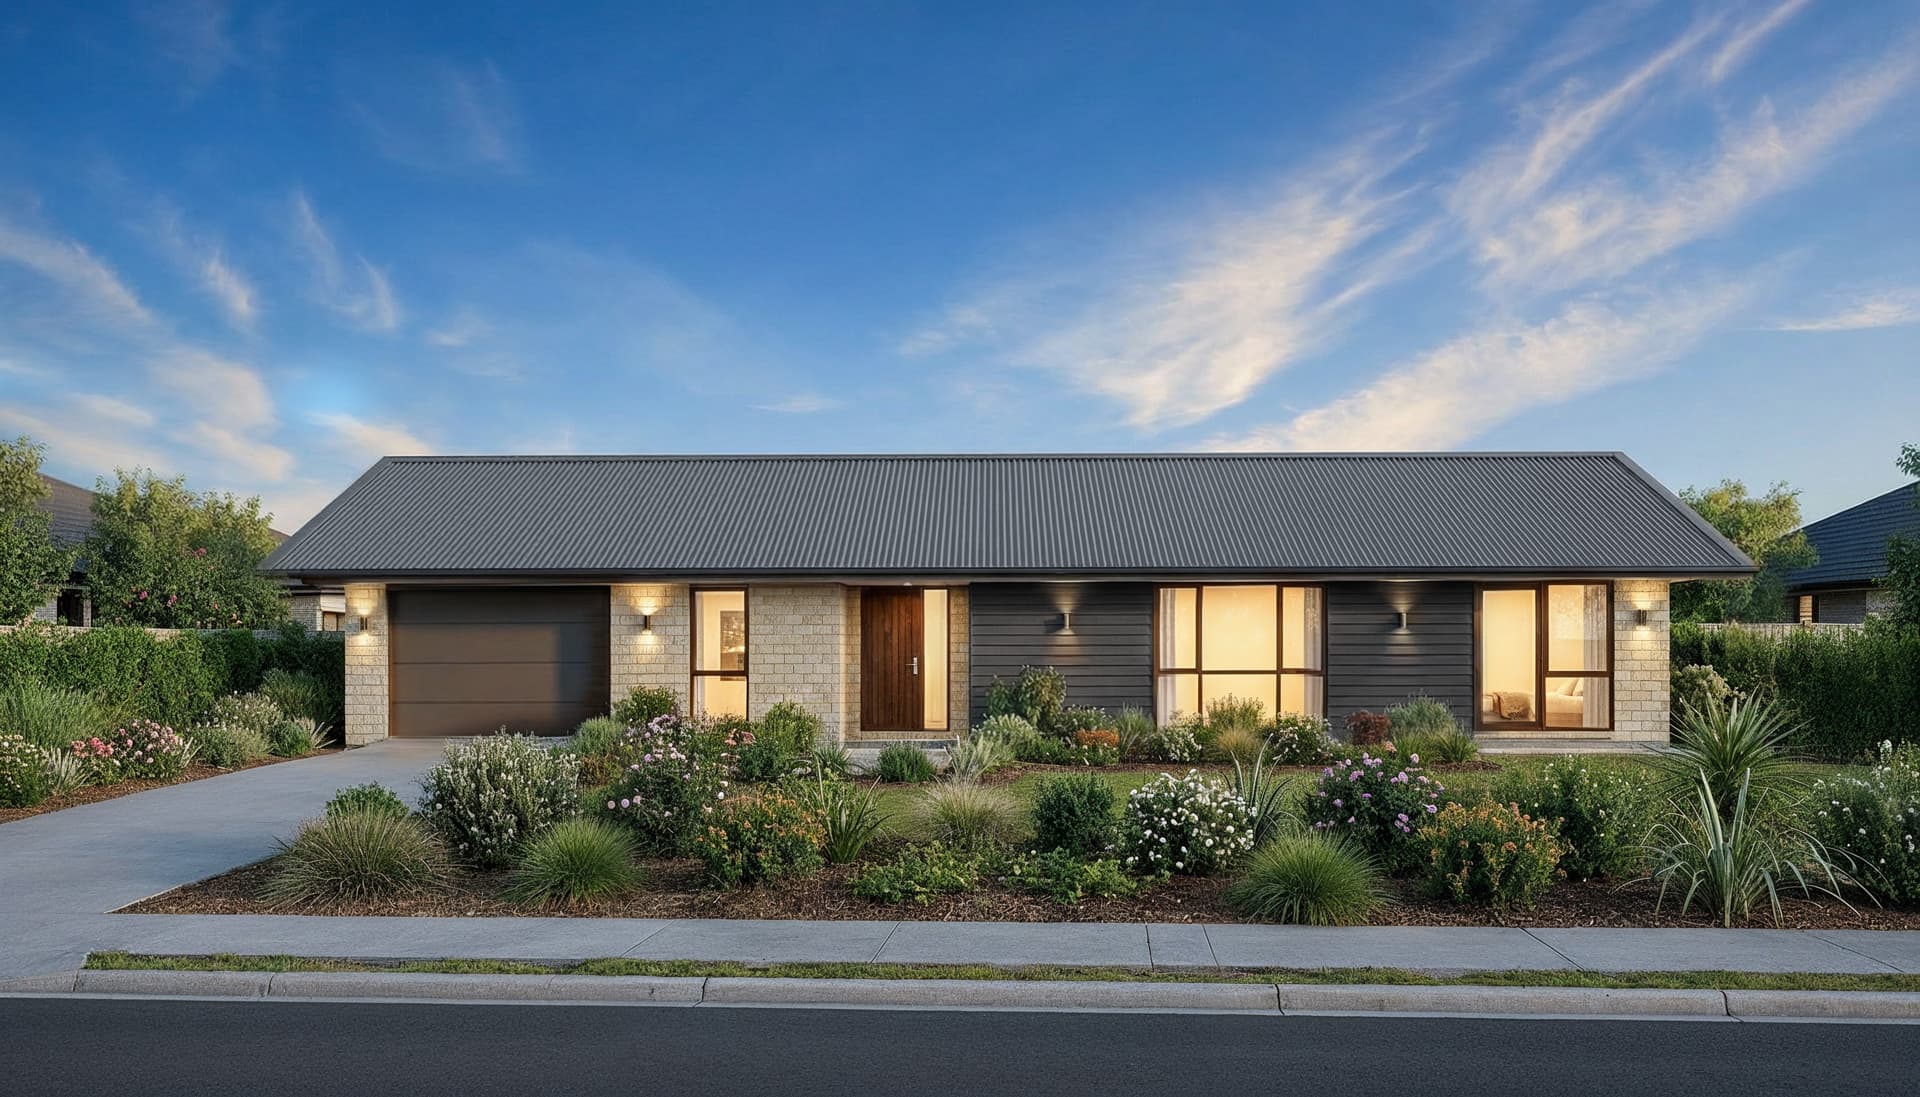
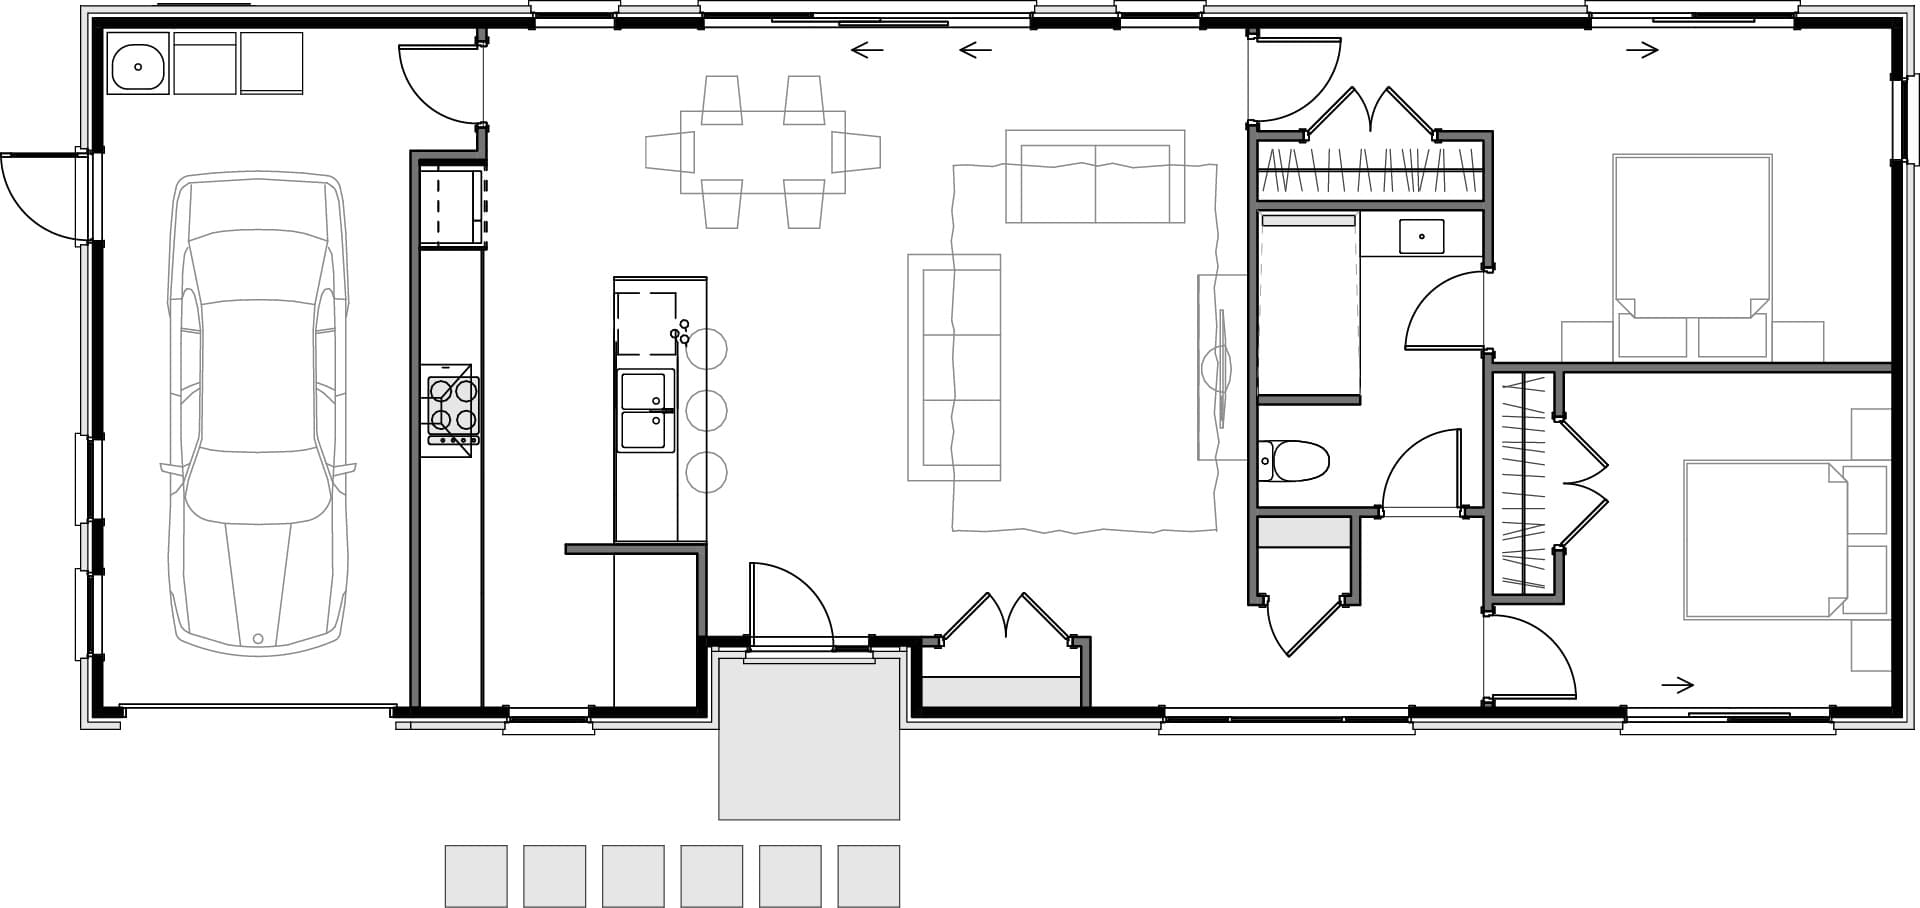
Arden
2 Bed | 1 Bath | Single Garage
120m²
Arnica
3 Bed | 2 Bath | Triple Garage
298m²
Aspiring
4 Bed | 3 Bath | Triple Garage
347m²
Beachwood
4 Bed | 2 Bath | Double Garage
211m²

“We had challenges, but Sentinel always came through”
Amber & Scott share how they found the family home they’d been dreaming of.
 Watch the video