Opotiki
Opotiki
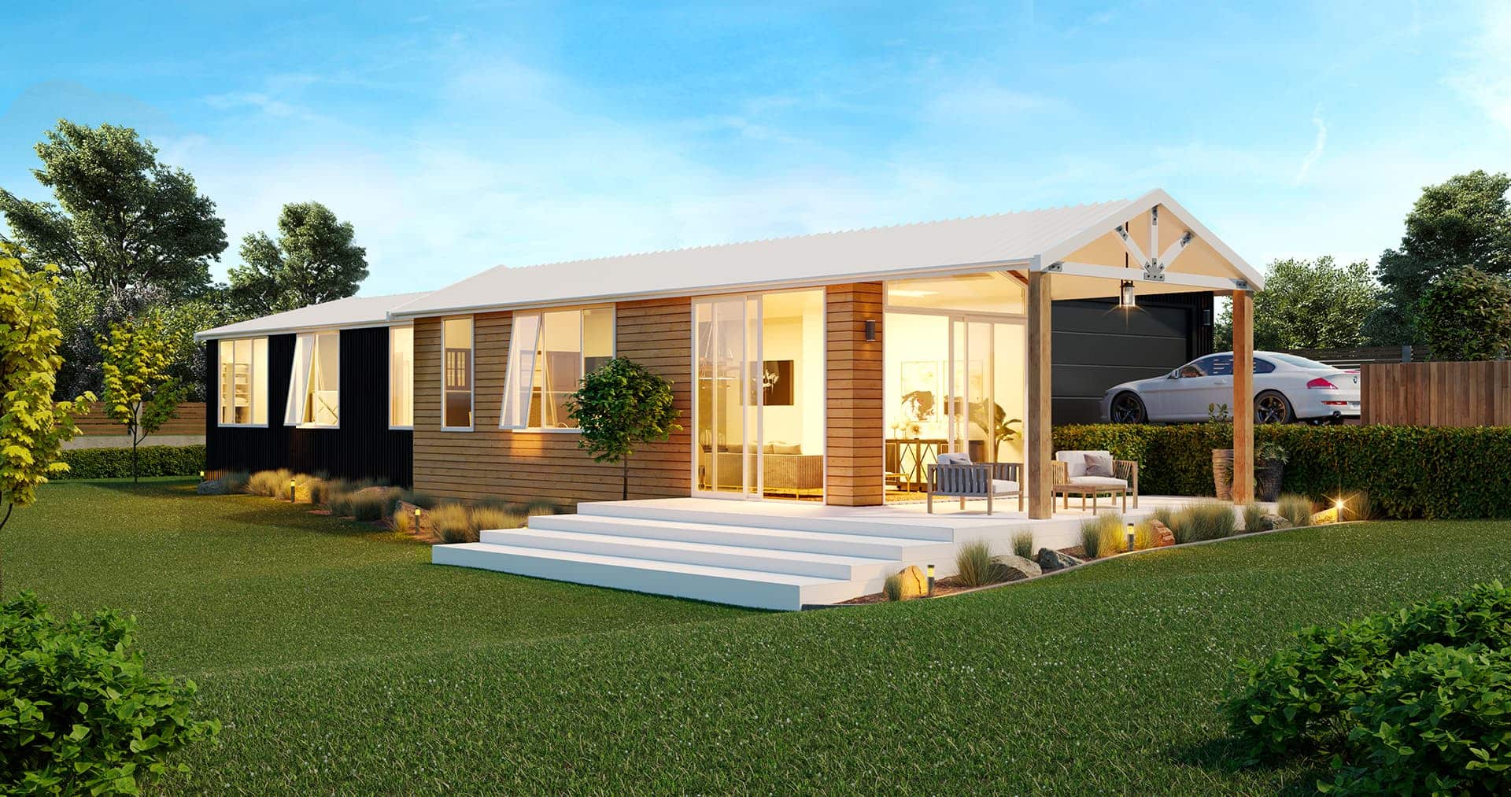
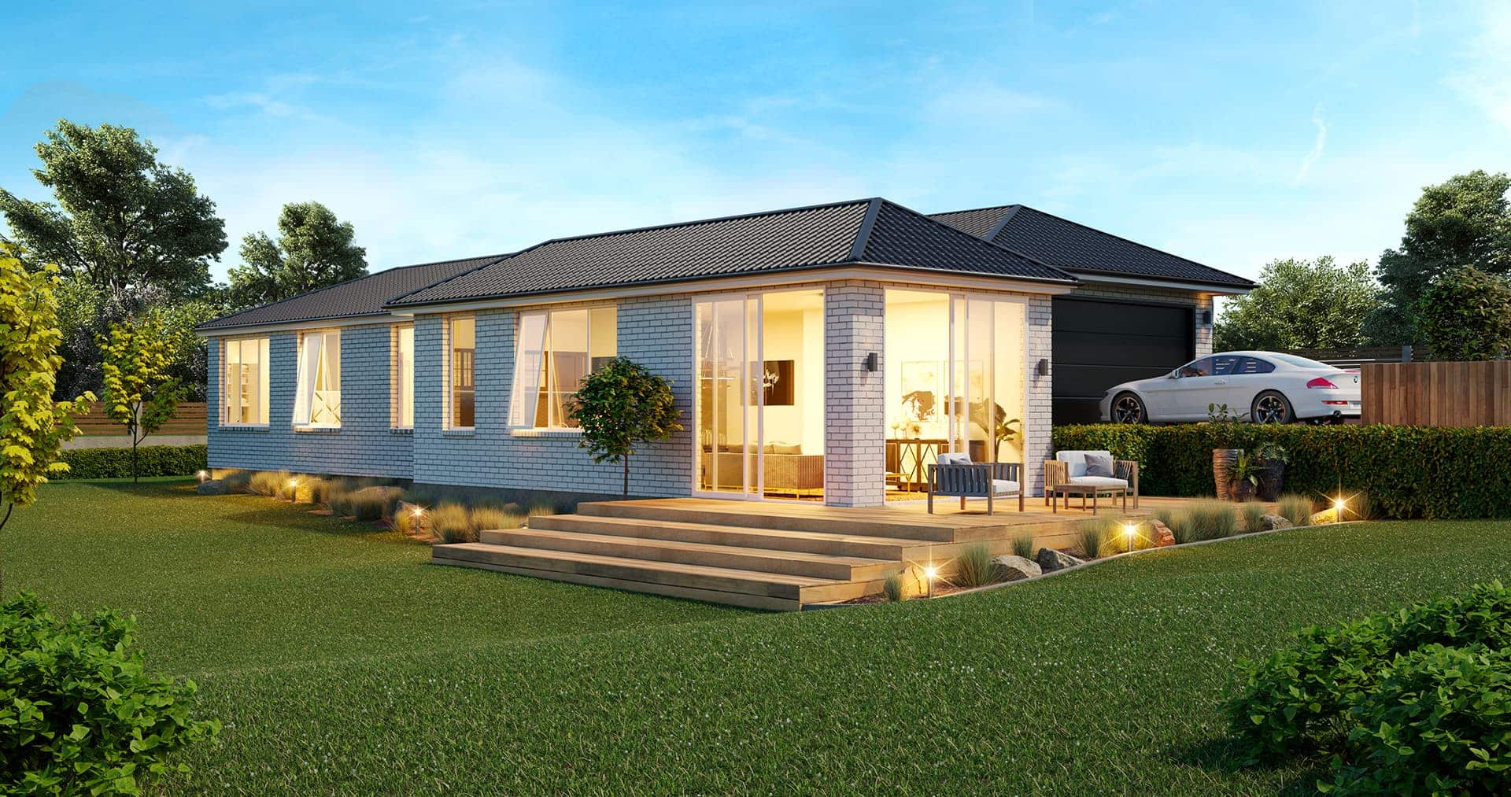
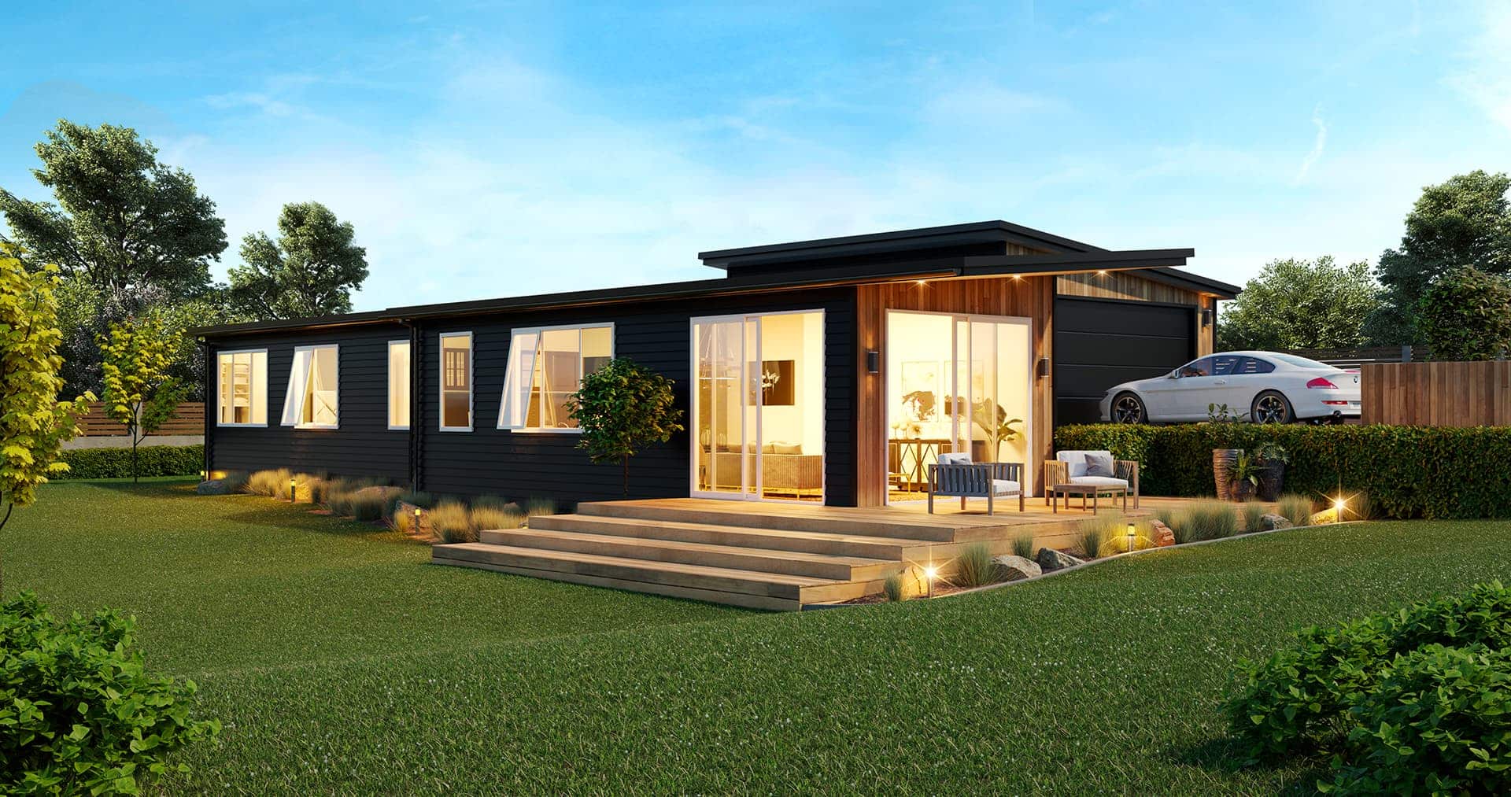
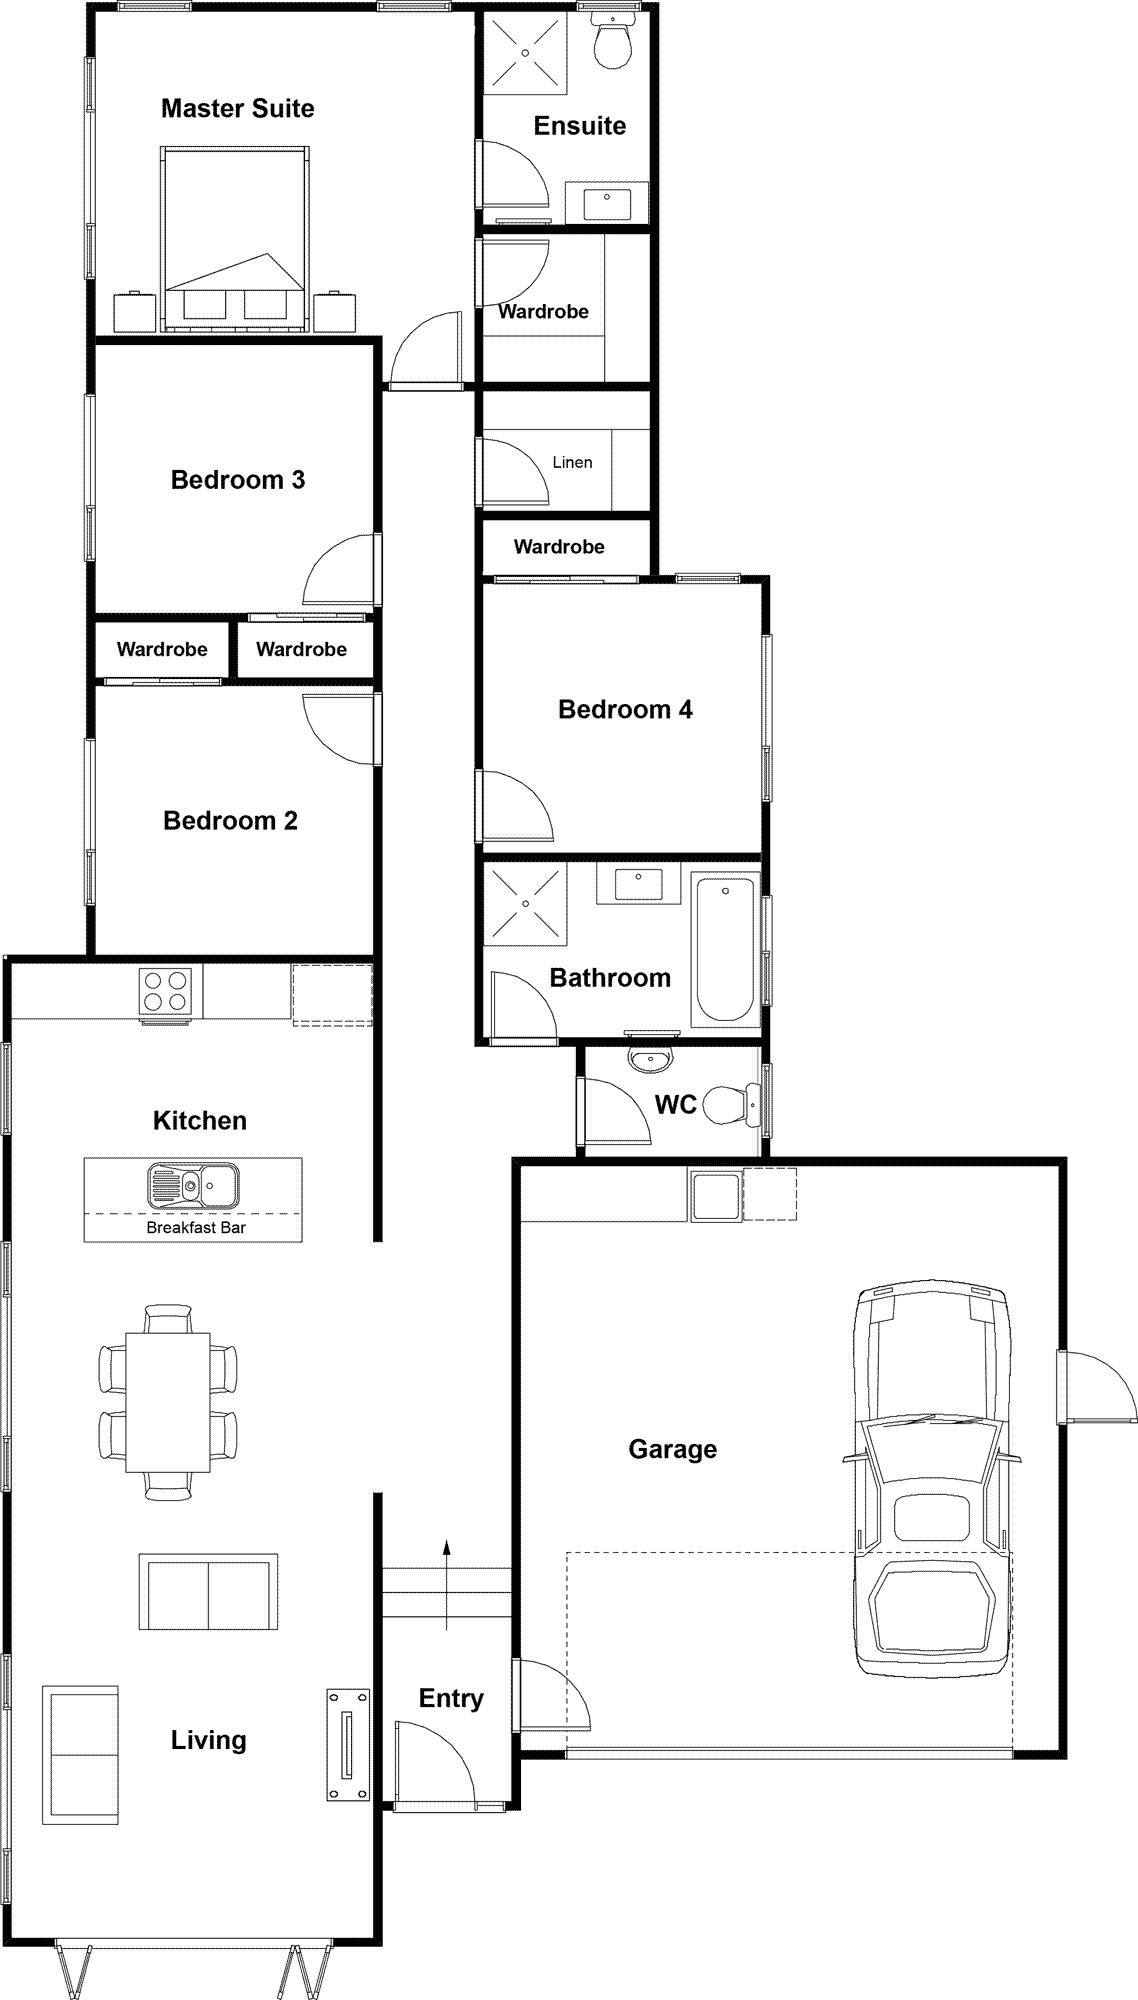
The Opotiki plan
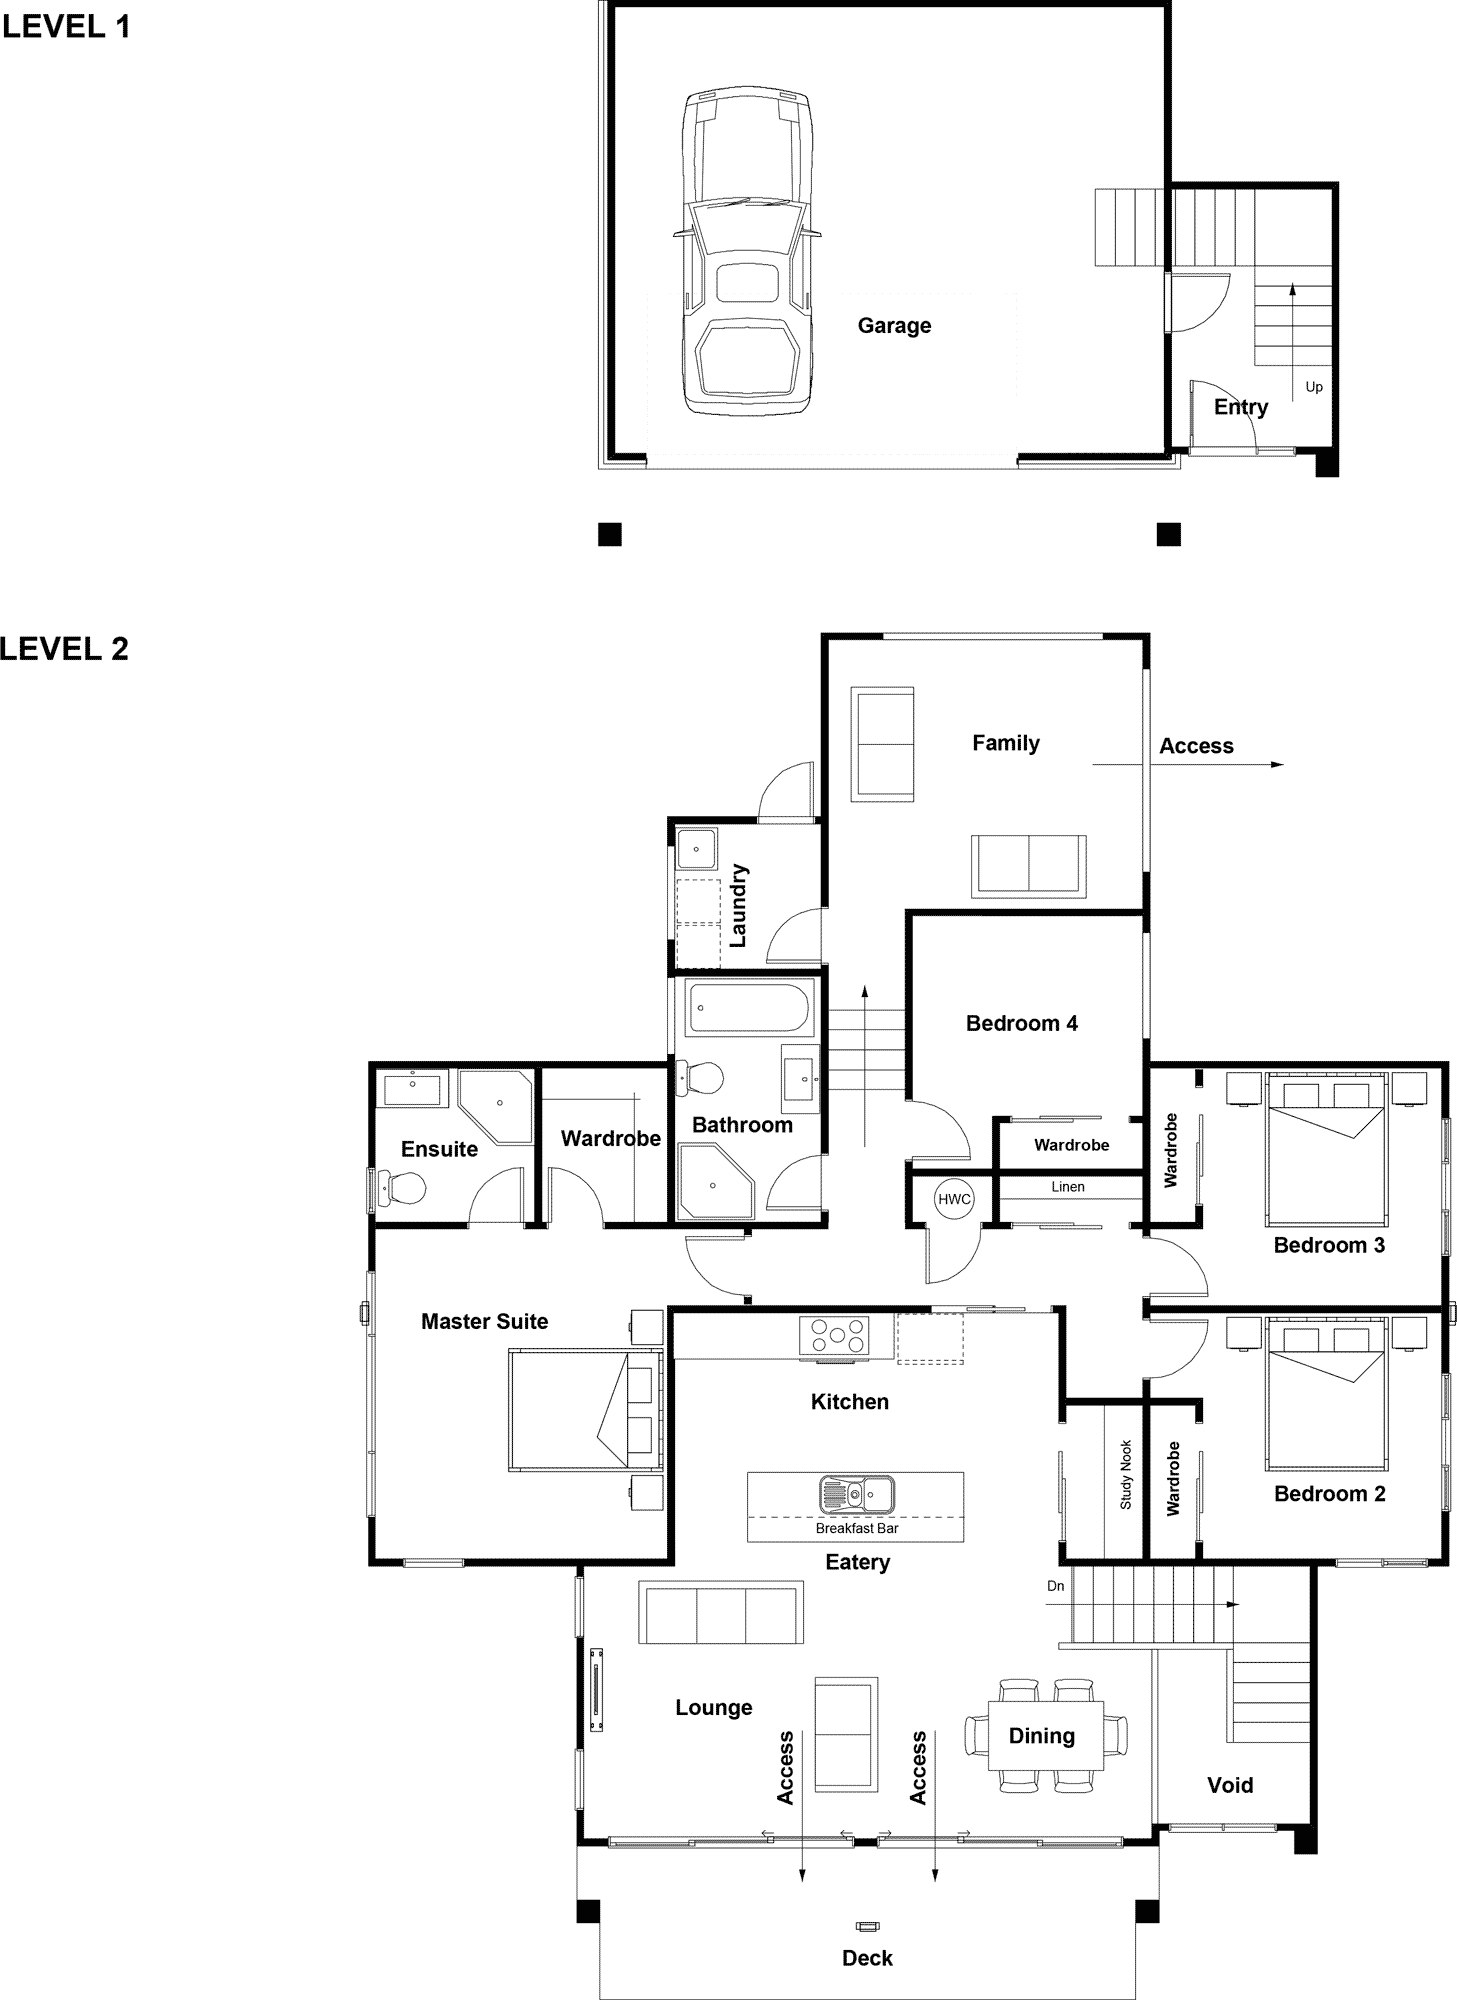
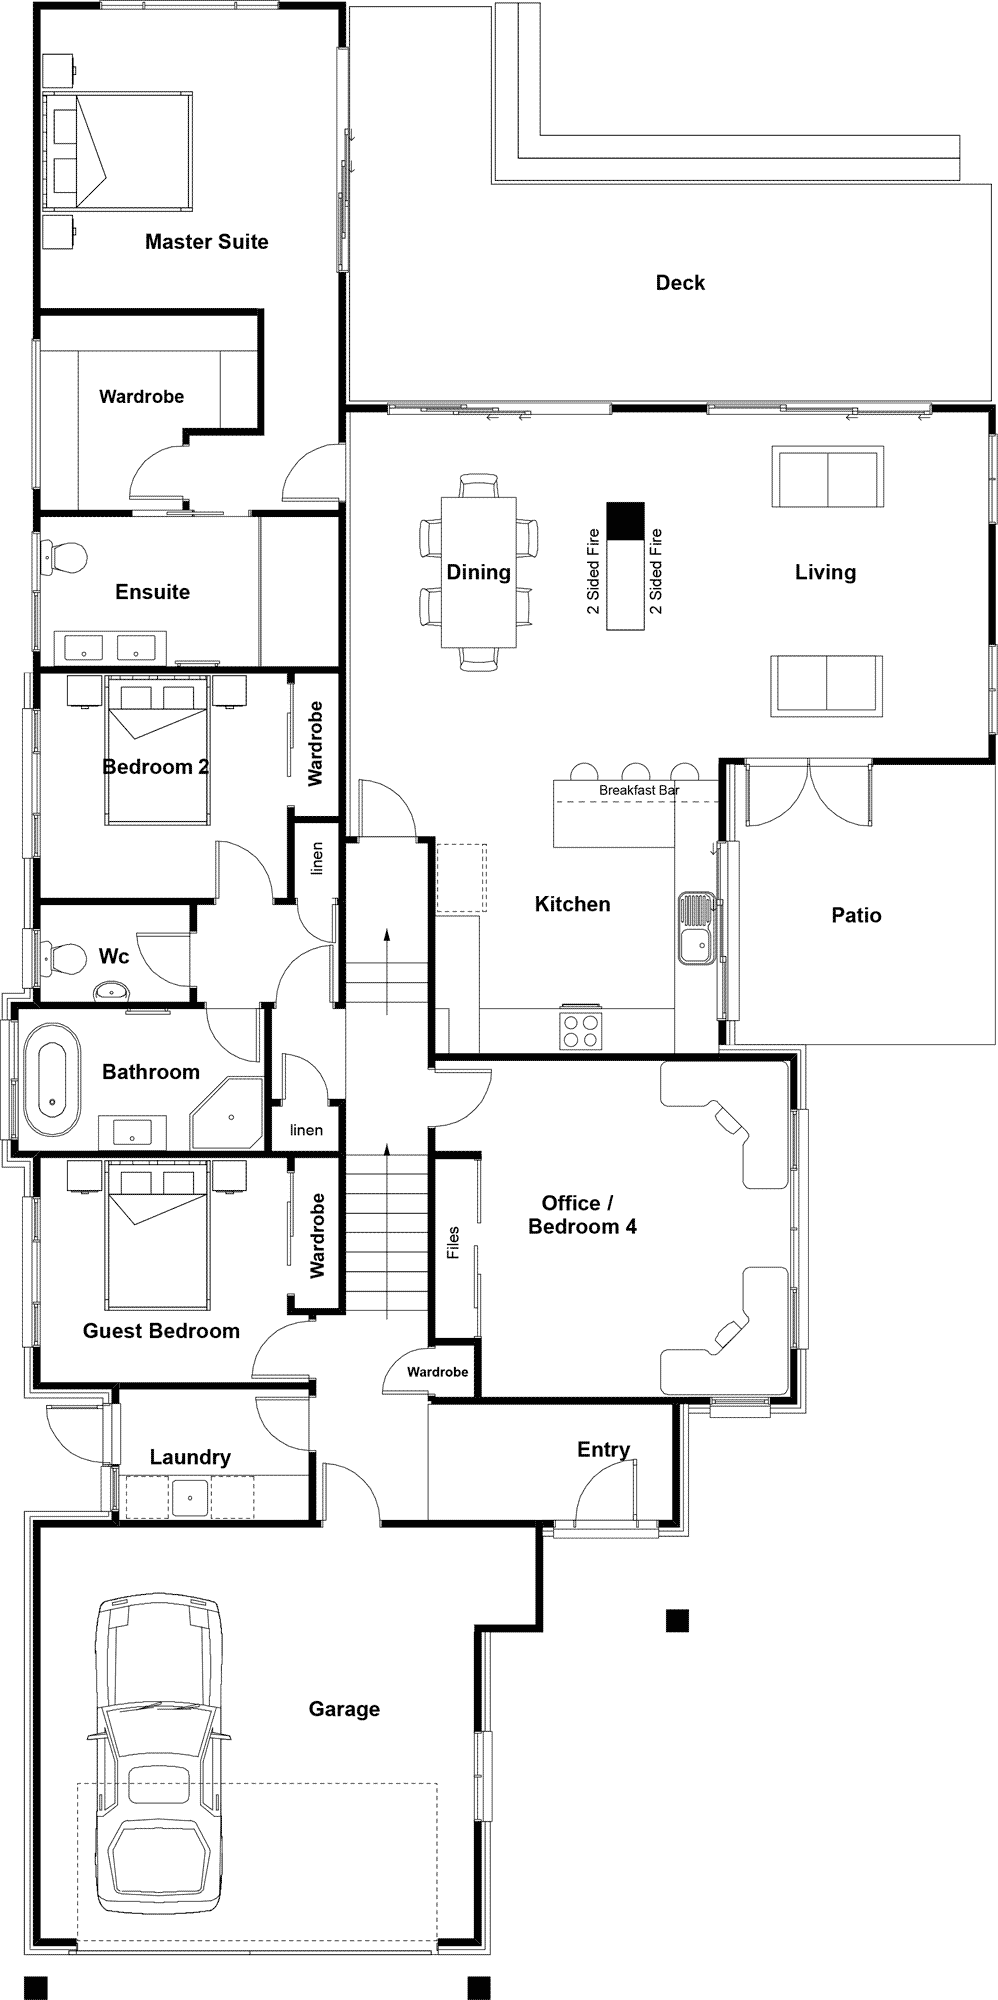
4 Bed|2 Bath|Double Garage
- Size
- 169m²
- House length
- 21m
- House width
- 12m
More measurements
- House area
- 133m²
- Garage area
- 36m²
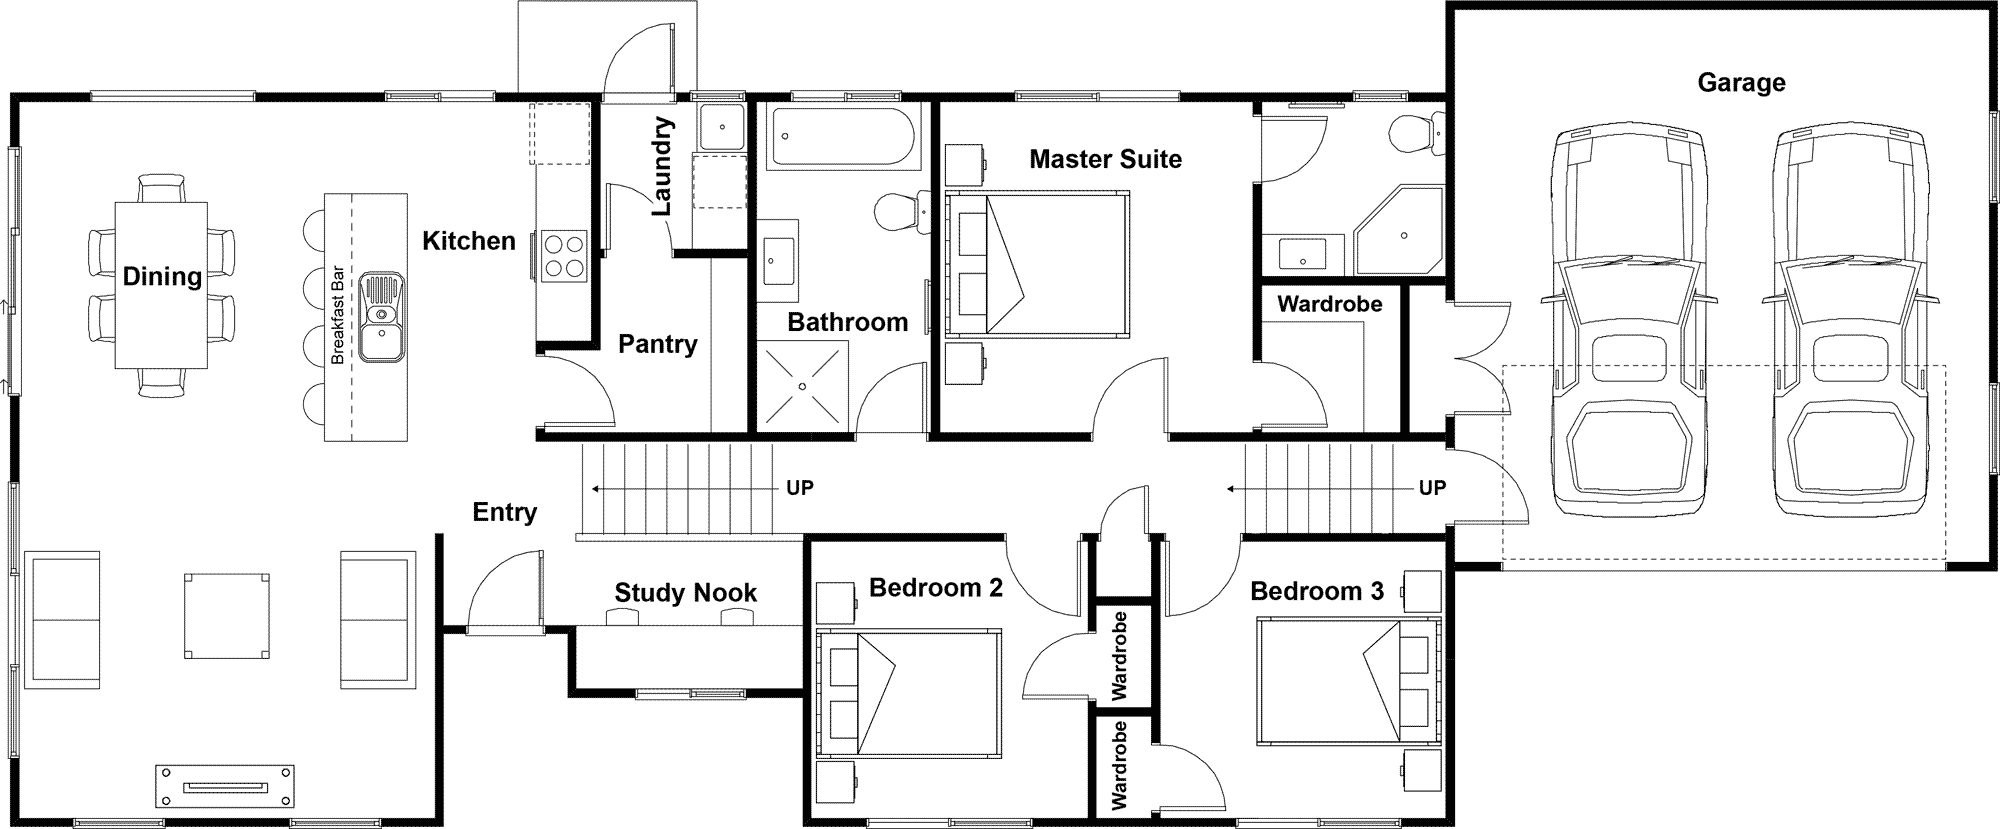
- Master Suite
- 4 x 3.5m
- Bedroom 2
- 3 x 3m
- Bedroom 3
- 3 x 3m
- Bedroom 4
- 3 x 3m
- Garage
- 5.8 x 6.2m
Price guide
This price is as per our standard specification, with a simple hip roof design, not necessarily as pictured here. Find out more about our price guide.
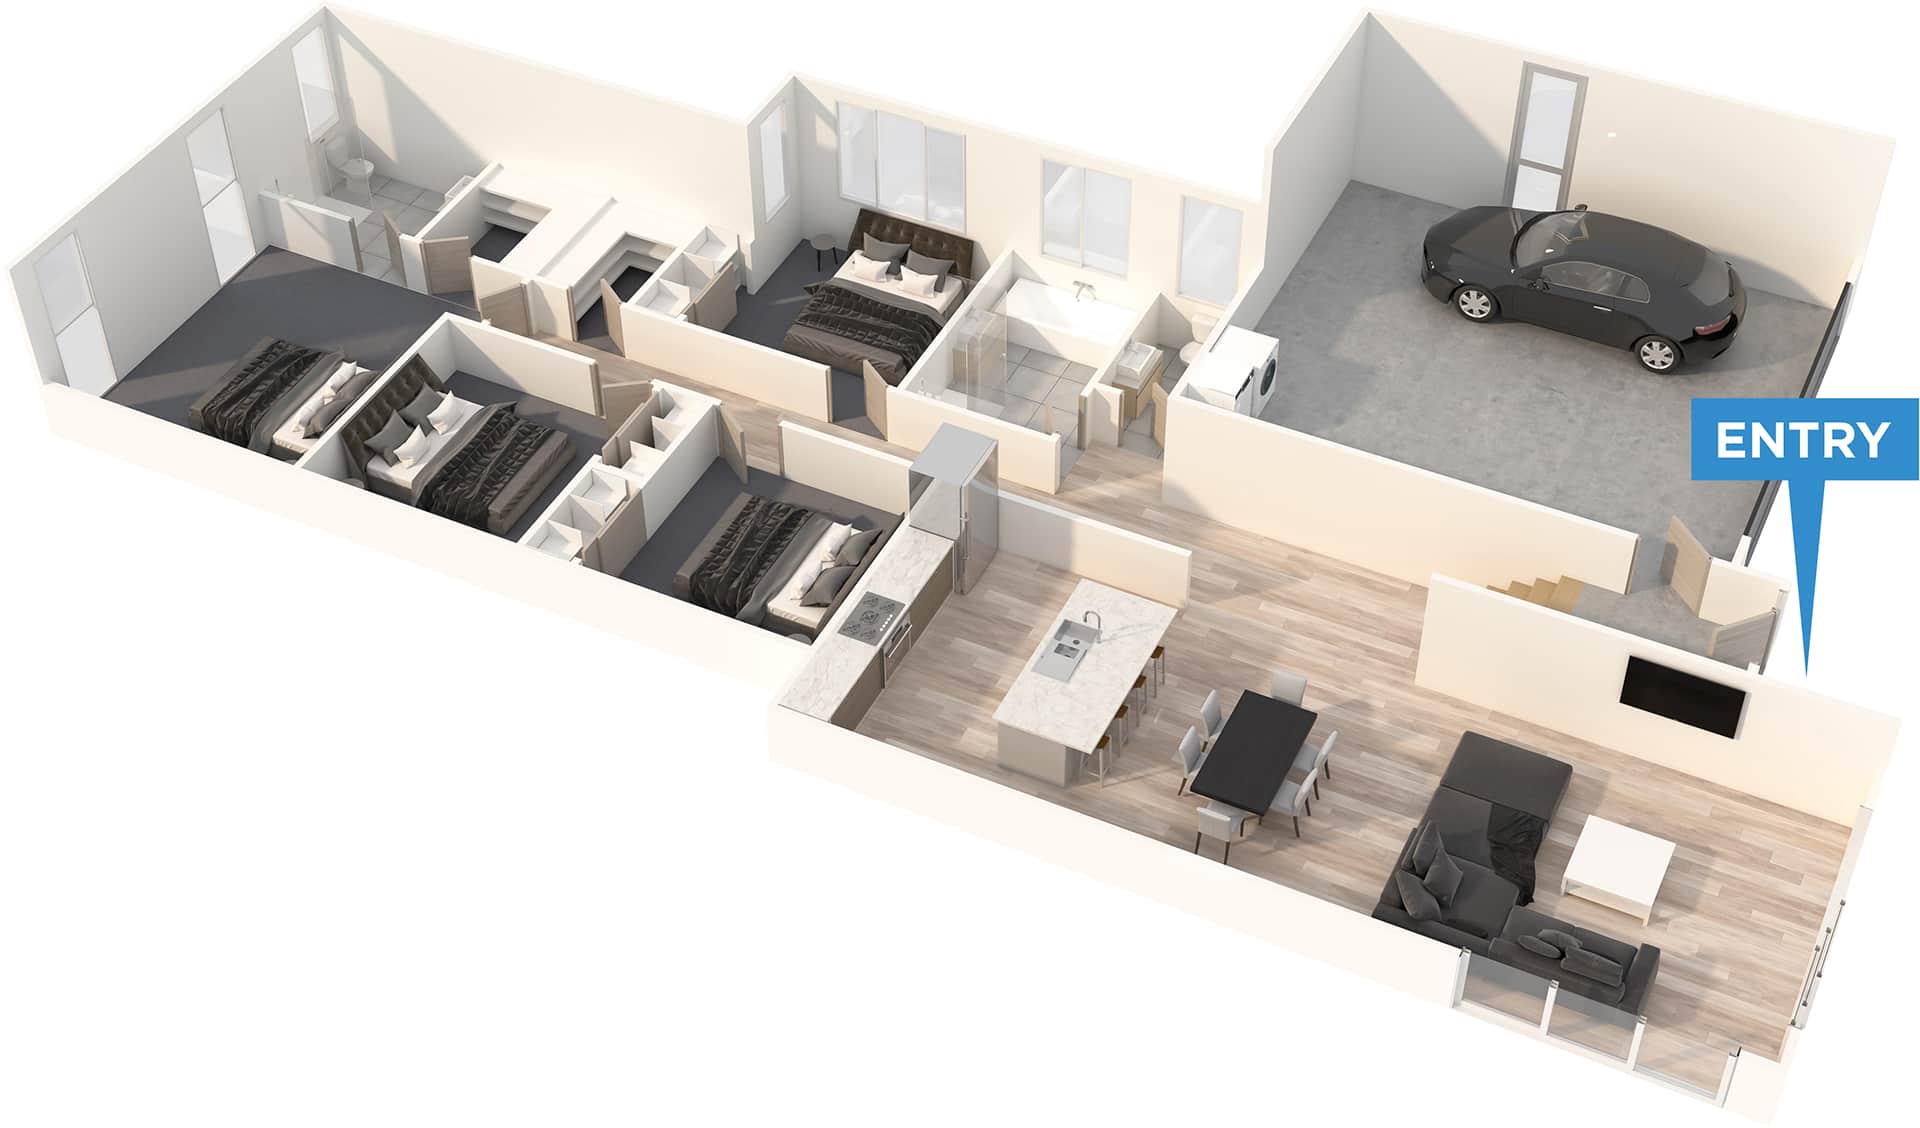
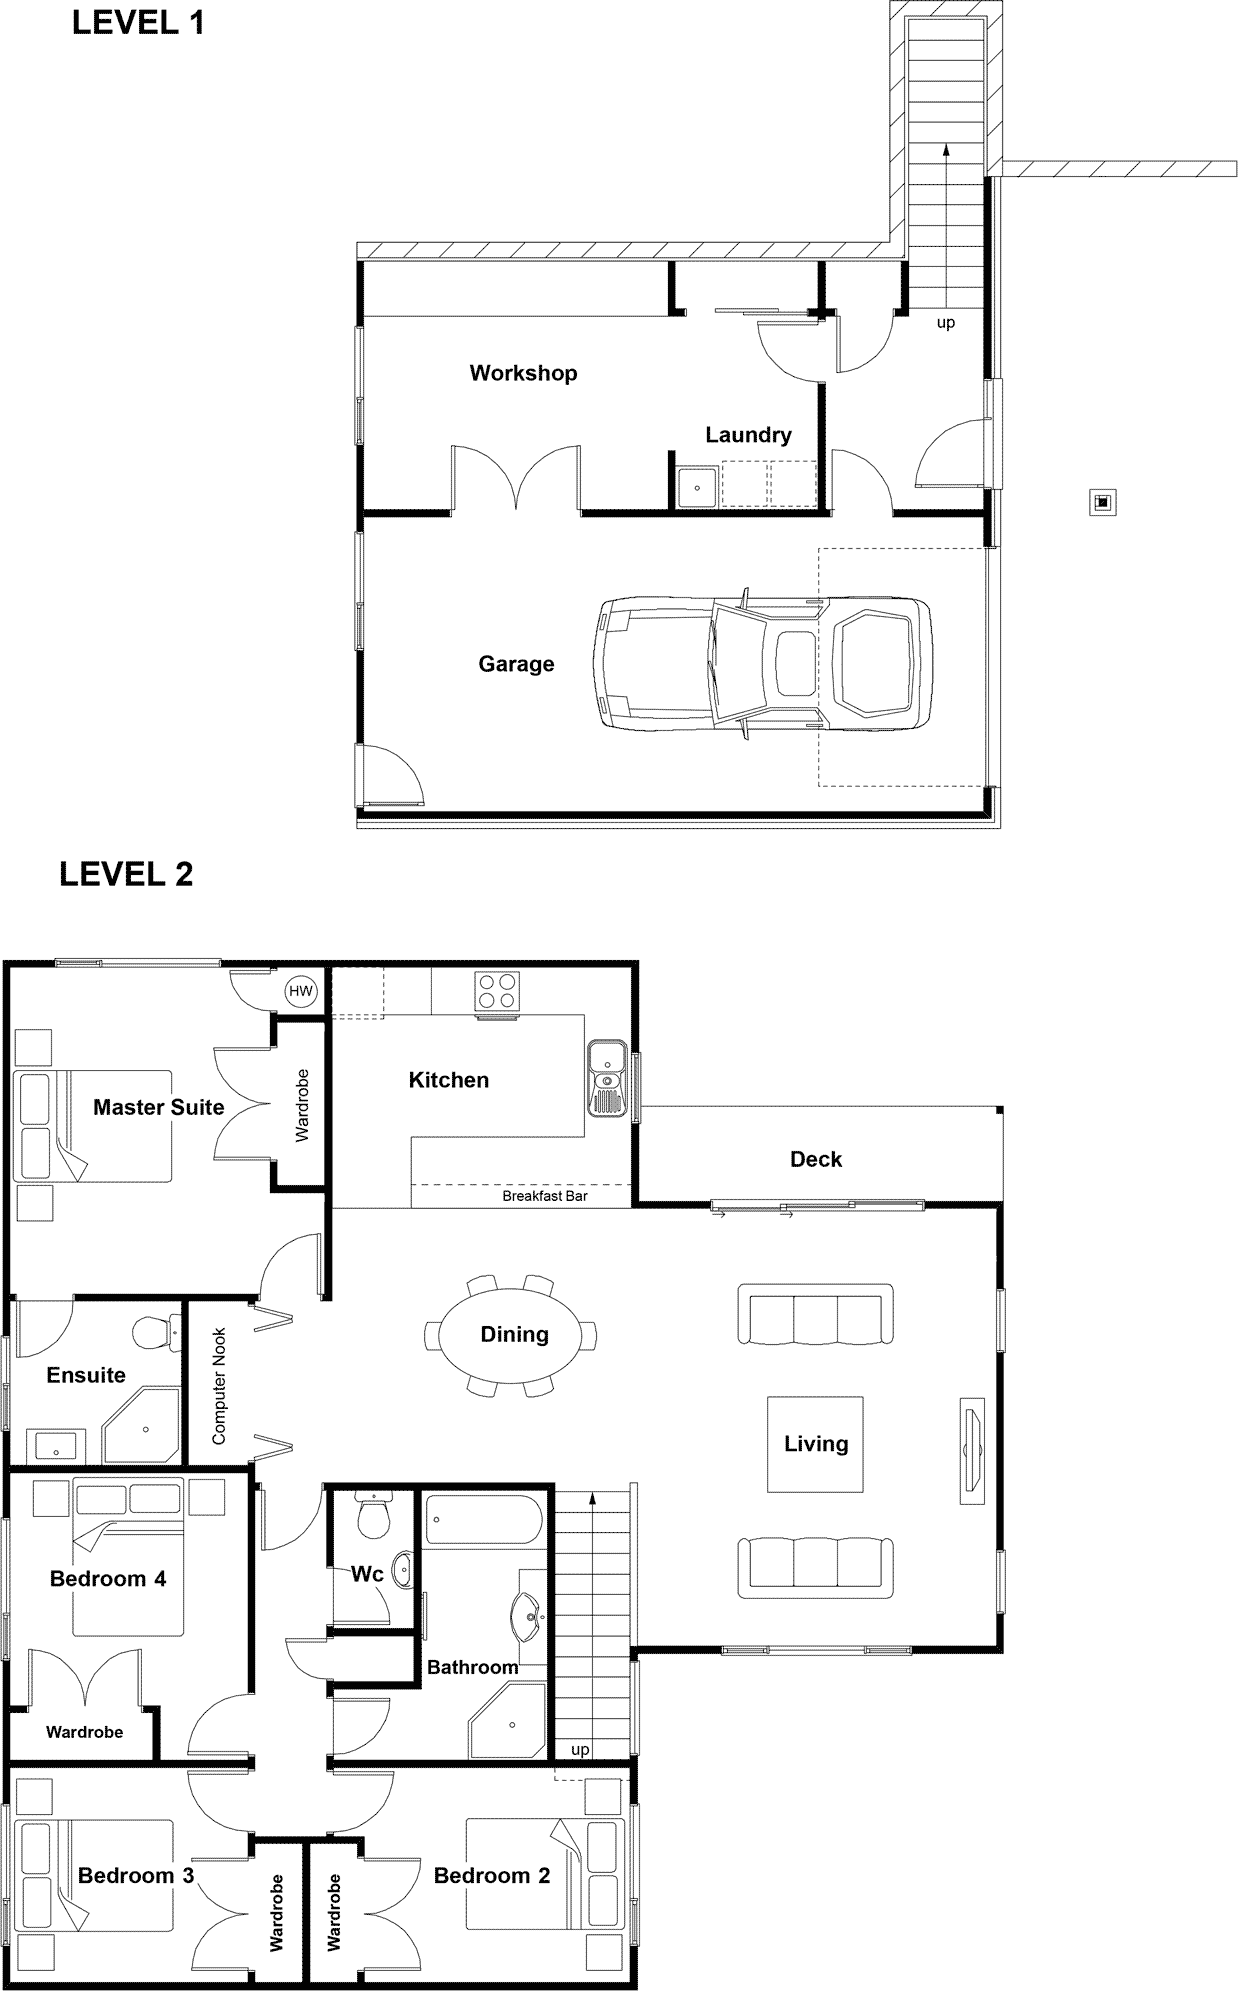
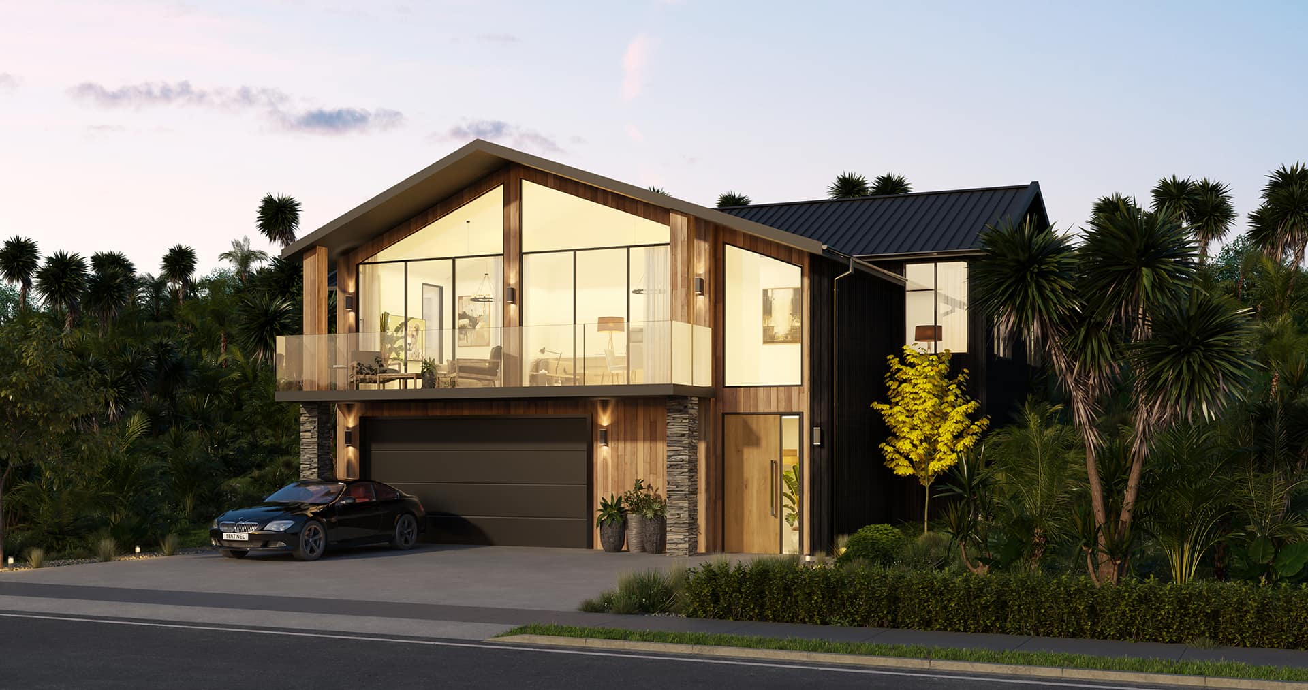
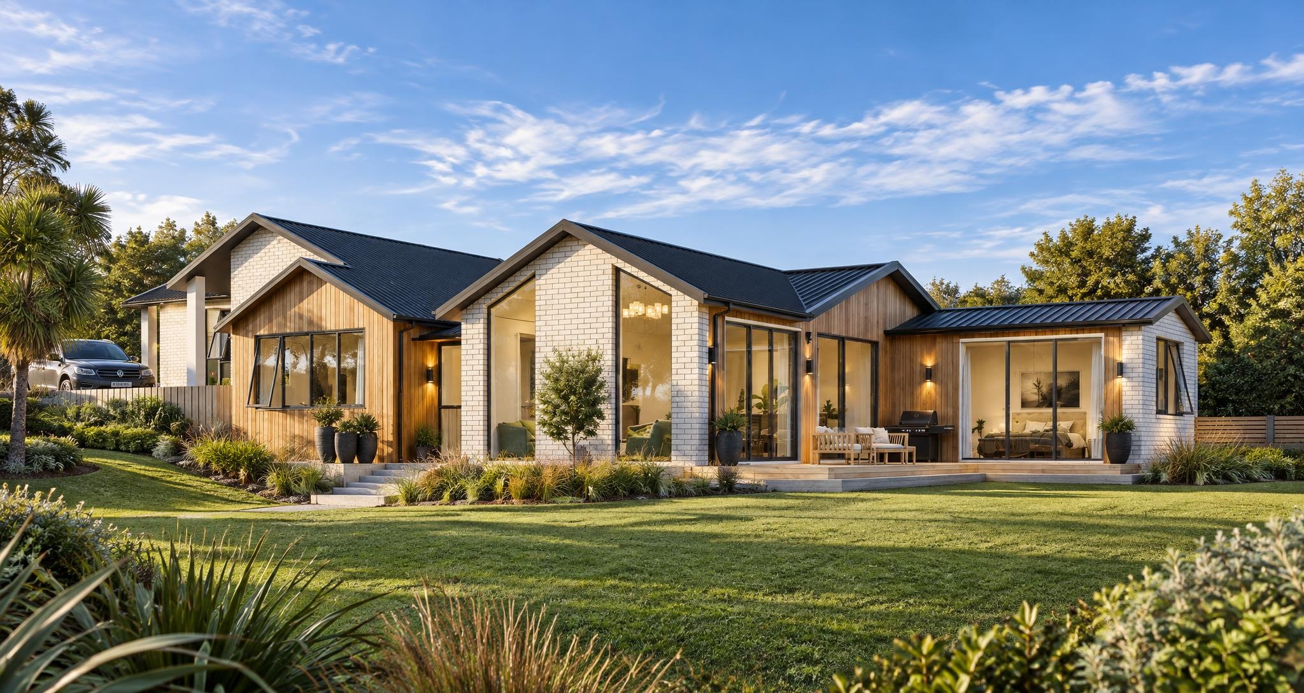
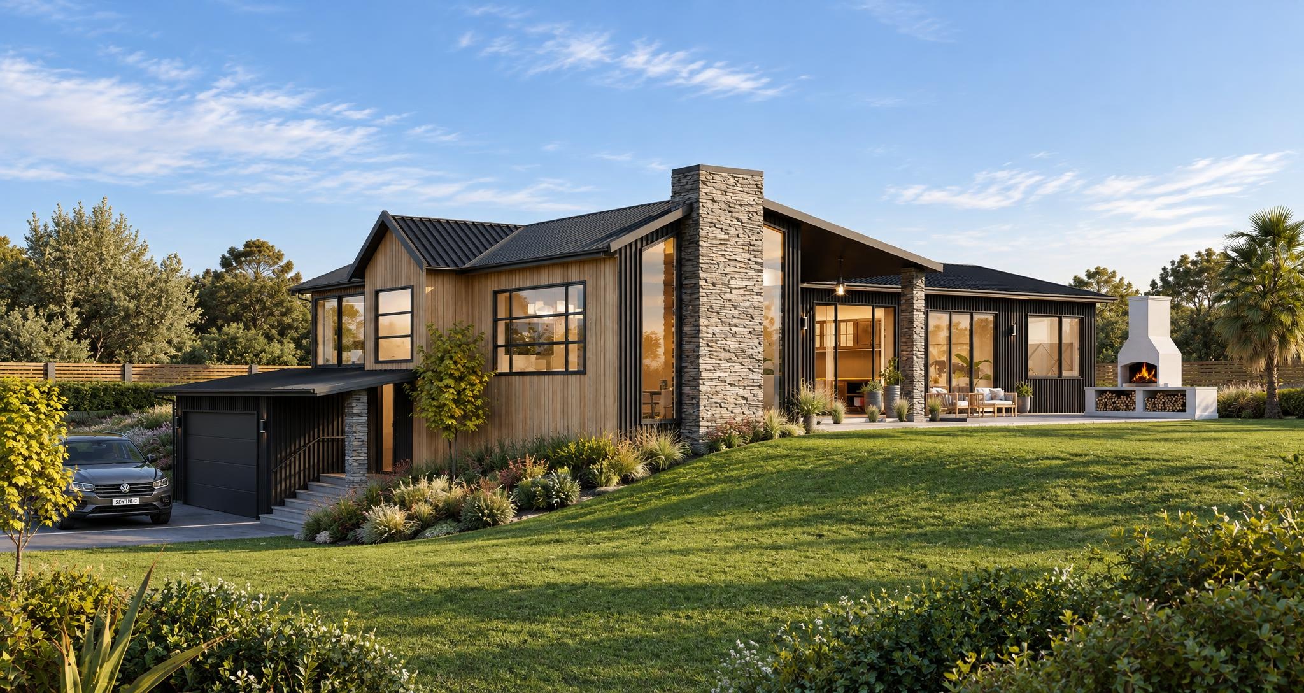
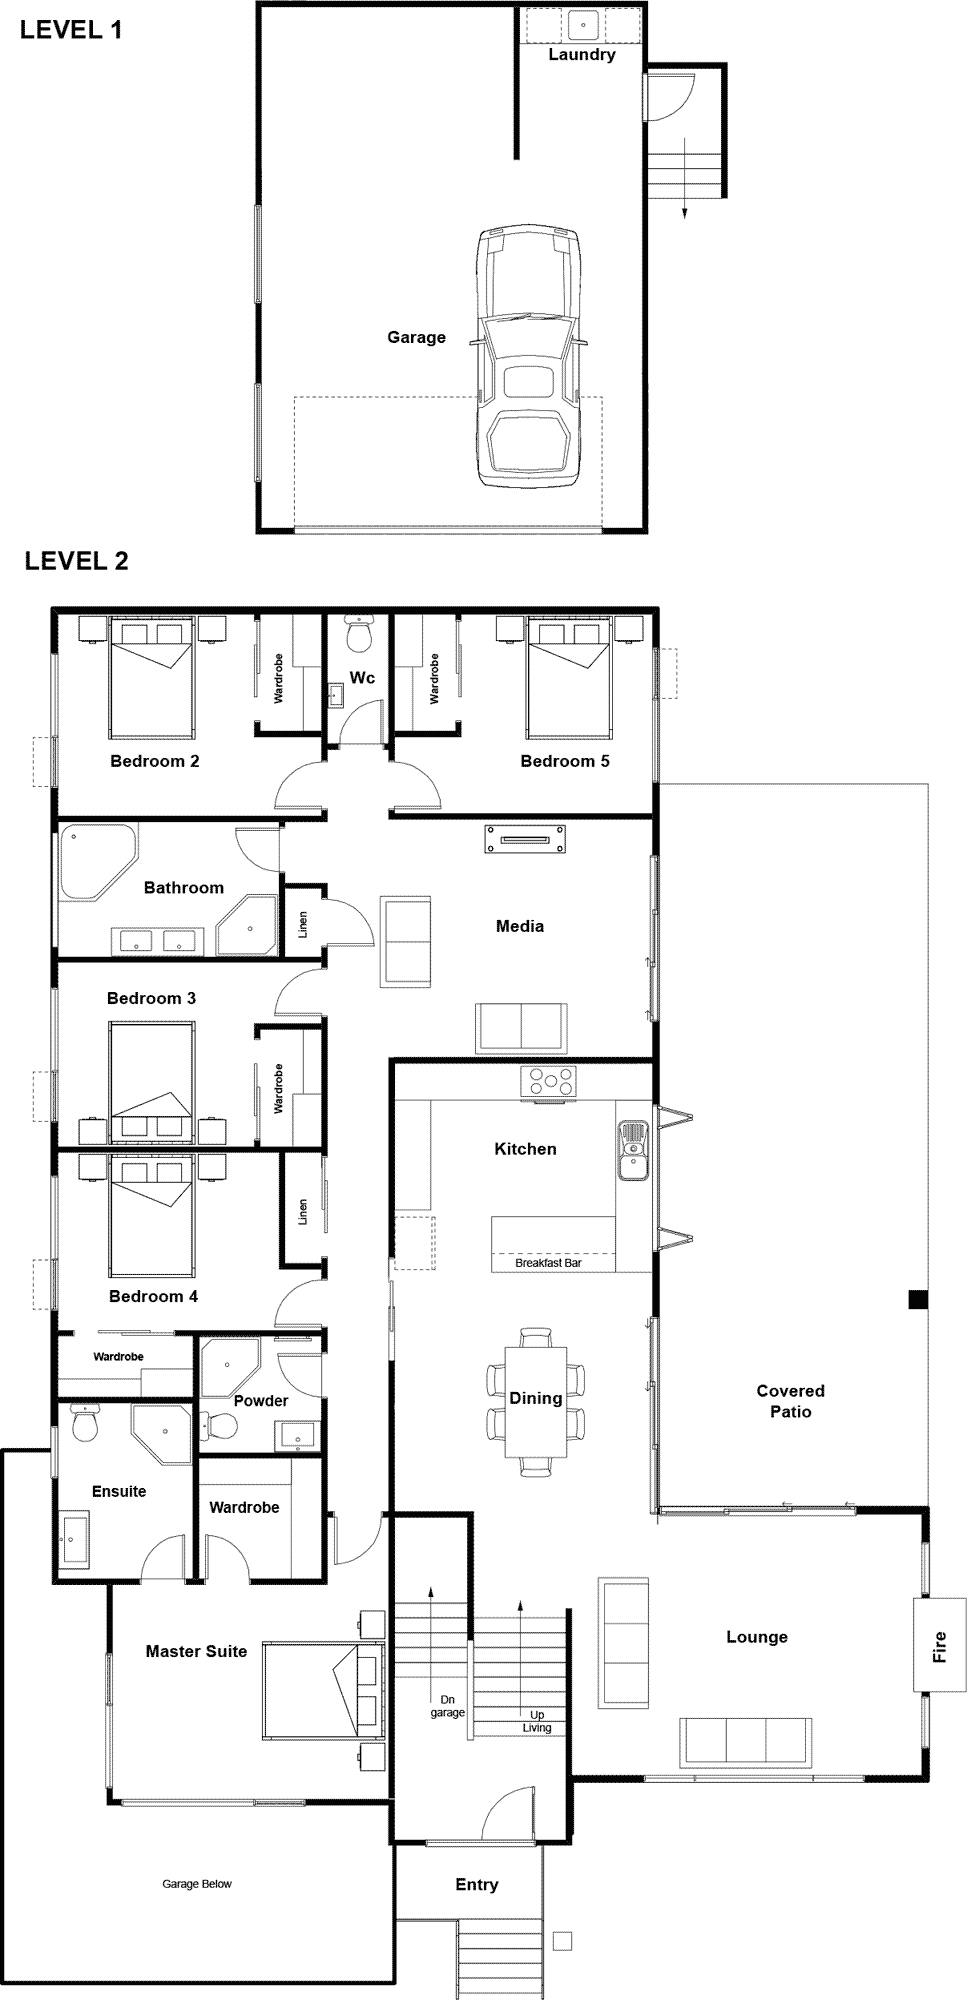
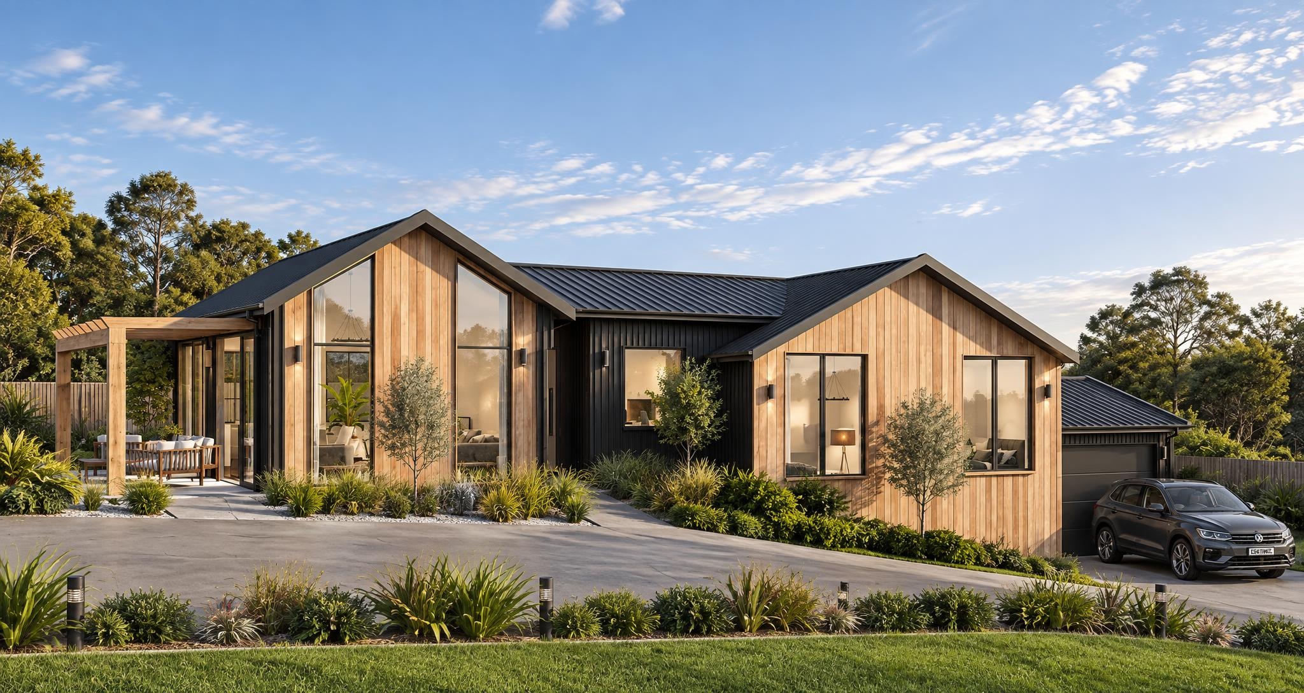
A family friendly split level home, featuring four bedrooms with a master suite. A generously sized open plan kitchen, dining and living area with large windows allowing for plenty of sunlight. The large Master Bedroom comes with its very own Ensuite & WIR.
Opotiki
 Download plans
Similar Plans
Browse similar plans, or get in touch to design a home that fits your family perfectly.
Contact us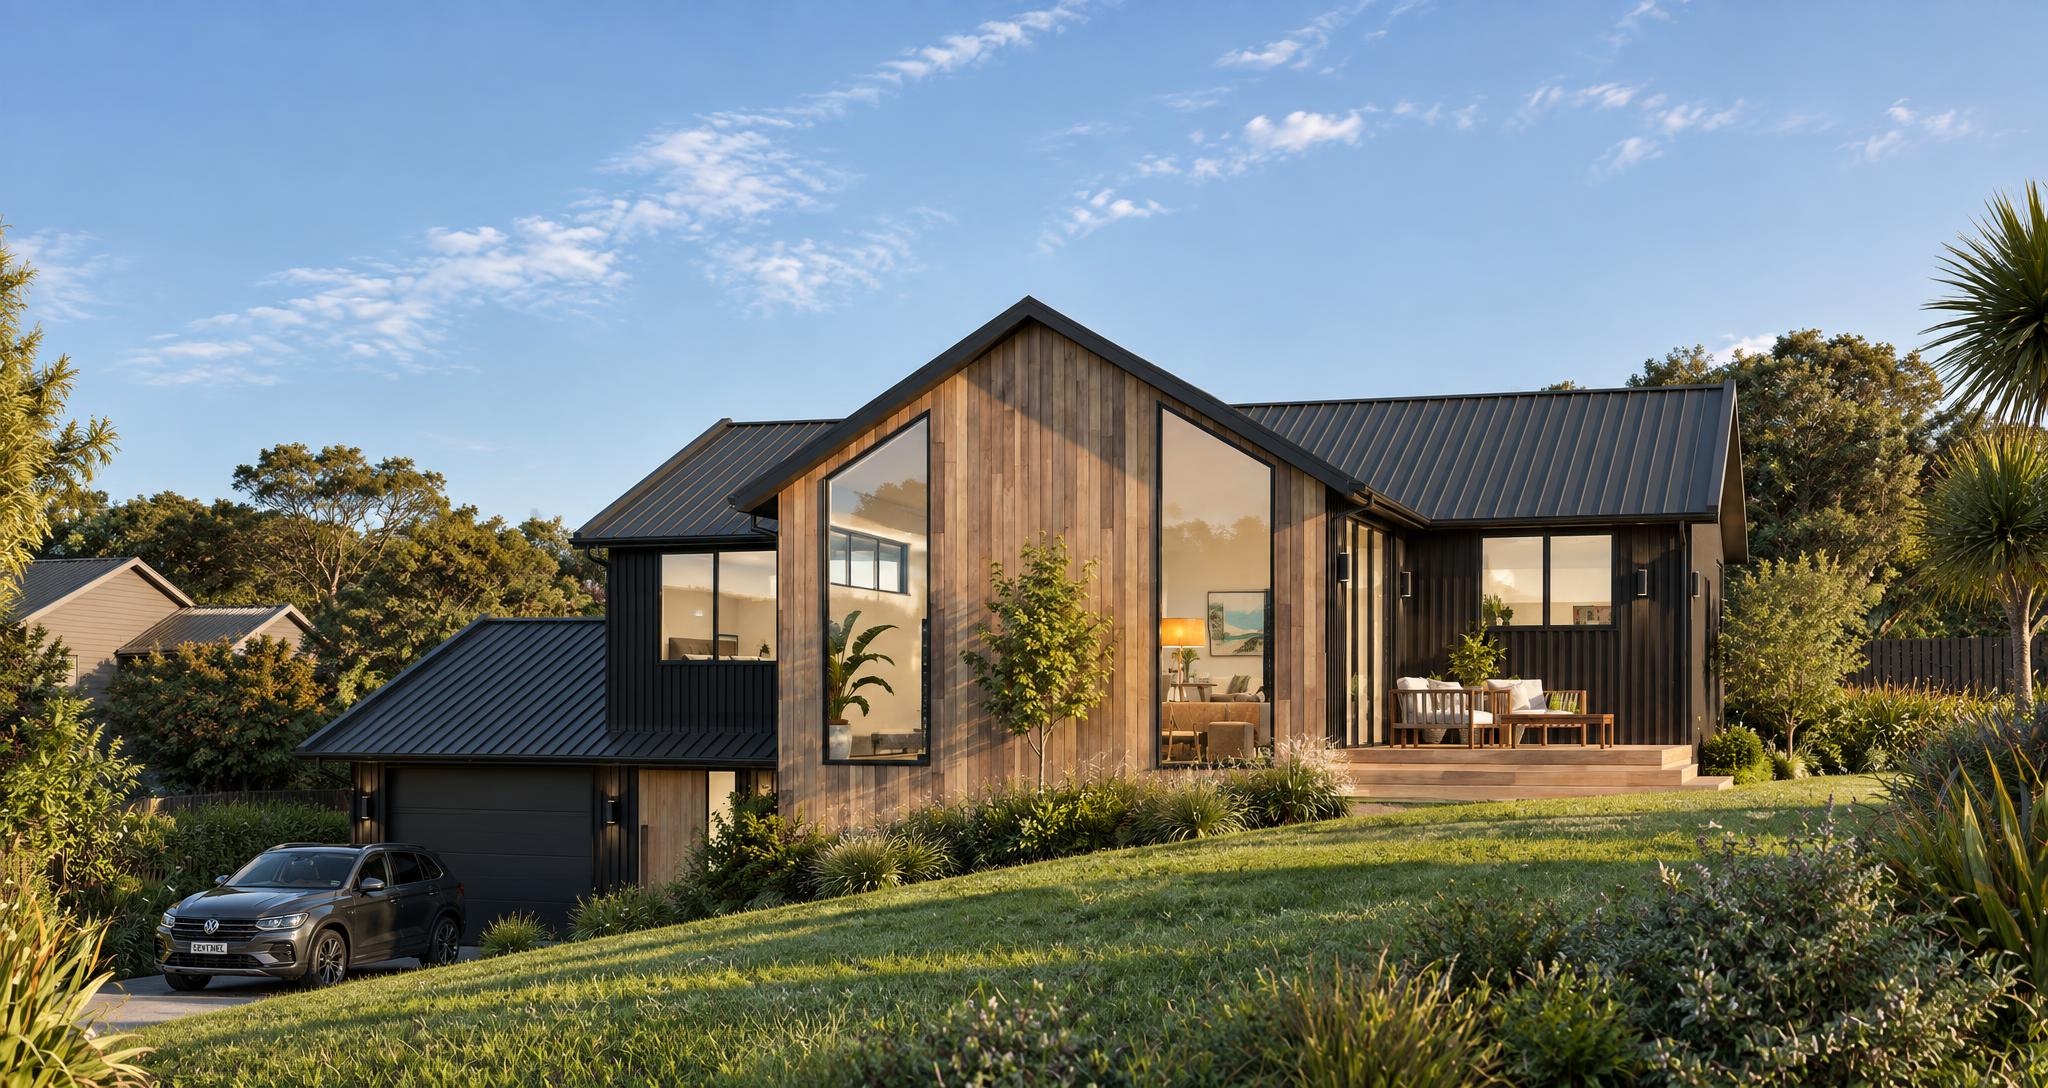
Buchanan
4 Bed | 2 Bath | Single Garage
169m²
Chancery
4 Bed | 2 Bath | Double Garage
217m²
Cheltenham
4 Bed | 2 Bath | Double Garage
236m²
Glendhu
4 Bed | 2 Bath | Double Garage
220m²
Larchwood
3 Bed | 2 Bath | Single Garage
135m²
Papamoa
5 Bed | 3 Bath | Double Garage
265m²
Rarawa
4 Bed | 3 Bath | Double Garage
224m²
Roma
3 Bed | 2 Bath | Double Garage
154m²

“We had challenges, but Sentinel always came through”
Amber & Scott share how they found the family home they’d been dreaming of.
 Watch the video